Provided remote preconstruction and BIM coordination for a multi-level hillside residence in Los Angeles. Reviewed architectural and structural drawing interfaces in support of technical coordination and project planning. Local supervision and statutory approvals remained with the US project team.
My role: Remote CPM & BIM Coordinator. Period of involvement: Jan — Jun 2024. Provided remote preconstruction and BIM coordination for a multi-level hillside residence in Los Angeles. Reviewed architectural and structural drawing interfaces in support of technical coordination and project planning. Local supervision and statutory approvals remained with the US project team.
The challenge
A multi-level hillside residence required coordinated architectural and structural drawing interfaces during preconstruction.
My actions & decisions
Working remotely, I reviewed drawing interfaces and provided BIM coordination in support of technical coordination and project planning.
Result & delivery record
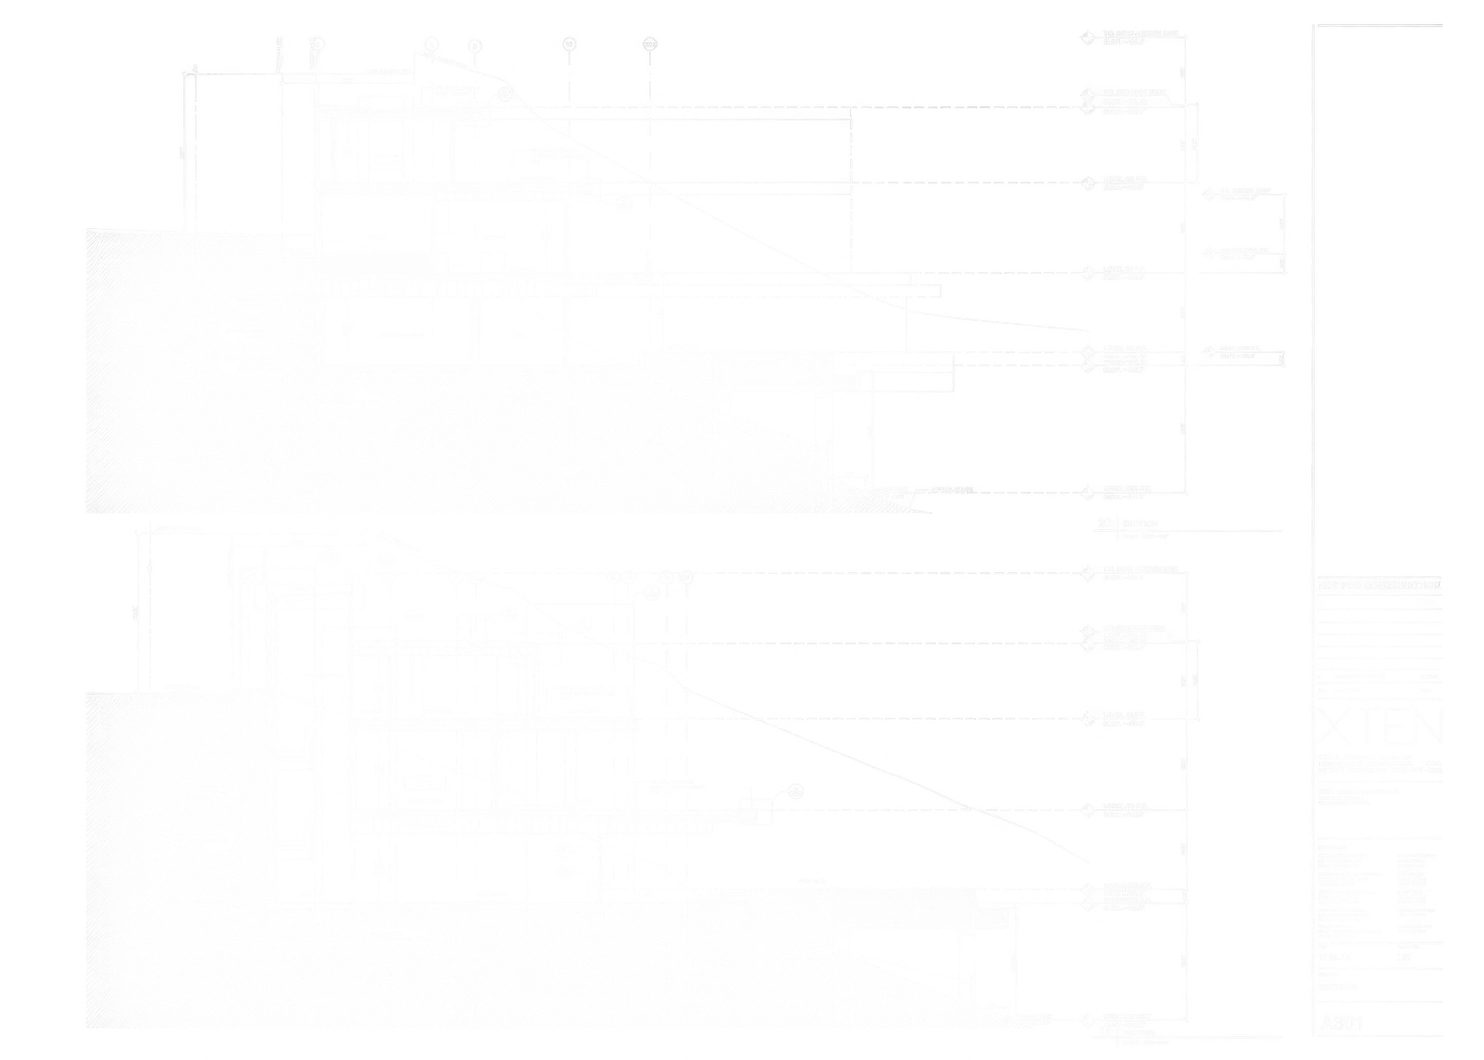
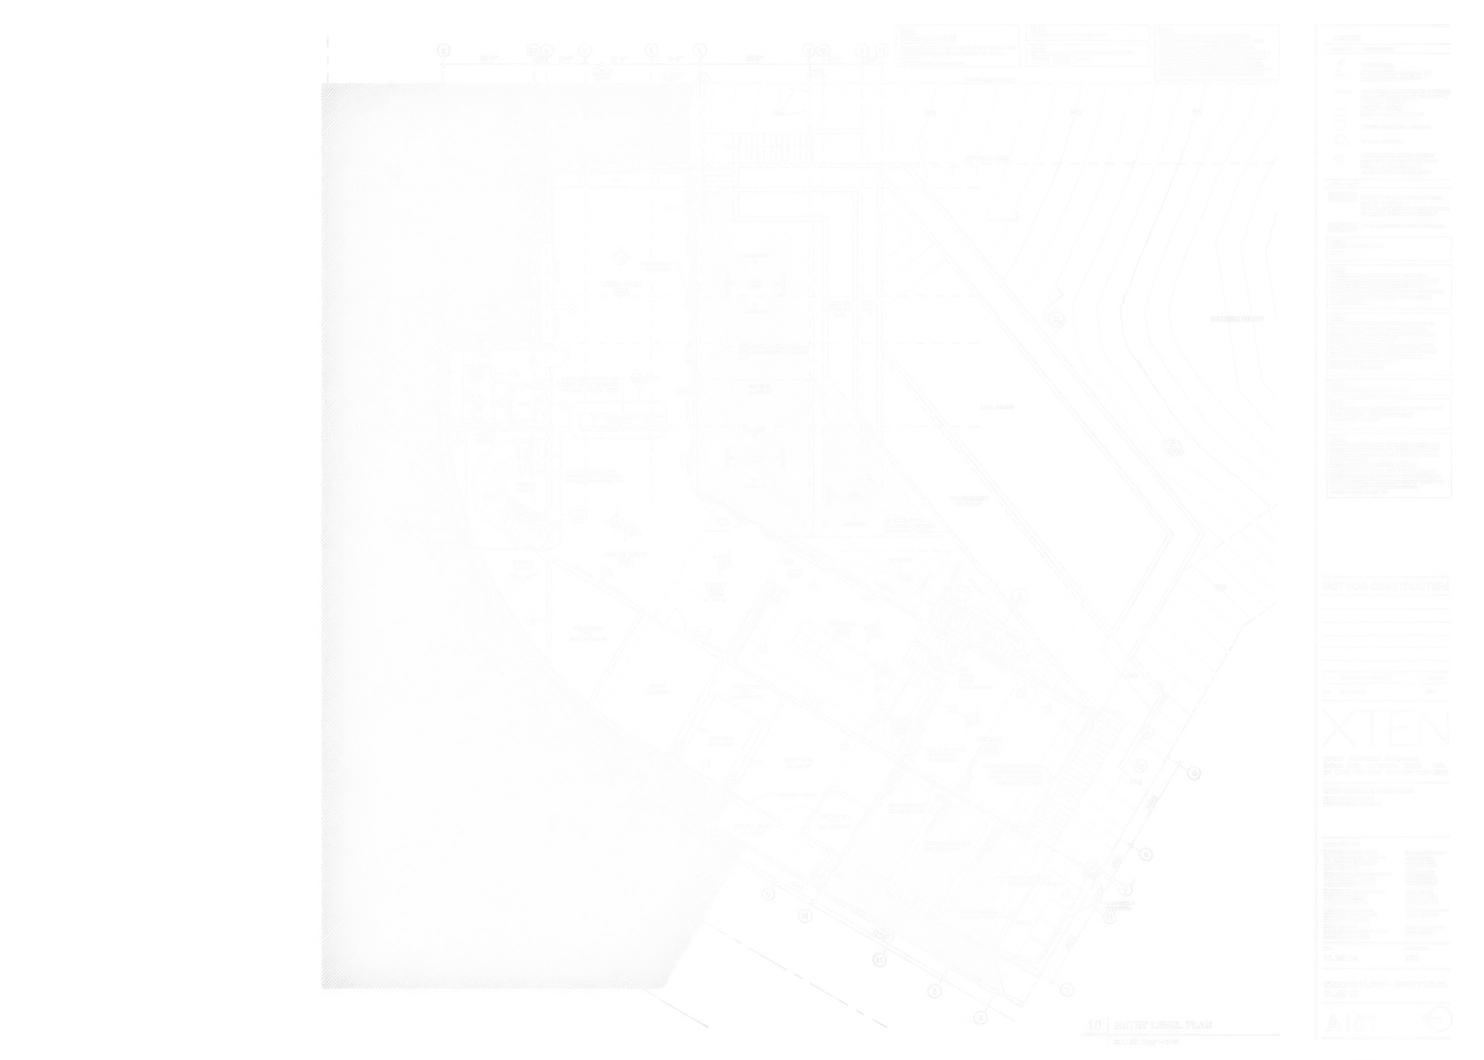
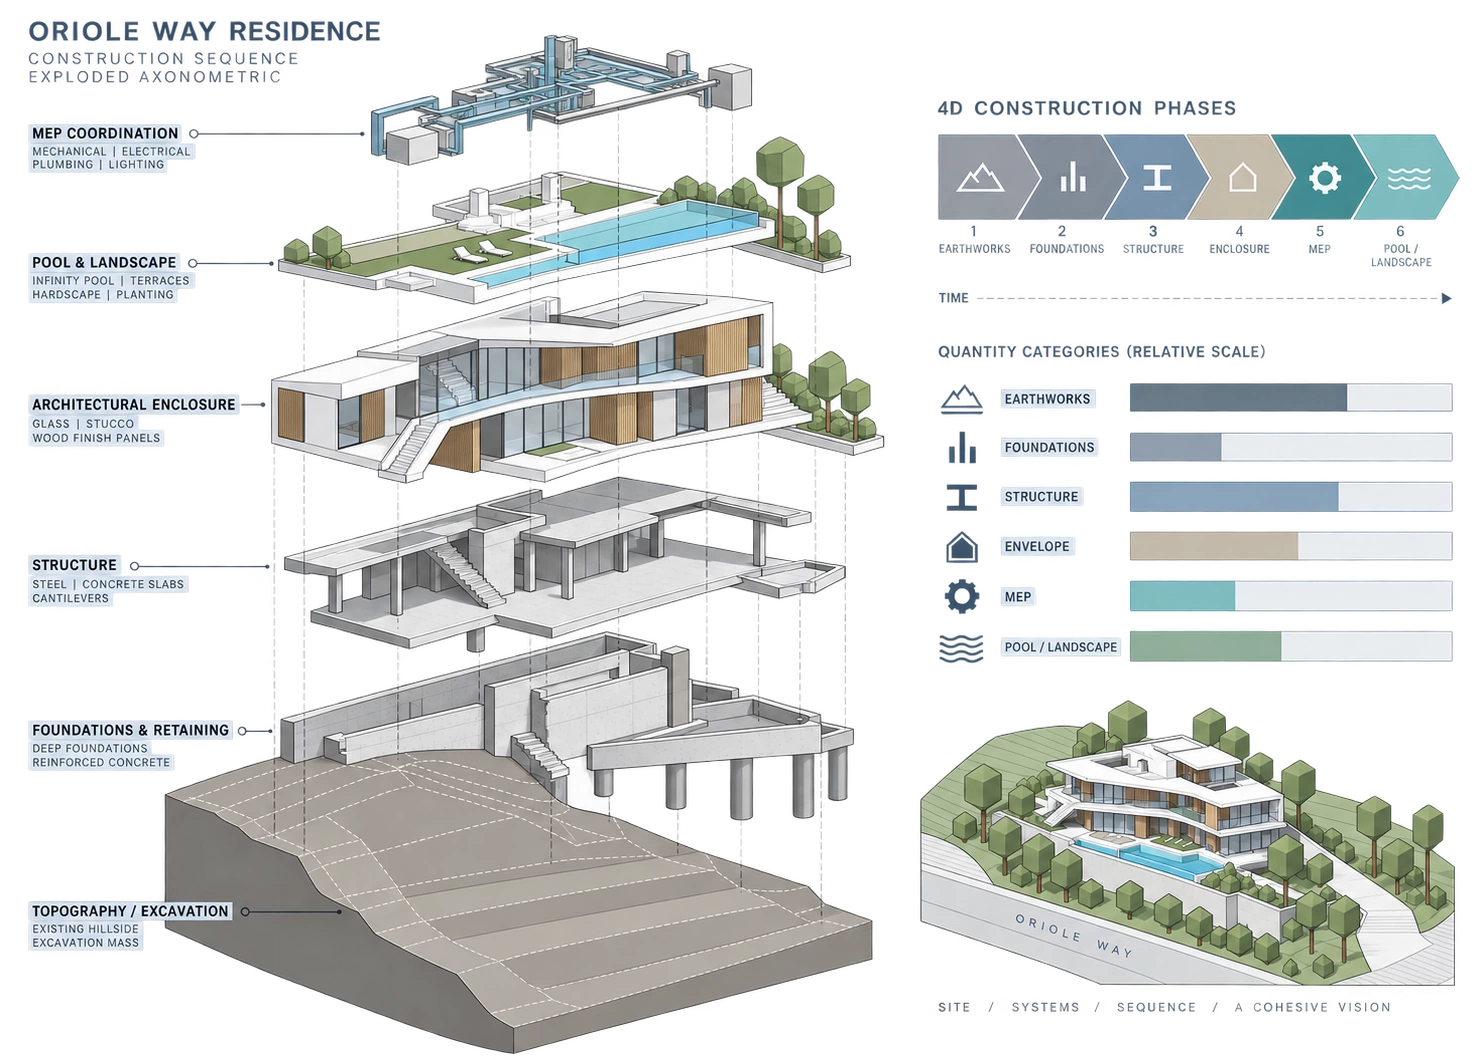
The portfolio presents preliminary reference plans, sections and conceptual studies as coordination material; construction-stage illustrations retain their labels.
Project images & coordination records
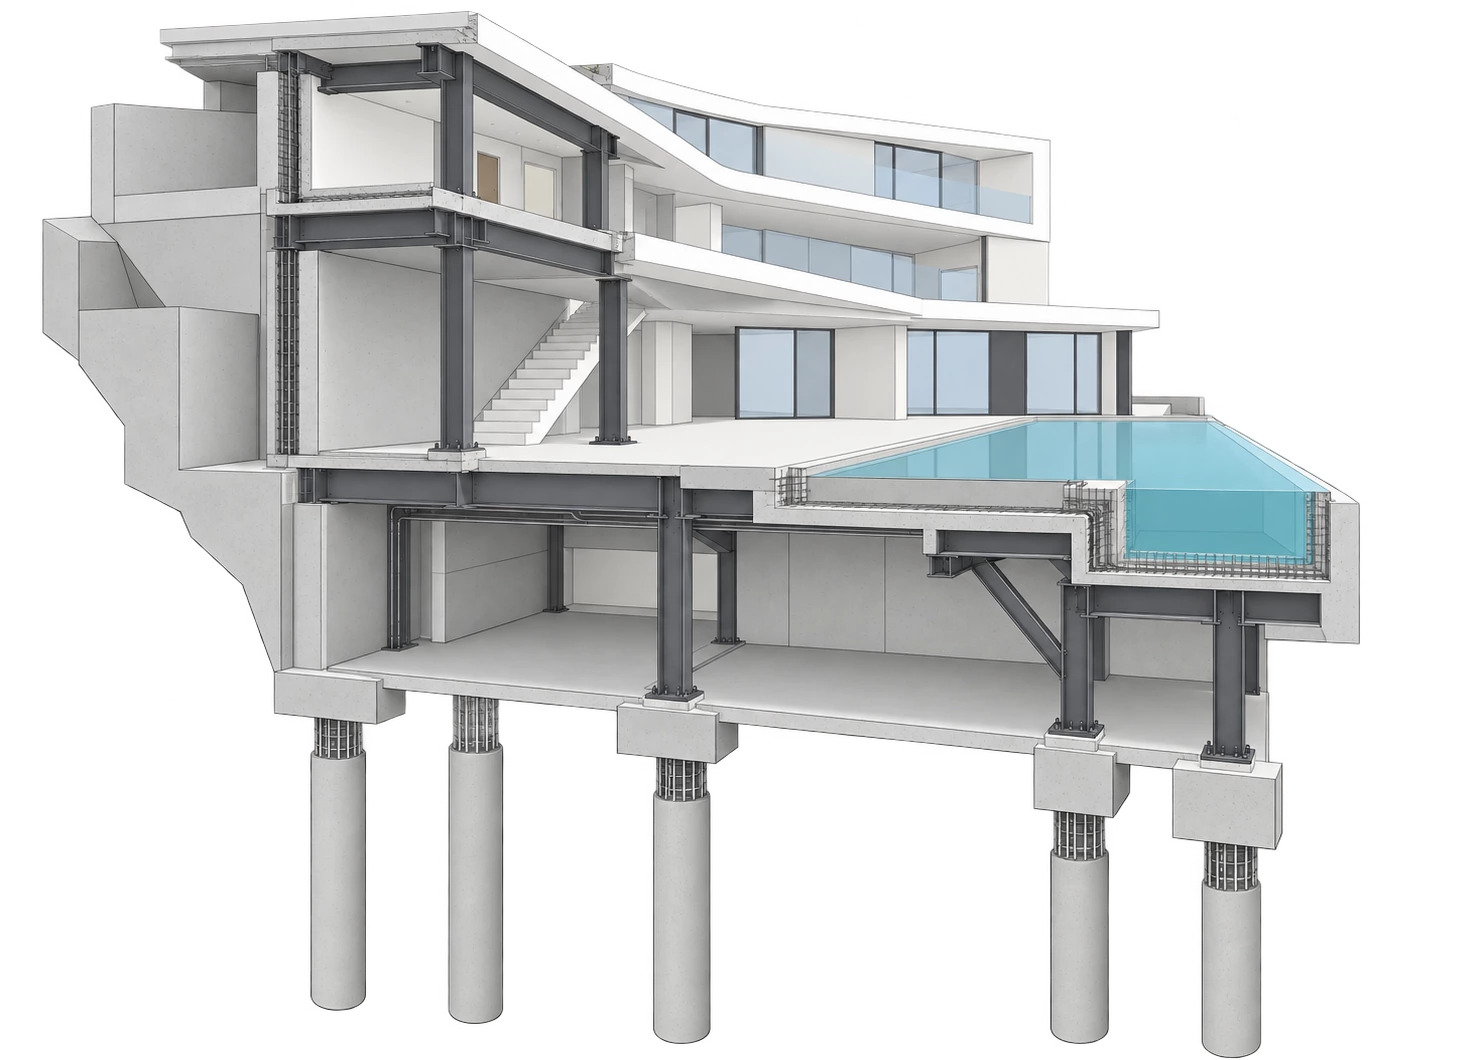
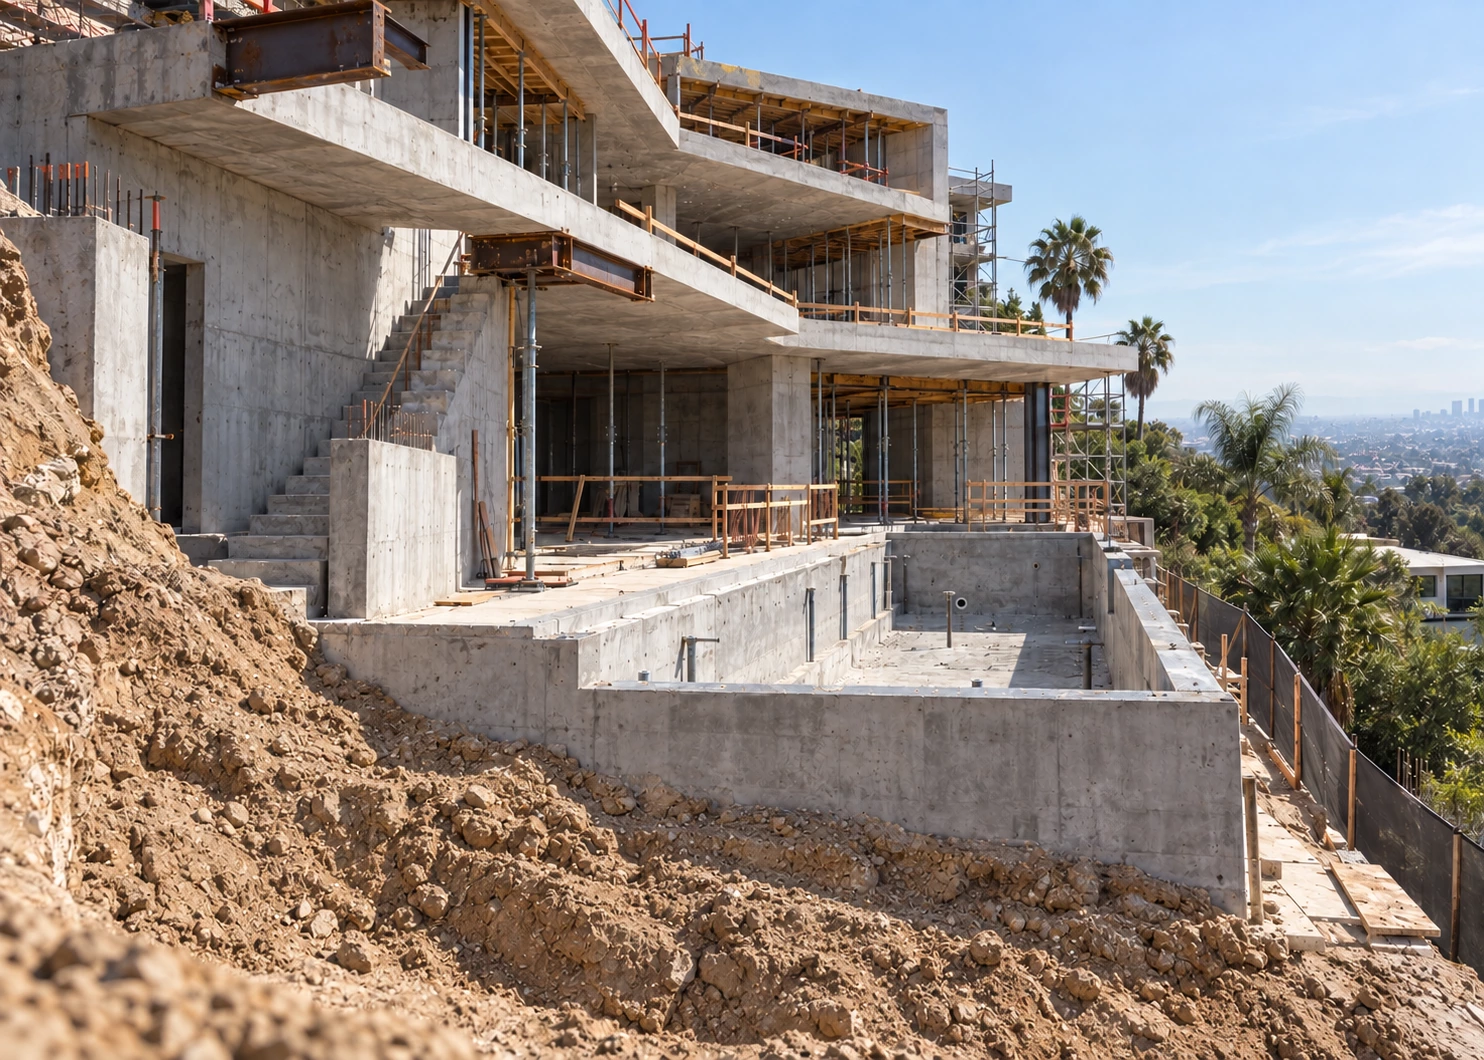
The captions identify the material shown. Illustrative studies, preliminary drawings and demonstration interfaces remain labelled as such in the portfolio record.
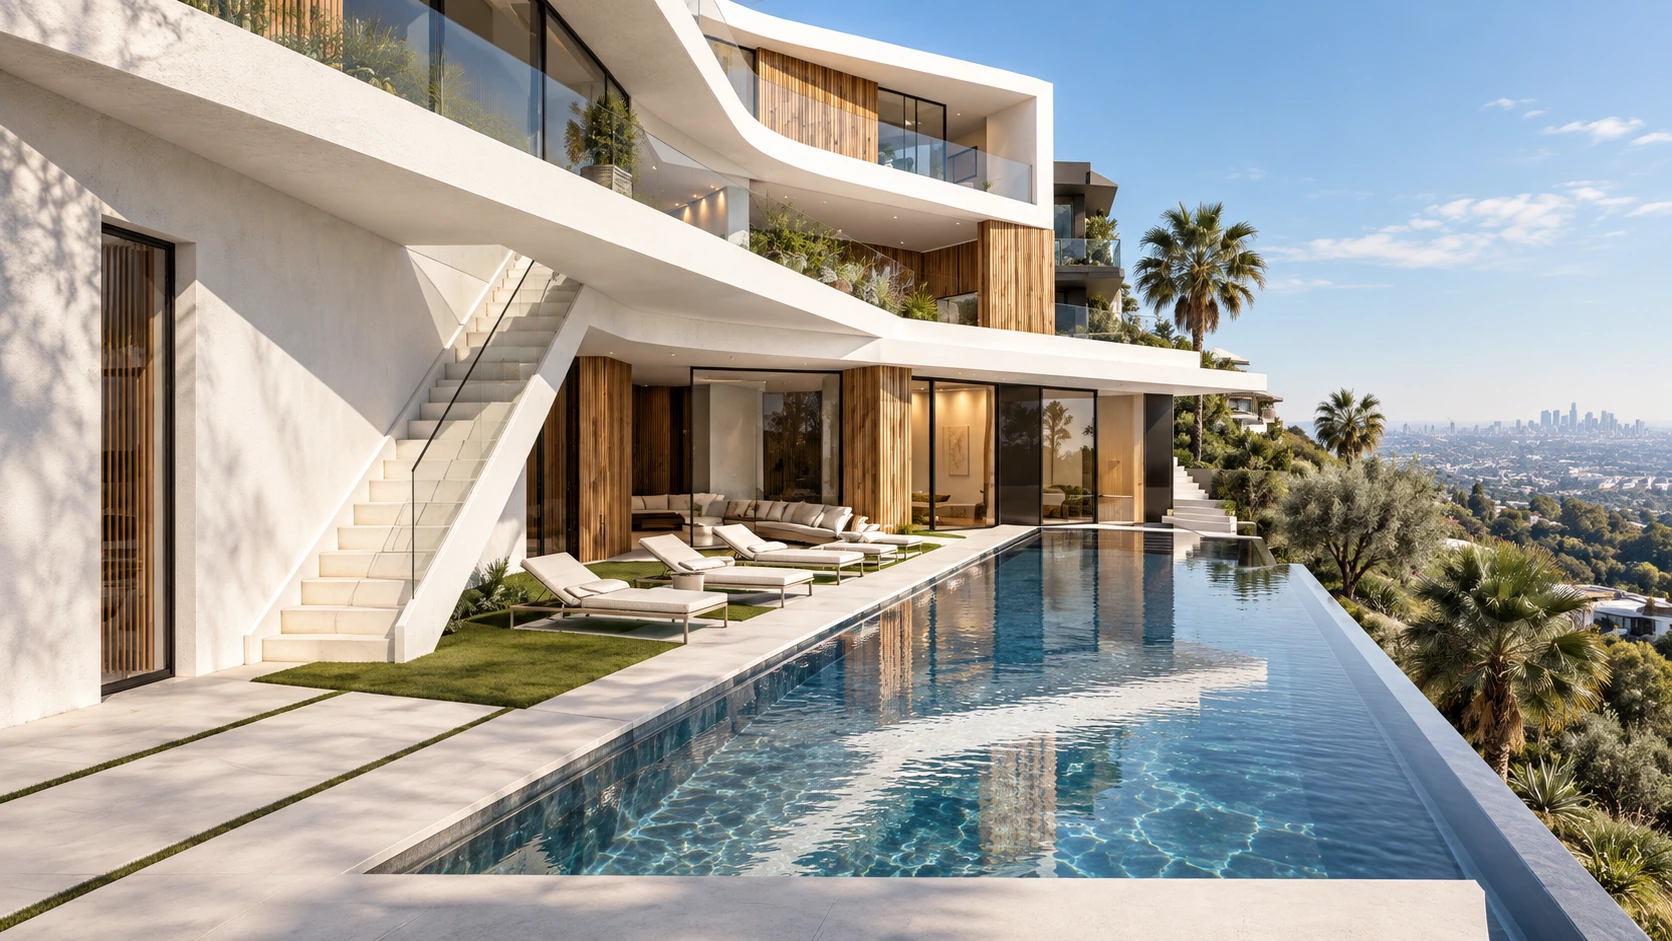
Oriole Way Residence — Residential design studyOriole Way Residence — Building sections: preliminary reference, not for constructionOriole Way Residence — Floor plan: reference drawing, not for constructionOriole Way Residence — Conceptual coordination boardOriole Way Residence — Conceptual structural sectionOriole Way Residence — Construction-sequence study
Further reading on the coordination topics relevant to this portfolio record. These guides do not imply that every method or software tool was used on this project.
Understand how model reliability and information requirements affect coordination decisions.
Construction and architecture visual record
Images accompanying Oriole Way Residence: Wood Framing Project Management & BIM. The project description identifies Saeed Azarshab’s construction project management involvement; photographs, technical drawings and illustrations are identified individually in the captions.
تصاویر پروژهٔ Oriole Way Residence در مجموعهٔ فعالیتهای سعید آذرشب؛ سوابق تصویری ساختوساز، اجرا و معماری. نقش مدیریت پروژه و نوع هر تصویر، نقشه یا تصویر توضیحی در متن و زیرنویس همان پروژه مشخص شده است.
Professional opportunities
Discuss a construction management role
Explore my construction-delivery case studies and professional background, download my portfolio or get in touch.