



 Project initiation and scope definitionProgramming and Pre-design : In the context of an architecture internship program, “programming” typically refers to architectural
 Project initiation and scope definitionProgramming and Pre-design : In the context of an architecture internship program, “programming” typically refers to architectural
 Site and environmental analysisSite and environmental analysis in an architecture internship program refers to the process of assessing and studying the physical
 Engineering System IntegrationEngineering System Integration refers to the process of combining different subsystems or components into one large system, ensuri
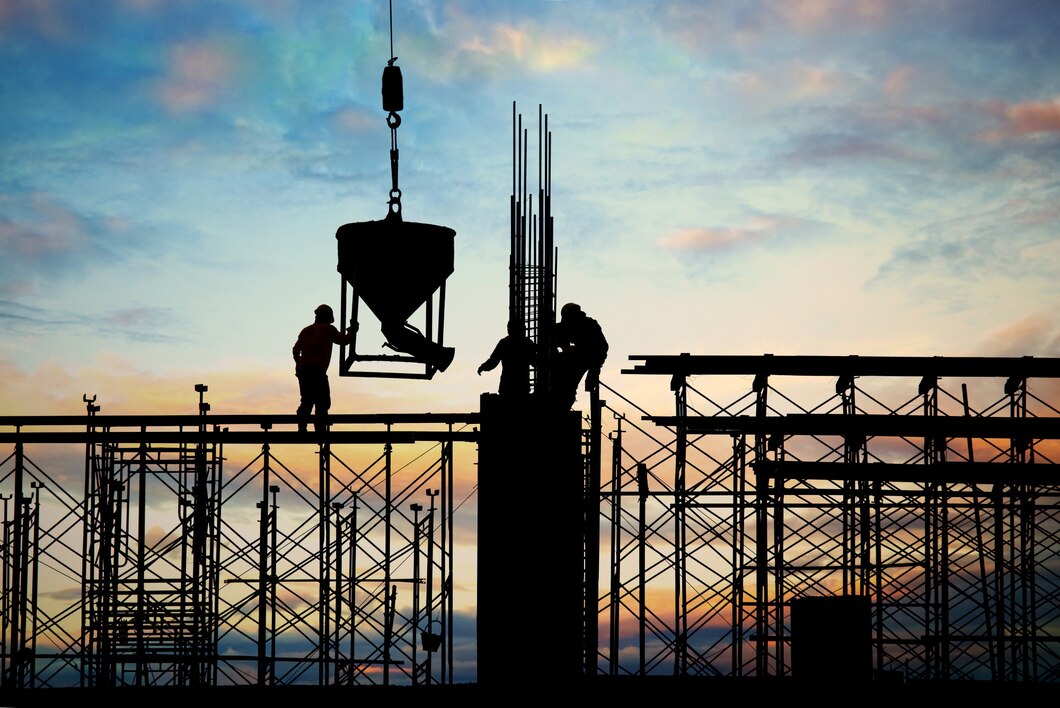
 Construction Phase - OfficeCertainly, in architecture, the Construction Phase - Office is an essential part of the construction process. This phase involves
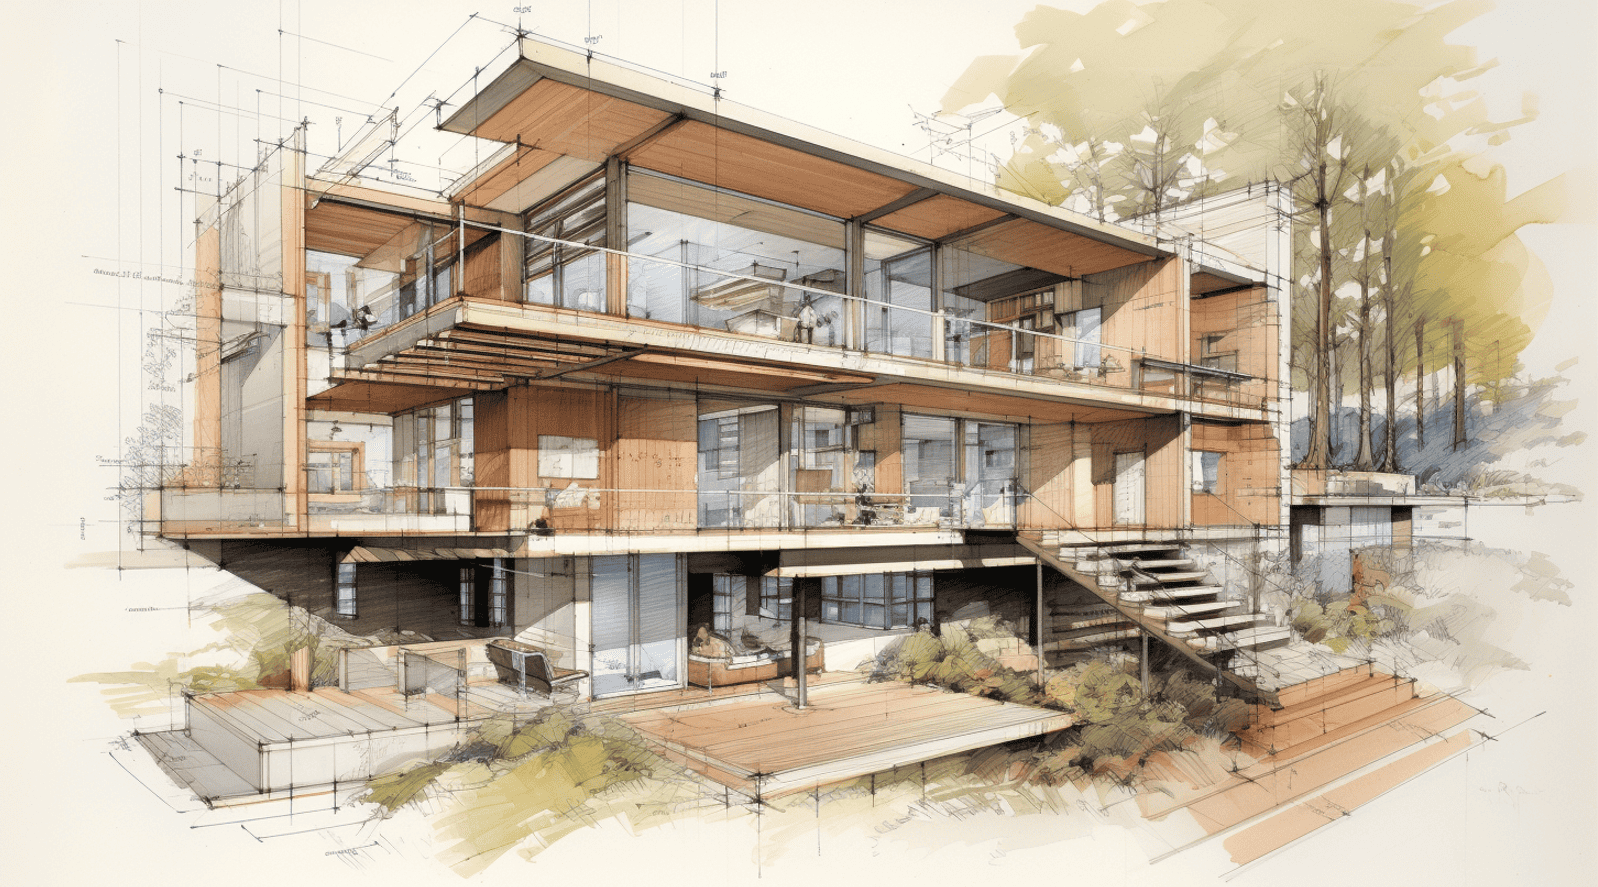
 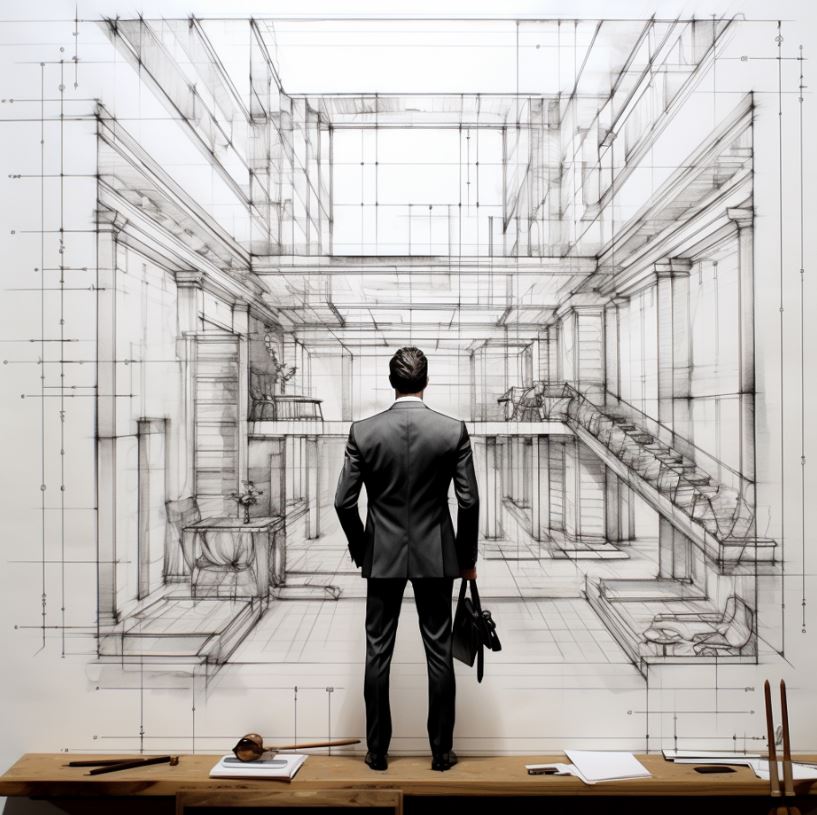 Schematic DesignSchematic design is the first phase of the design process in architecture, where the project begins its tangible form. Below are t
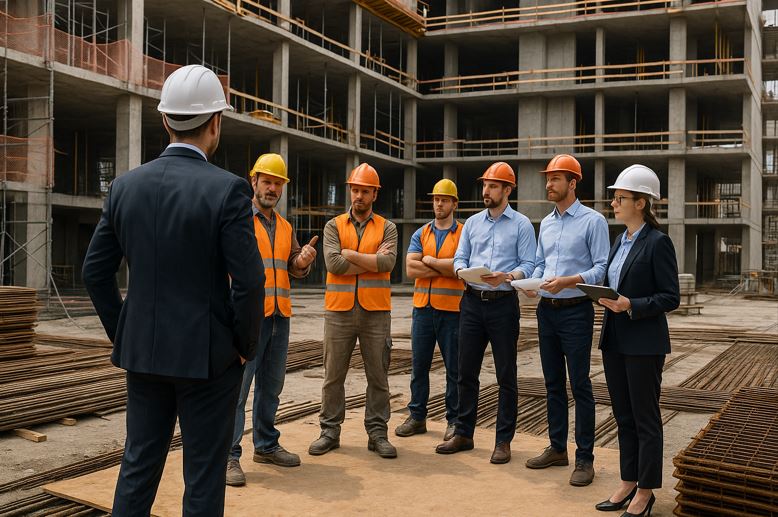 Cost estimation and budget managementBuilding cost analysts in architecture are professionals who calculate the possible cost of construction projects. They analyze al
 Insulationinsulation : A building envelope is a set of components that form a physical barrier between the interior and exterior environment
 Multidisciplinary design reviewDesign development in architecture is the process where the design approved in the schematic design phase is refined and elaborate
 Technical documentation oversightConstruction documents (CDs) in Architecture are comprehensive sets of drawings and written specifications that dictate the design
 Material review for executionSpecifications and Material Research refers to the evaluation, identification, and integration of materials and specifications int
 BIM coordination for executionAchieving effective document checking and coordination requires strong collaboration among project team members, using efficient p
 Energy Literacy and SustainabilityEnergy literacy and sustainability in architecture refers to the understanding of the role that energy plays in the design, constr
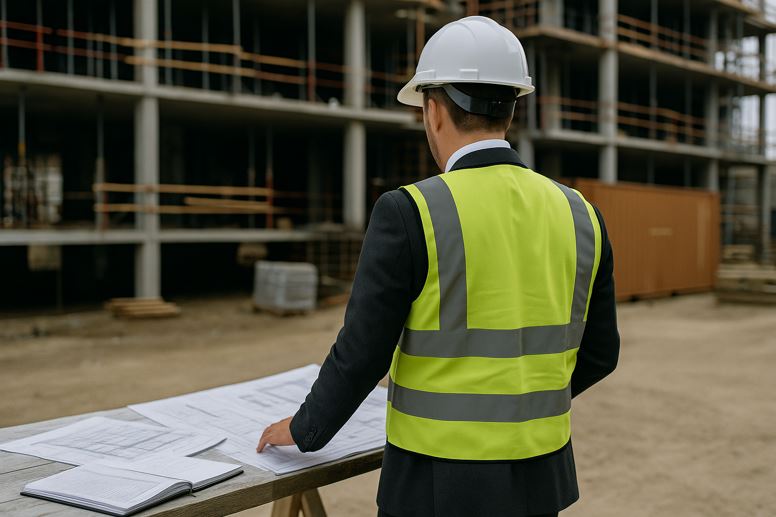 procurement and contract administrationSpecifications and Material Research refers to the evaluation, identification, and integration of materials and specifications int
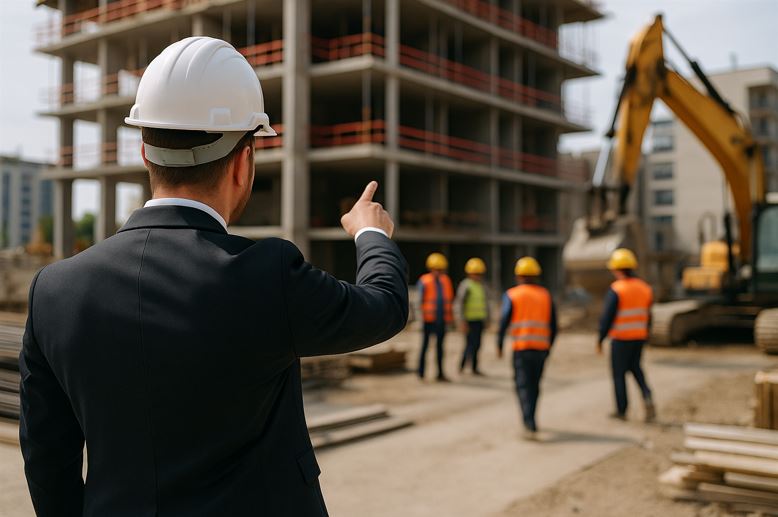 Execution leadership and site logisticsThe construction phase for landscape and site refers to the period when the exterior environment is shaped and constructed accordi
 Management of the ProjectManagement of project in Architecture refers to the structured process of managing architectural projects from inception to comple
 Business and Practice ManagementBusiness and Practice Management in architecture encompasses several key categories that fall into a hierarchy of importance based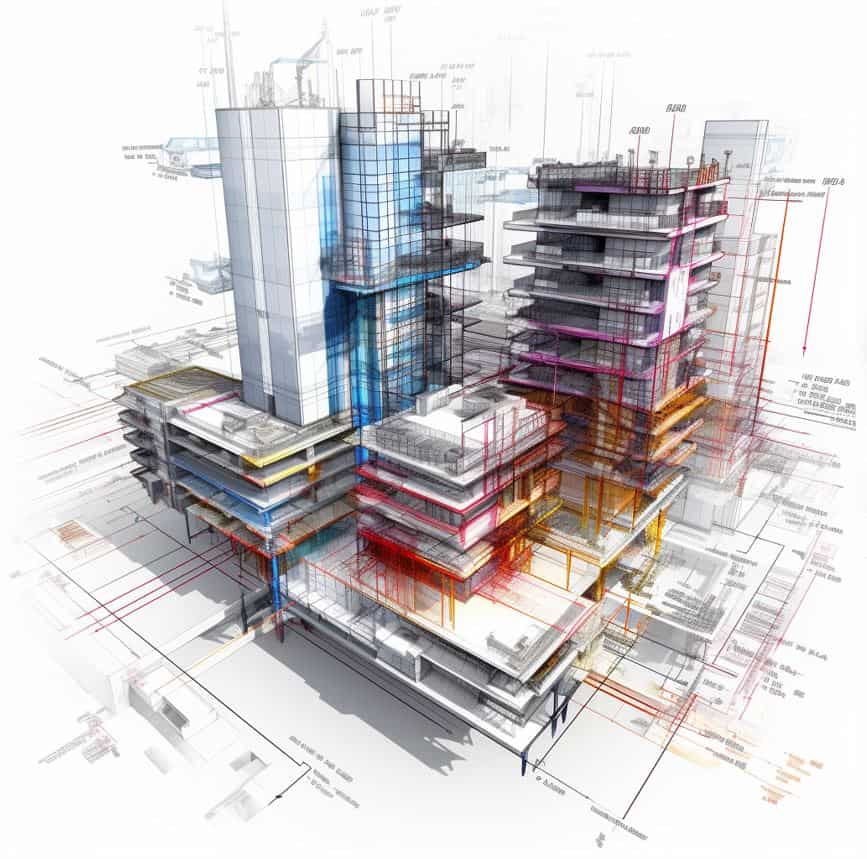




 ZoningZoning in the context of architecture and urban planning refers to the regulation of the use of land and buildings by local govern
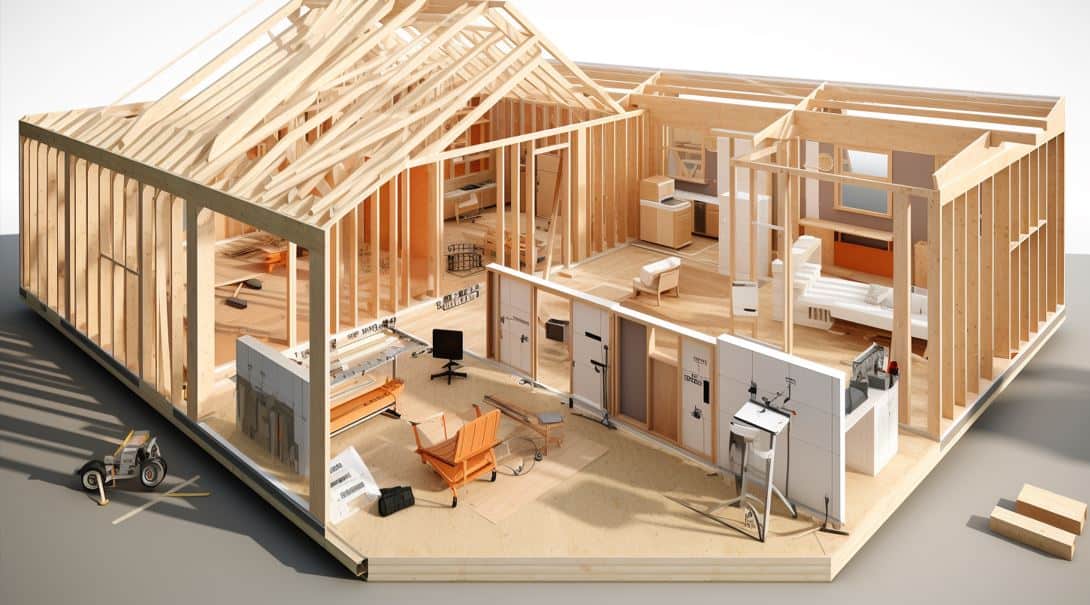 Workshop preparationWorkshop preparation focused on wooden buildings in Canada involves several considerations, including understanding the local buil
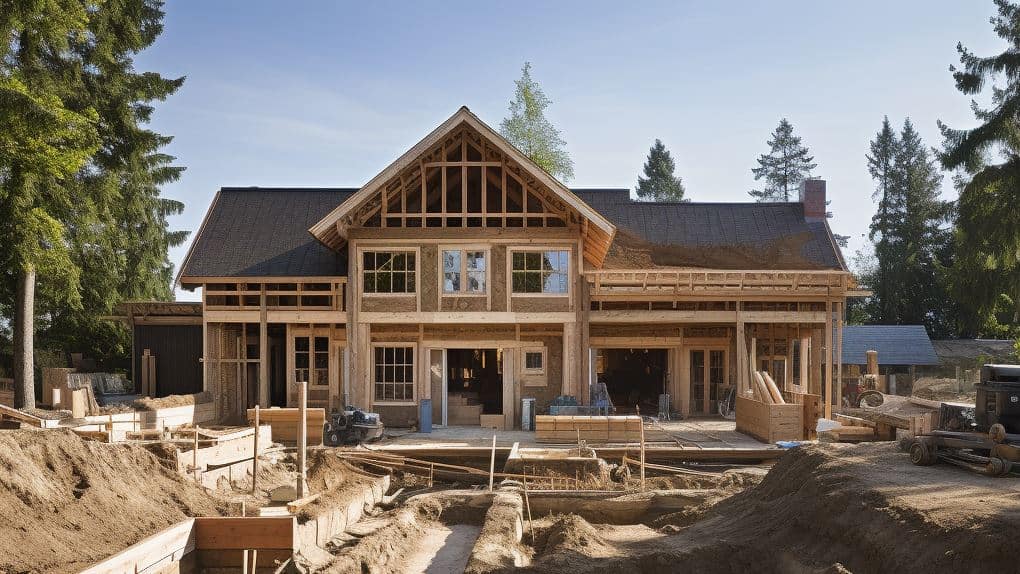 ExcavationExcavation plays a crucial role in the early stages of constructing wooden buildings or any structure, as it sets the foundation f
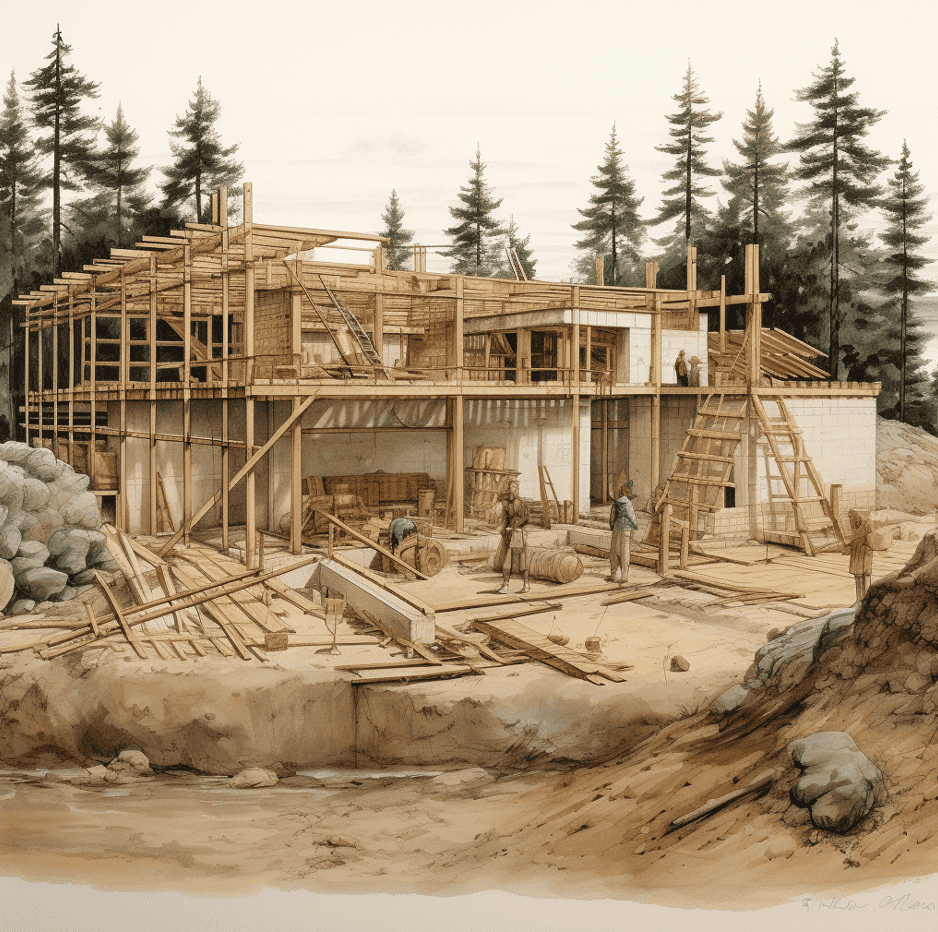 FootingWhen constructing footings for wooden buildings in Canada, adherence to national and local building codes, climate considerations,
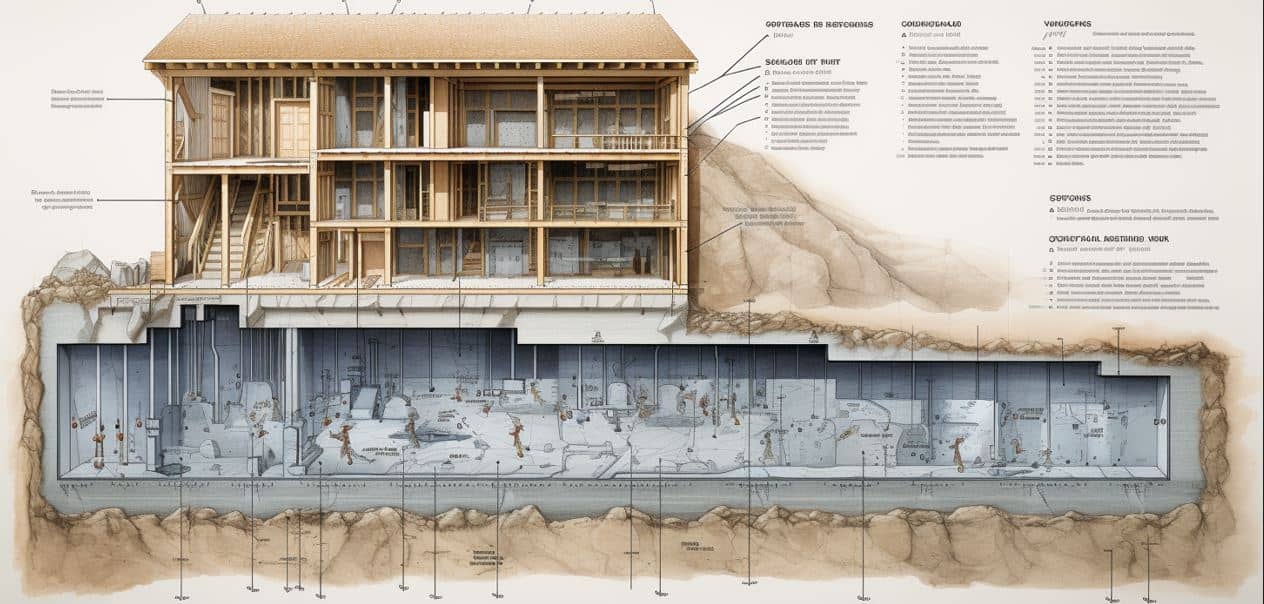 Foundation WallConstructing a foundation wall for a basement in a wooden building in Canada involves multiple steps and requires careful consider
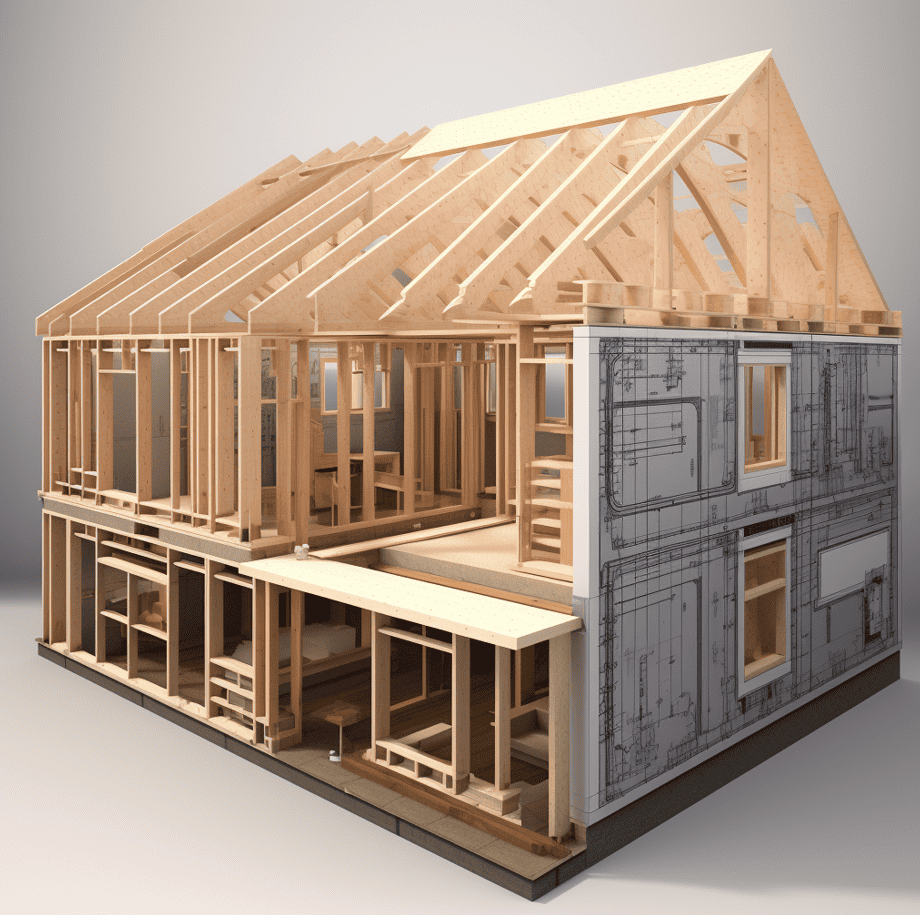 Framing (structure)Framing is the process of constructing the supporting structure of a wooden building, which includes walls, floors, roofs, and ope
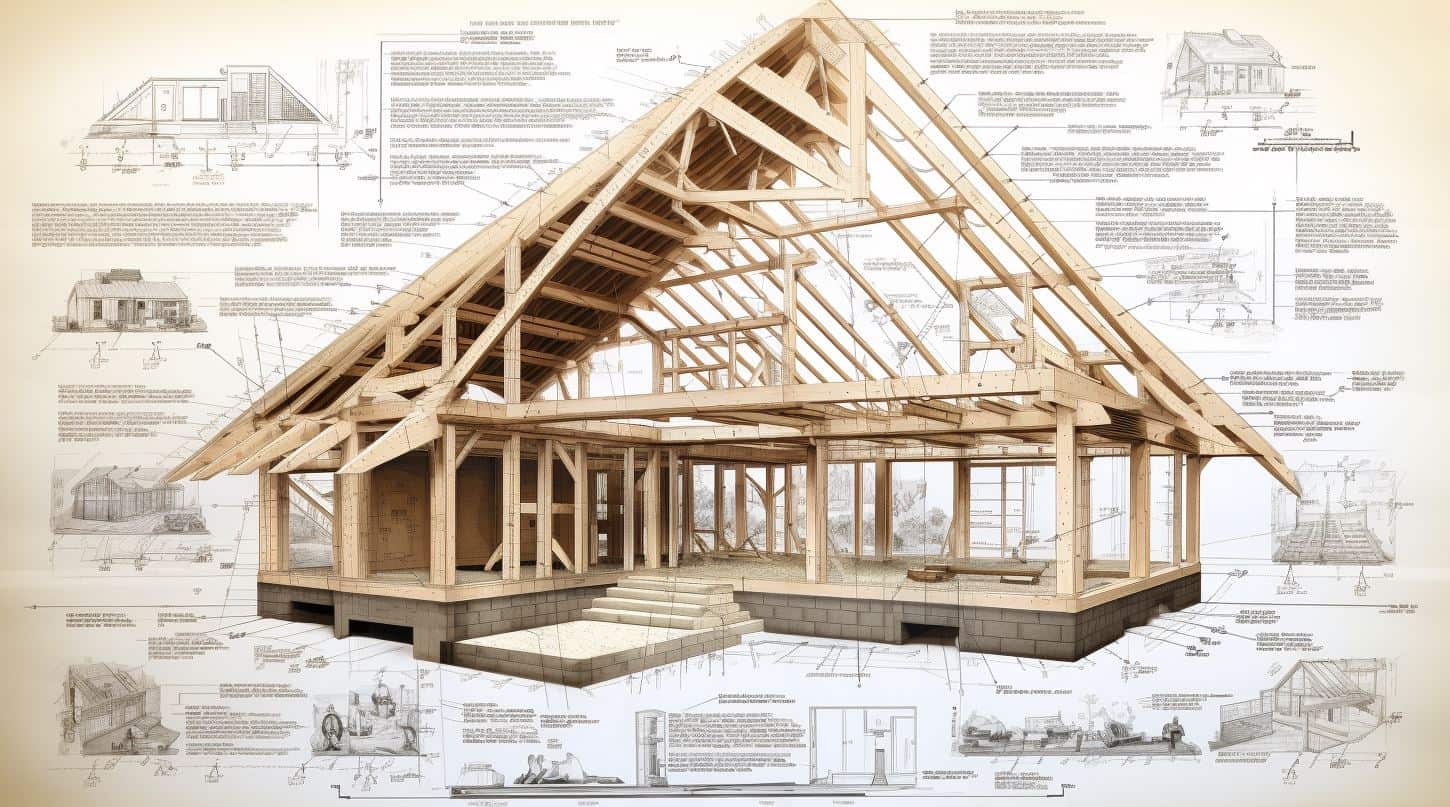 RafterRafters are an integral part of the roof structure in wooden buildings, supporting the roof’s weight and transferring the load to
 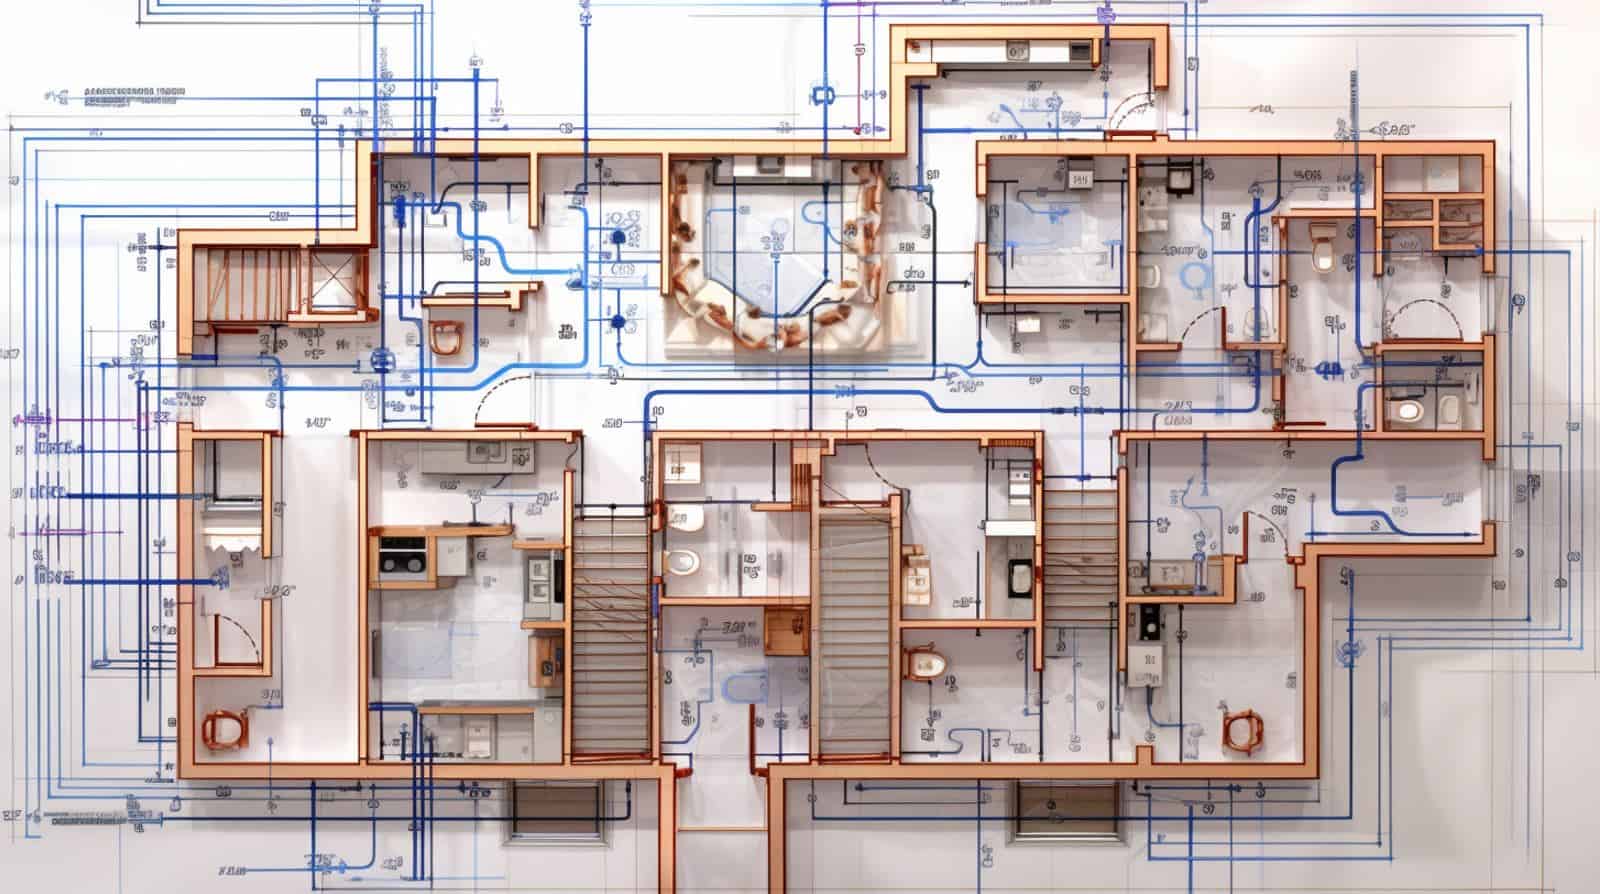 MEPMEP stands for Mechanical, Electrical, and Plumbing systems in building construction. These systems are crucial for the functional
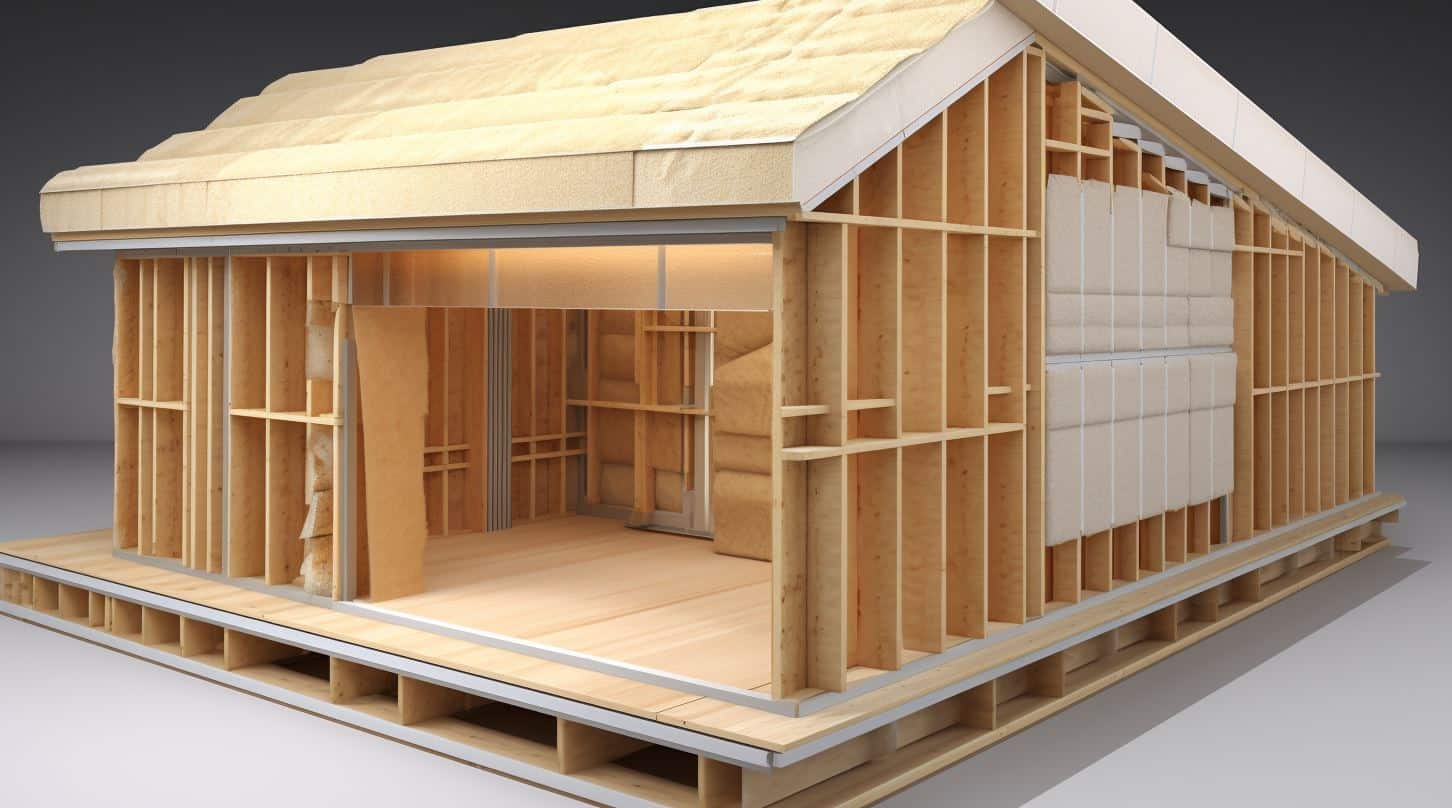 InsulationInsulation in Canadian wooden buildings is crucial due to the country’s cold climate. Proper insulation is essential for maintaini
 InspectionInspection Steps in Wooden Buildings in Canada:
Latent Conditions and Decisions
A hidden condition is not just a technical finding. It is a project decision waiting to be made.…
Read More →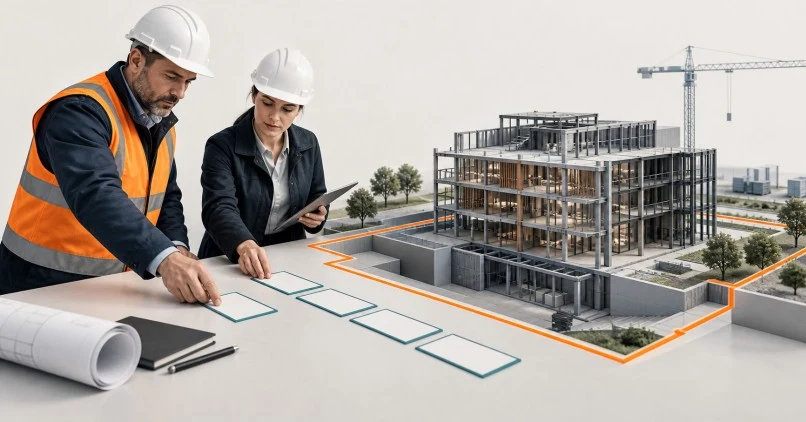
Define Before Evaluate
Before asking whether a plan worked, I want to know what we agreed to measure. A shorter…
Read More →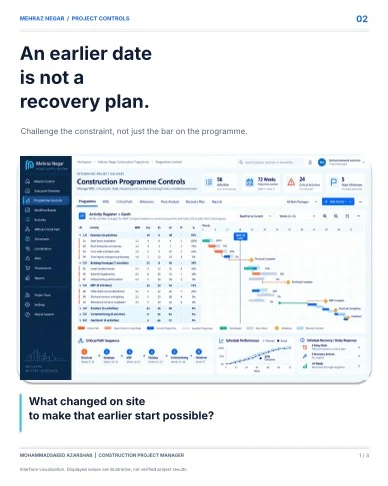
Recovery That Can Be Delivered
An earlier date is not a recovery plan. When I look at an activity that has been moved forward,…
Read More →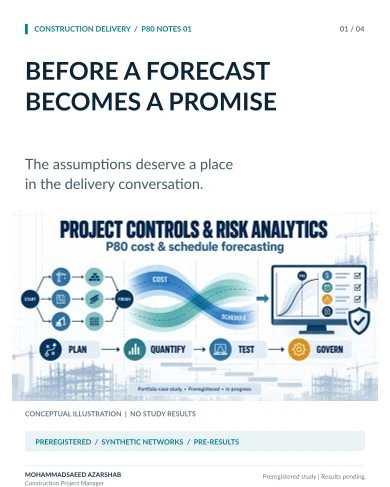
Before the Commitment
The question is not just “When will we finish?” It is “What must remain true for us to finish then?”
Read More →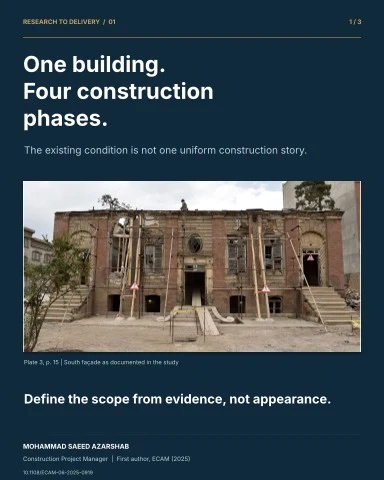
One Building, Four Phases
One building. Four construction phases. A very different basis for planning. Our study of the…
Read More →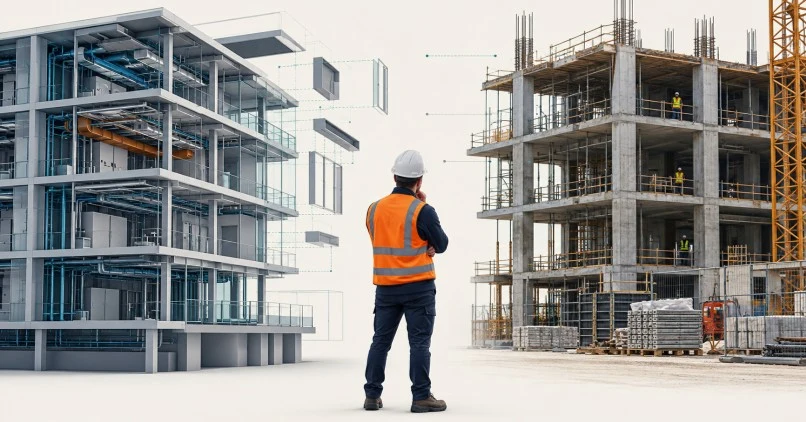
From Model to Decision
A model can be coordinated. The site can still be unready.
Read More →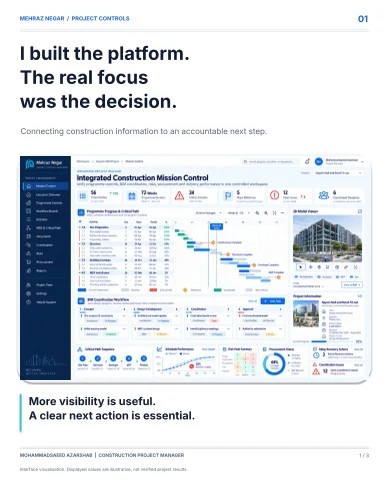
Why I Built It — Mehraz Negar
I built a construction-management platform. But the real design problem was not the dashboard.…
Read More →
BIM Workflow for Construction Project Managers
BIM project management · 11 min read
Read More →
4D BIM Scheduling and Site Control
BIM project management · 10 min read
Read More →
BIM Execution Plan for International Projects
BIM project management · 12 min read
Read More →
BIM Clash Detection & Coordination
BIM coordination · 9 min read
Read More →
5D BIM Cost Estimation and Change Control
Cost and project controls · 10 min read
Read More →
BIM Asset Information and Digital Handover
Digital handover · 10 min read
Read More →Construction · Project Management · BIM · Architecture
Saeed Azarshab — Construction Project Manager, Architect & BIM Professional
Saeed Azarshab combines construction project management, architectural coordination and Building Information Modeling (BIM) across project planning, multidisciplinary design review, site execution and project close-out. Saeed is the given name; Azarshab is the family name. سعید آذرشب (محمدسعید آذرشب)، مدیر پروژهٔ ساختوساز با پیشینهٔ مهندسی معماری و تخصص BIM است؛ نام خانوادگی او آذرشب است.
Construction Project Management
Planning, scheduling, cost awareness, procurement coordination, quality control, HSE and communication across the construction lifecycle.
BIM Coordination & Digital Delivery
Model-based coordination with Revit and Navisworks to connect design information with practical, buildable construction workflows.
Architectural & Site Coordination
Architectural understanding translated into technical documentation, multidisciplinary coordination and organized site execution.
International Project Delivery
An internationally focused approach to construction standards, collaborative delivery, regulatory compliance and professional project communication.
Explore my construction project management experience, BIM coordination expertise and construction project portfolio.
Read the construction management and BIM project studies for documented roles, scope and portfolio images.
Professional and research profiles: LinkedIn · Google Scholar. Company website: Mehraznegar.
Published heritage research
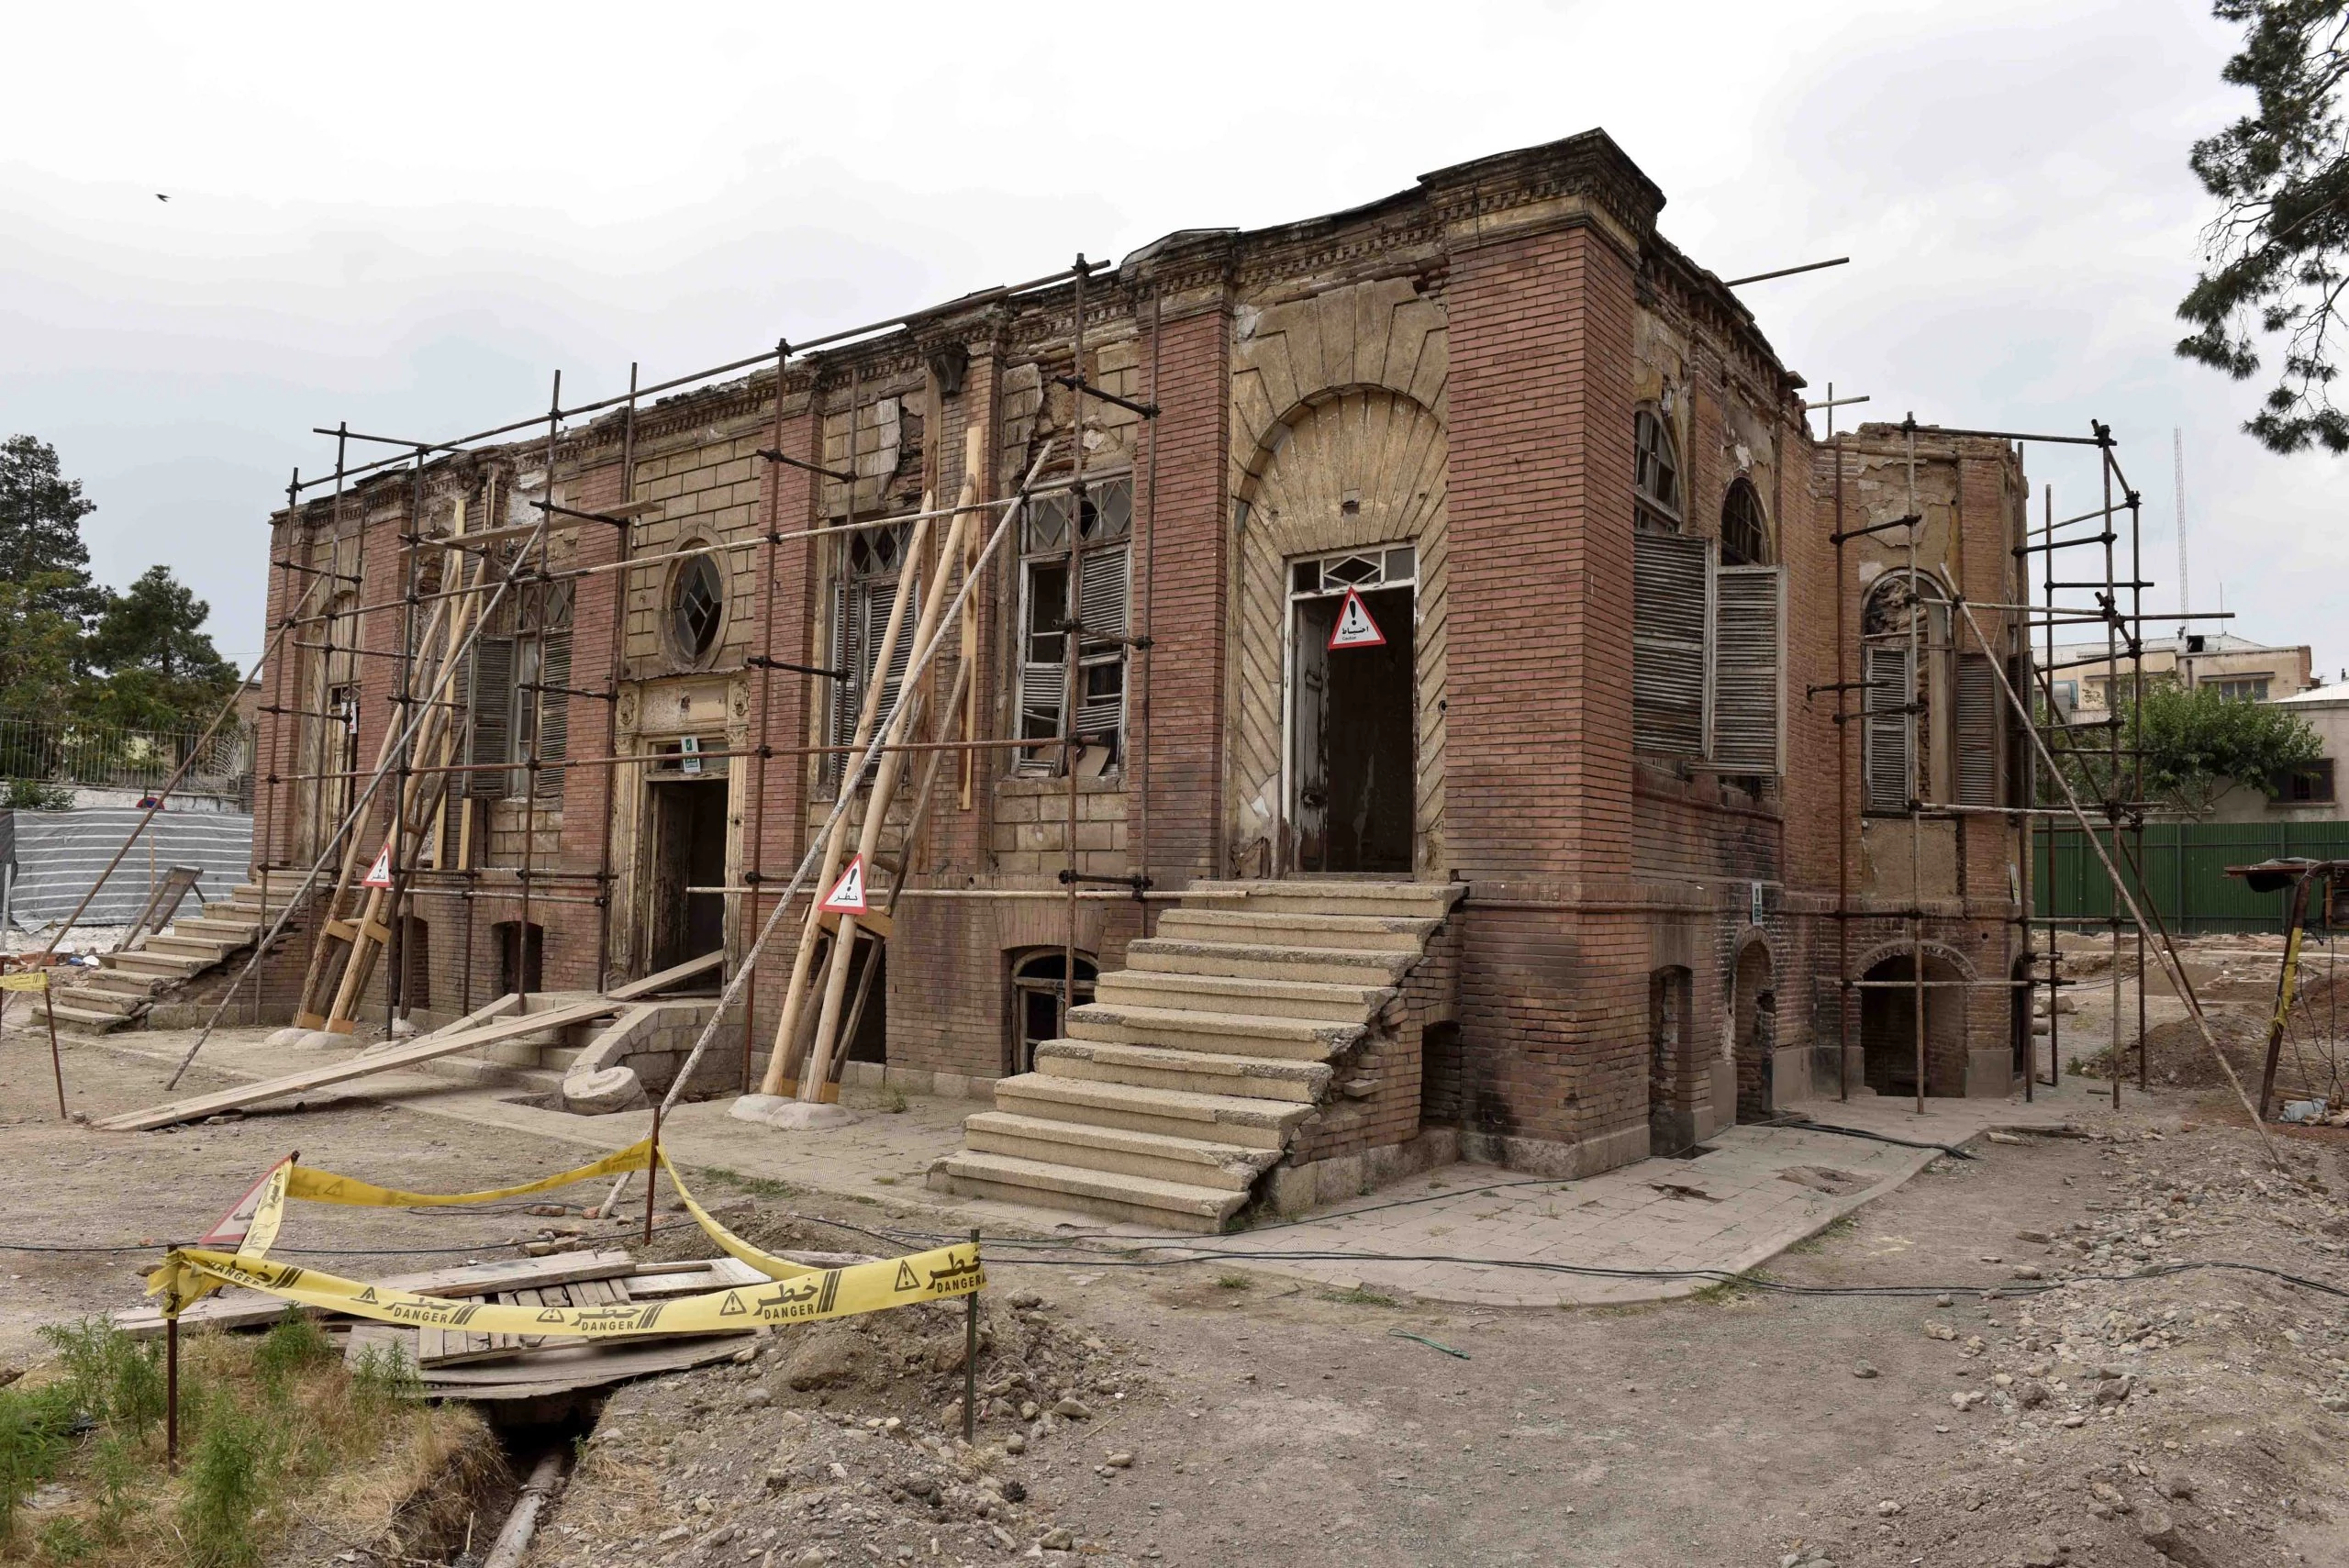
What makes a historic house worth preserving?
Zahir-ol-Islam House, Tehran. A case study on cultural significance, the Burra Charter and conservation that responds to its local context.
Published article: The cultural significance of the Zahir-ol-Islam House in Tehran, Iran, and its preservation
English author accepted manuscript: 67 supplied pages plus one citation and rights cover. Please cite the published article when using this research.
Research & Publications
Published heritage research connecting international conservation charters with practical architectural and construction decisions.