Programming and Pre-Design
Understanding the employer's needs

NLP
Client requirements are best established through clear questions, active listening, and a written brief confirmed with the client. Non-verbal cues can prompt a clarifying question, but should not be treated as reliable evidence of a person’s needs or preferred design.

OCEAN Model
The OCEAN framework describes five broad personality dimensions: openness, conscientiousness, extraversion, agreeableness, and neuroticism. Personality labels should not determine design decisions. Confirm practical requirements, preferences, accessibility needs, budget, and priorities directly with each client.

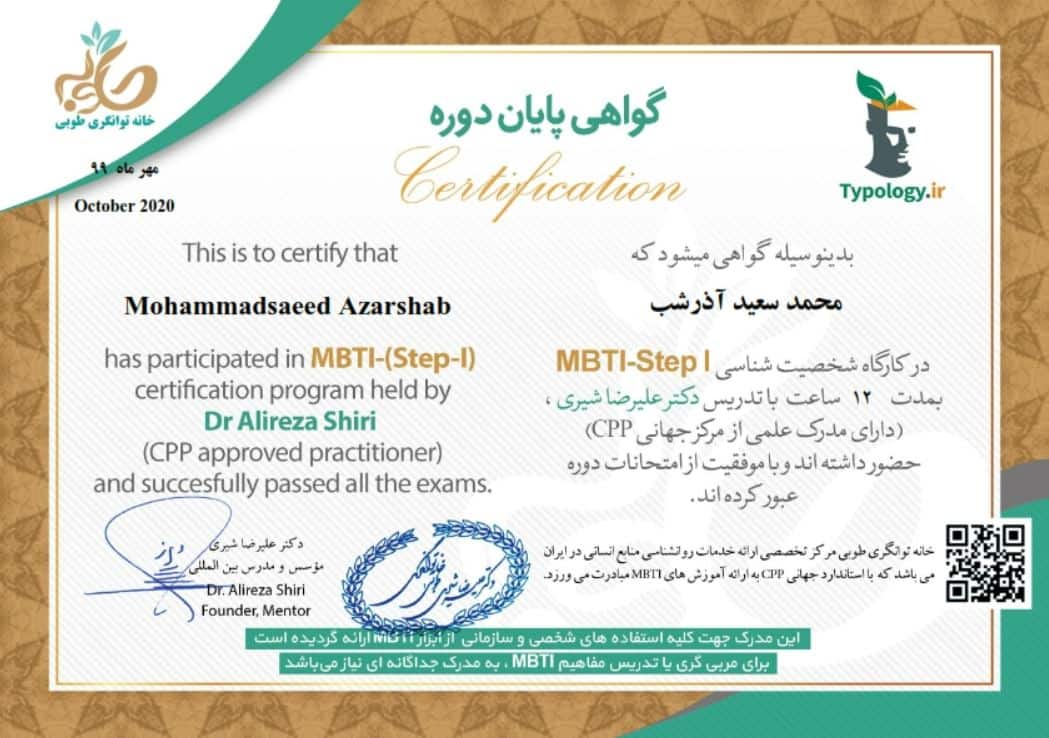
MBTI
The Myers-Briggs Type Indicator (MBTI) describes personality preferences. It should not replace direct consultation or be used to infer a client’s architectural requirements. A shared brief, agreed examples, and regular feedback provide a clearer basis for design decisions.
Understanding the needs of the project

Zoning
An architect well-versed in zoning regulations can better understand the project's needs by conducting a thorough analysis of local zoning codes and restrictions, ensuring the design aligns seamlessly with legal requirements and parameters. This expertise enables the architect to provide a more accurate and compliant plan, mitigating potential issues and streamlining the project's approval process.

Building Code
An architect with comprehensive knowledge of Building Codes can better understand the project's needs by incorporating regulatory requirements into the design process, ensuring compliance with safety, accessibility, and structural standards. This expertise allows the architect to create a more accurate and feasible plan, minimizing potential setbacks and facilitating a smoother approval process.

Global Mapper
An architect proficient in Global Mapper can enhance project understanding by leveraging geospatial data to analyze terrain, environmental factors, and site characteristics, facilitating a more informed and precise design approach. With this tool, the architect can create more accurate plans that account for geographical nuances, optimizing the integration of the project within its surroundings.

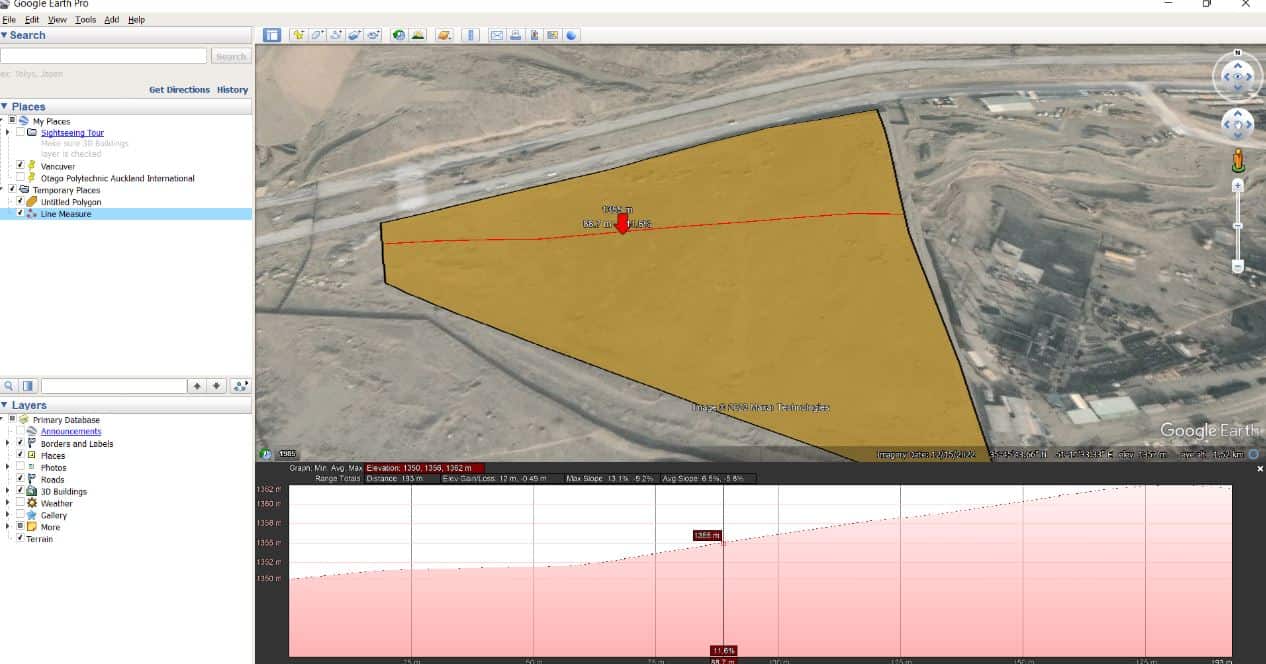
Google Earth
An architect utilizing Google Earth can gain valuable insights into the project by virtually exploring the site, assessing topography, and understanding contextual factors, leading to a more comprehensive understanding of the design requirements.

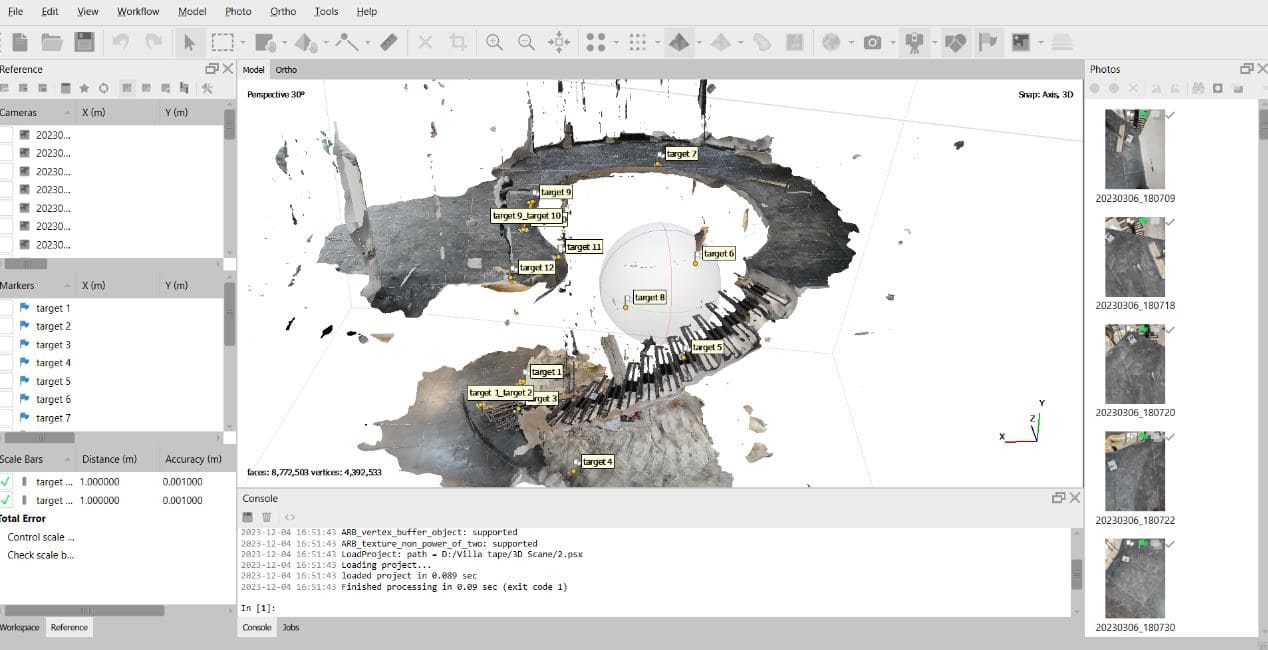
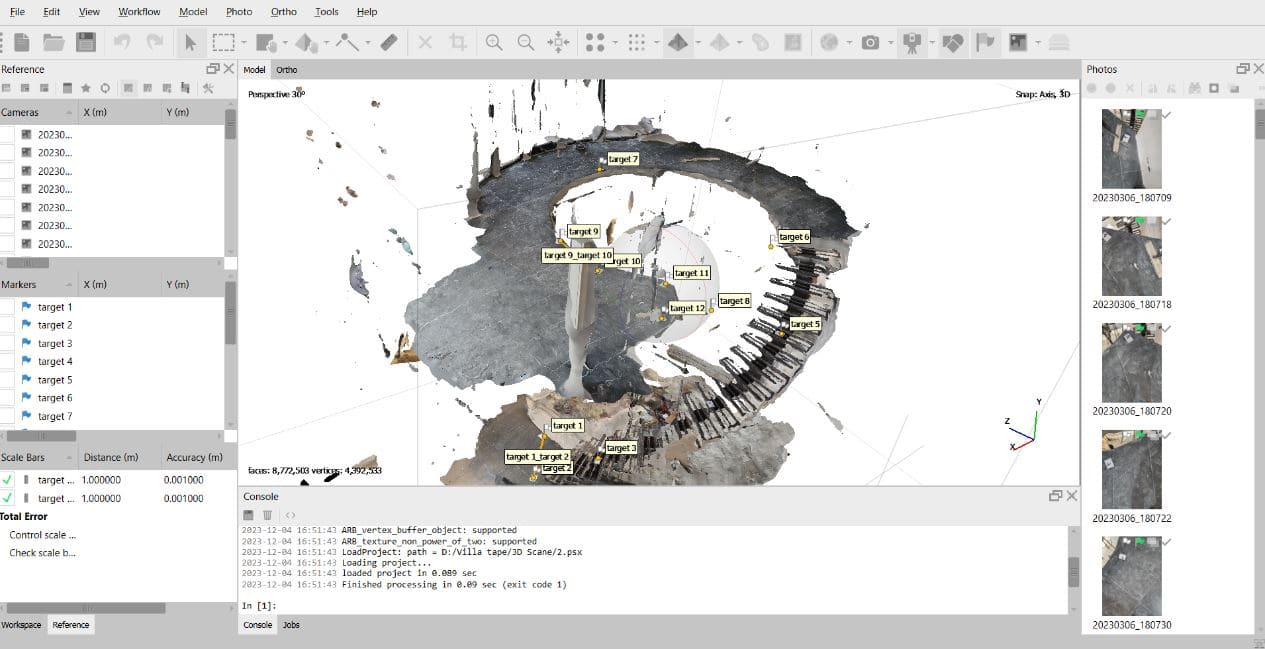
Agisoft Metashape Professional
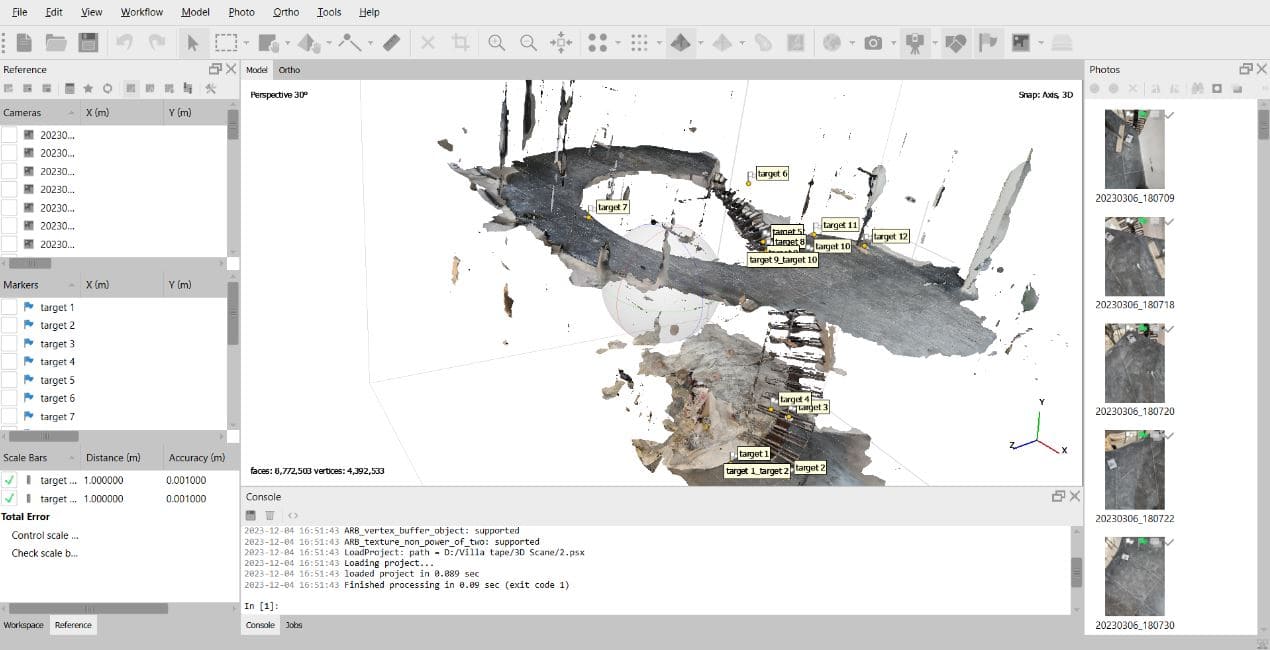
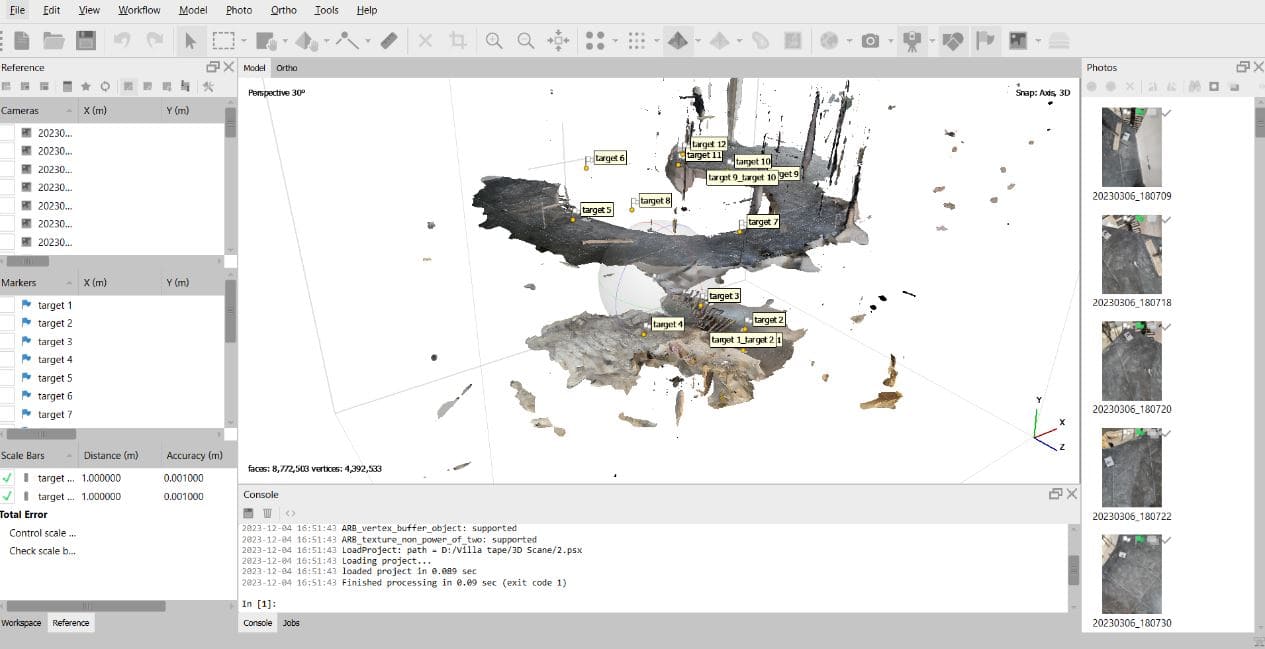
An architect proficient in Agisoft Metashape can enhance project understanding by utilizing photogrammetric techniques to generate detailed 3D models and terrain data, providing a comprehensive view of the site's topography and spatial characteristics. This enables the architect to create a more accurate plan that considers the intricate details of the project environment, resulting in a design that seamlessly integrates with the surrounding landscape.
MY MBTI CERTIFICATE