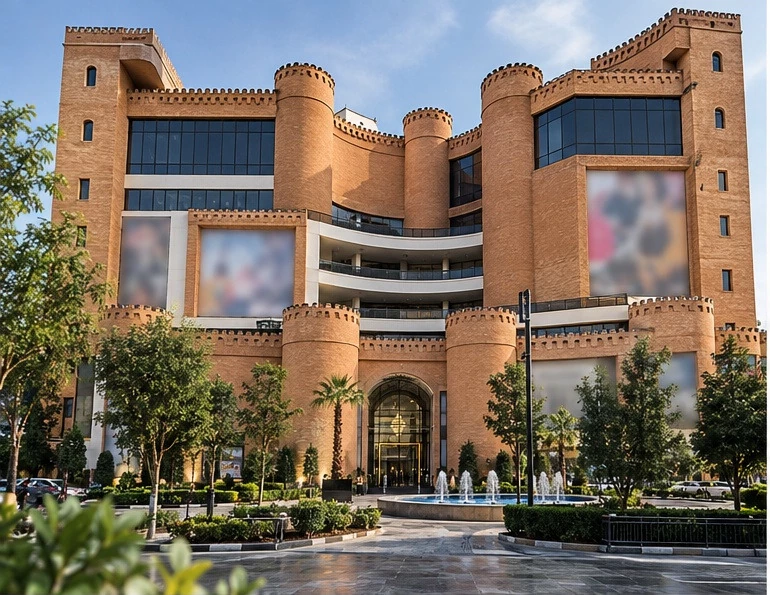
Senior construction project management for selected fit-out and public-realm packages at Niayesh Mall. Coordinated contractors, consultants, suppliers and client representatives across commercial interiors, services interfaces and external works, including the 75-unit Level −1 Food Hall.
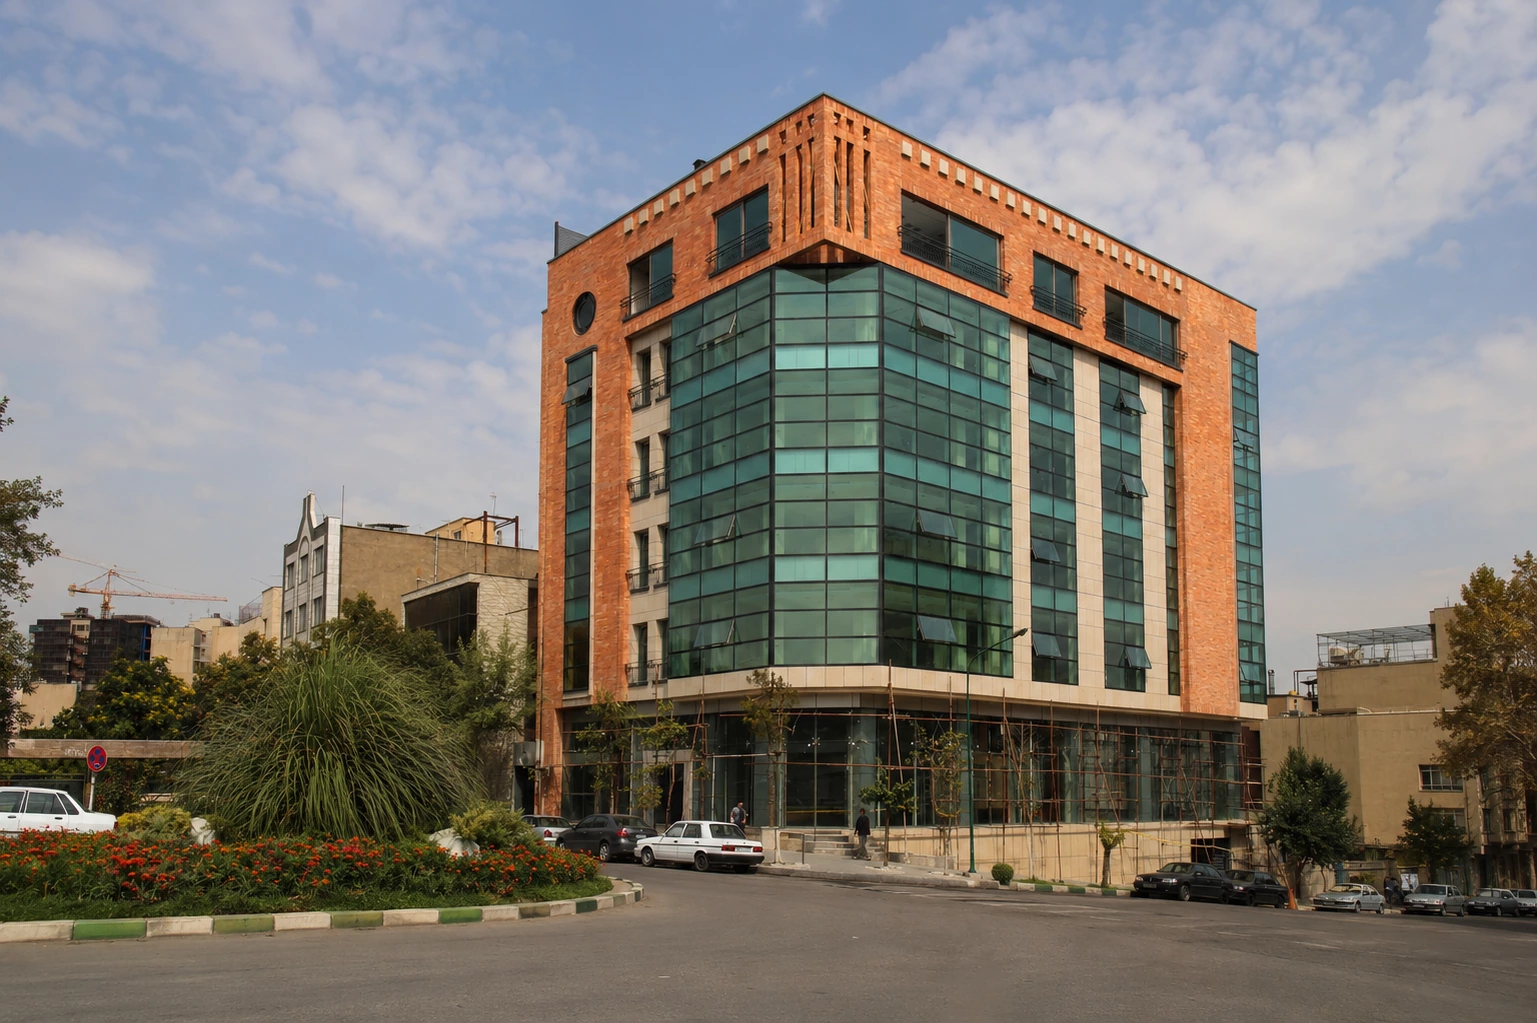
Managed construction delivery workstreams for a steel-frame office and commercial building with 10 offices and 36 parking spaces. Early works required groundwater-related coordination between the structural engineer, water authority and site team, alongside construction sequencing.
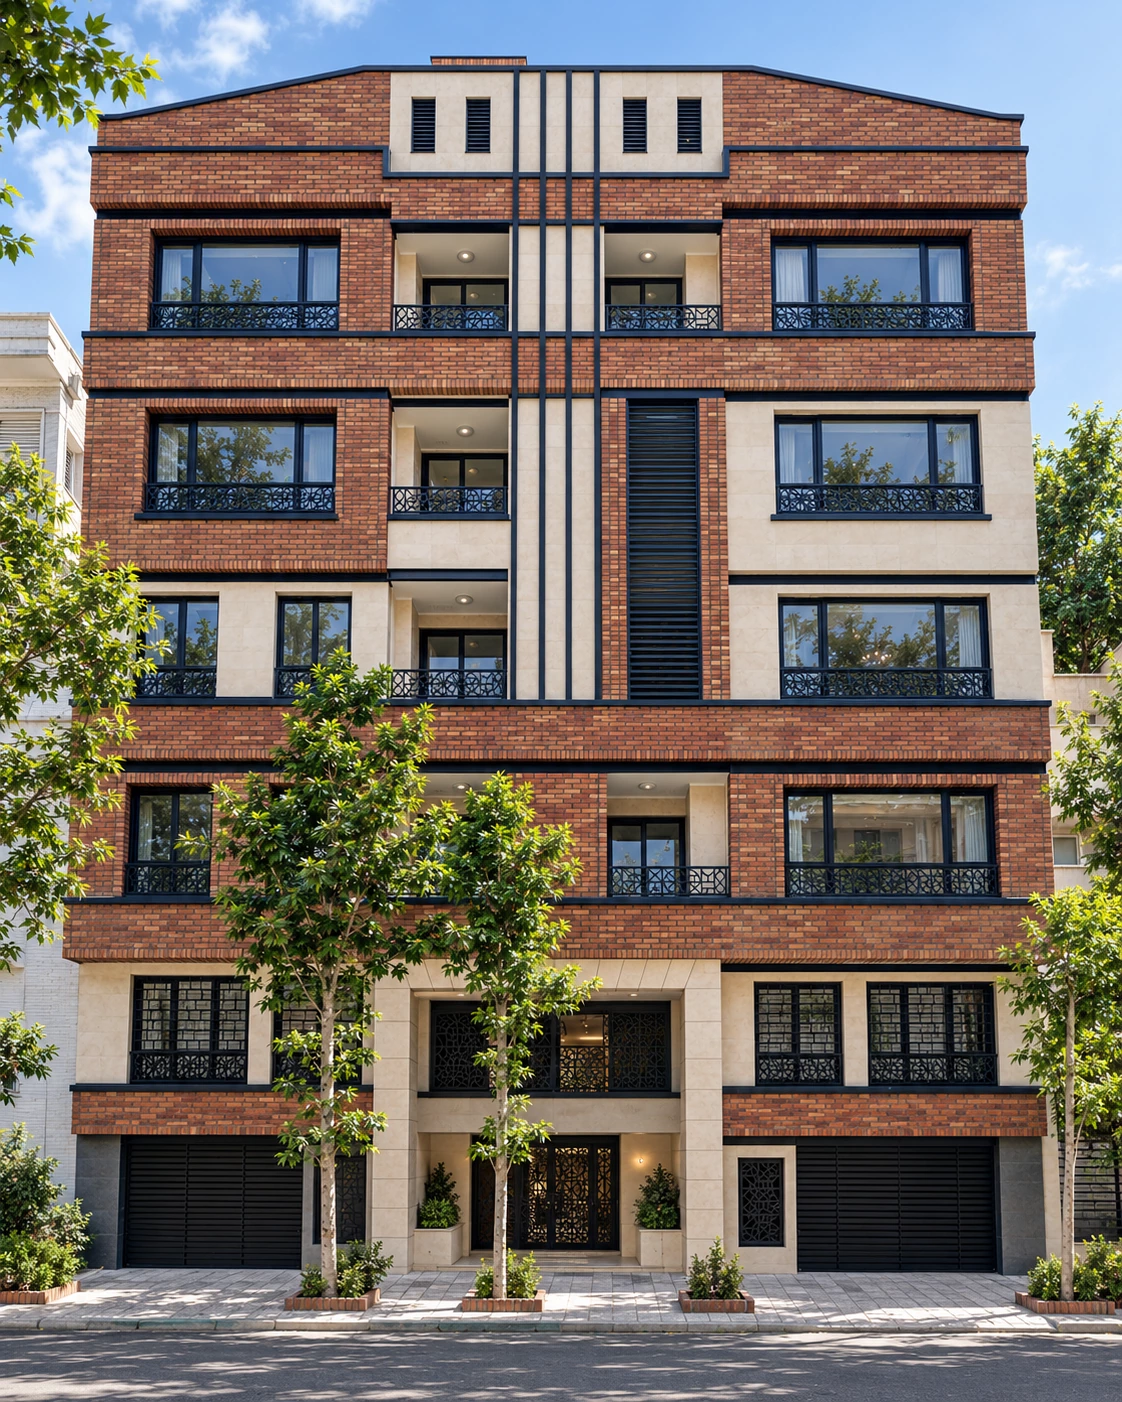
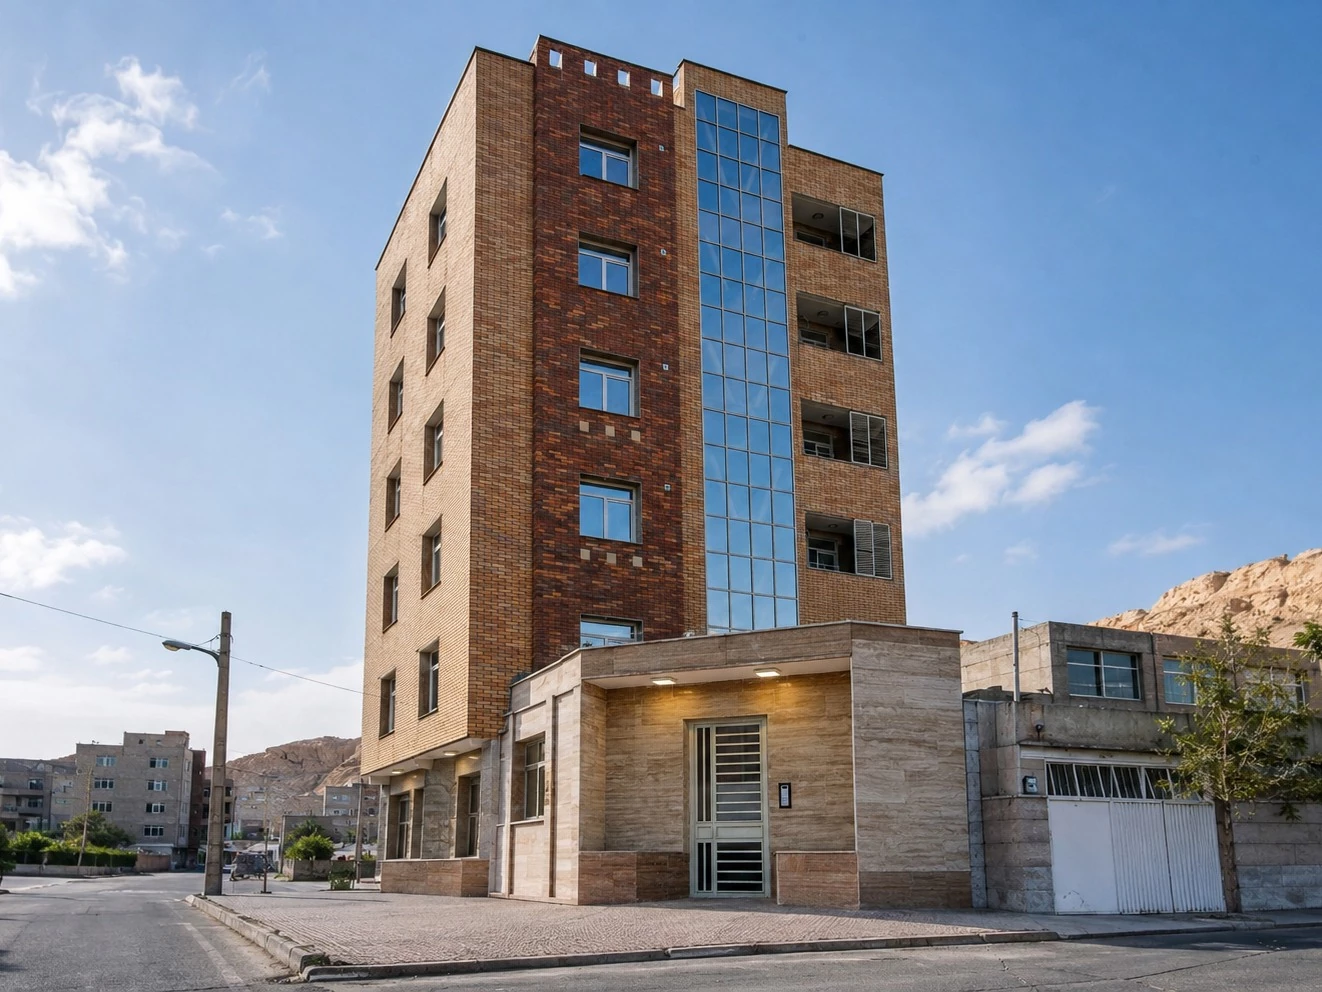
Managed civil works for a residential building with 10 units and 13 parking spaces. Coordinated deep excavation, foundations, steel erection, metal-deck floors and façade works, linking technical information with site sequencing.
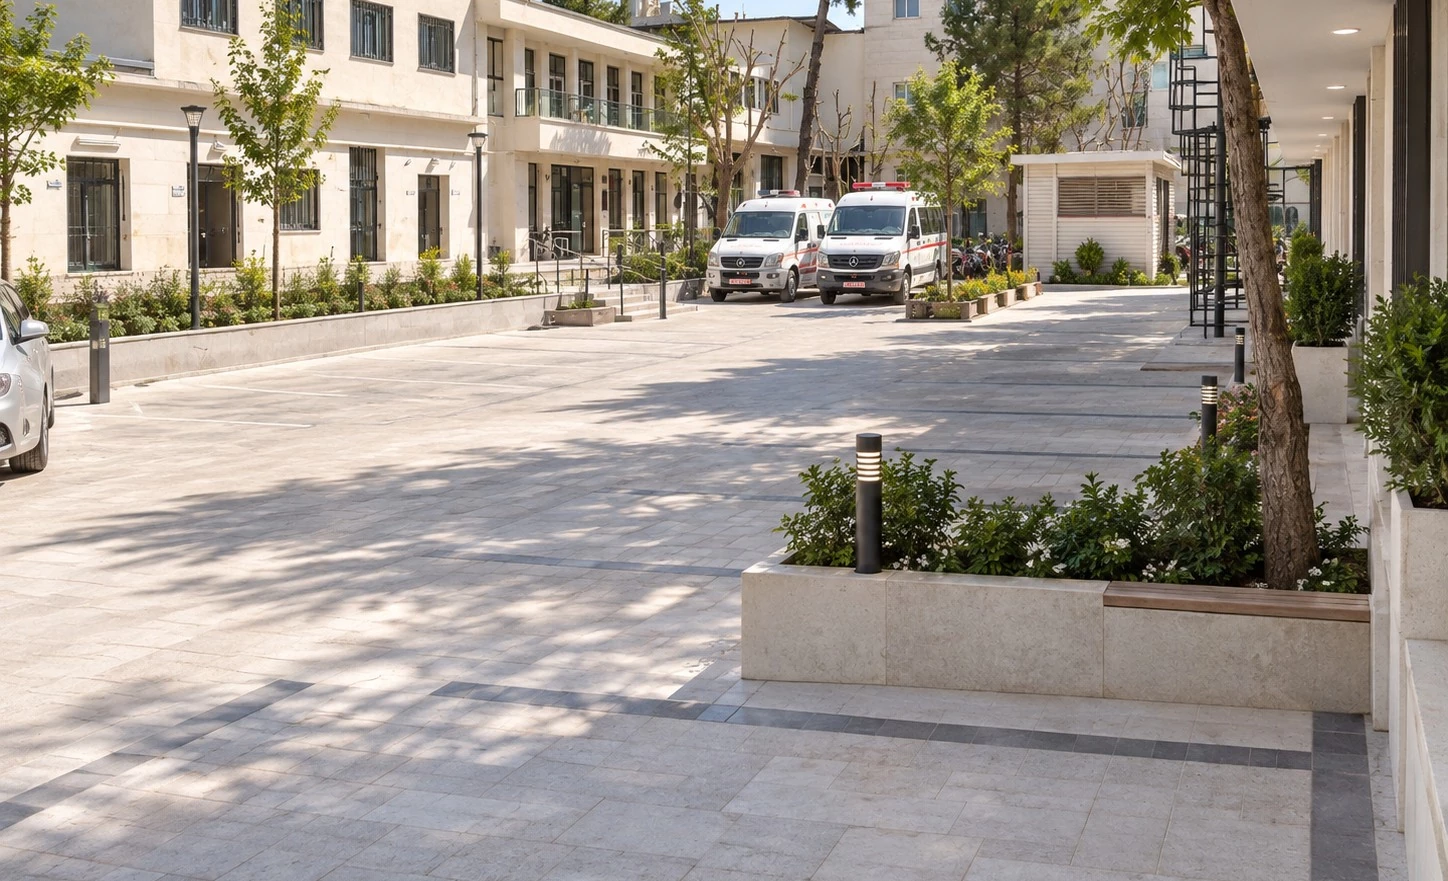
Managed approximately 1,250 m² of refurbishment in an operational hospital over 28 weeks. Coordinated phased work zones, contractor access, material movement, dust and noise controls, and close-out around ongoing hospital activity.
Construction management (10)
Building delivery, refurbishment and heritage assignments. Each study sets out my own scope and involvement.
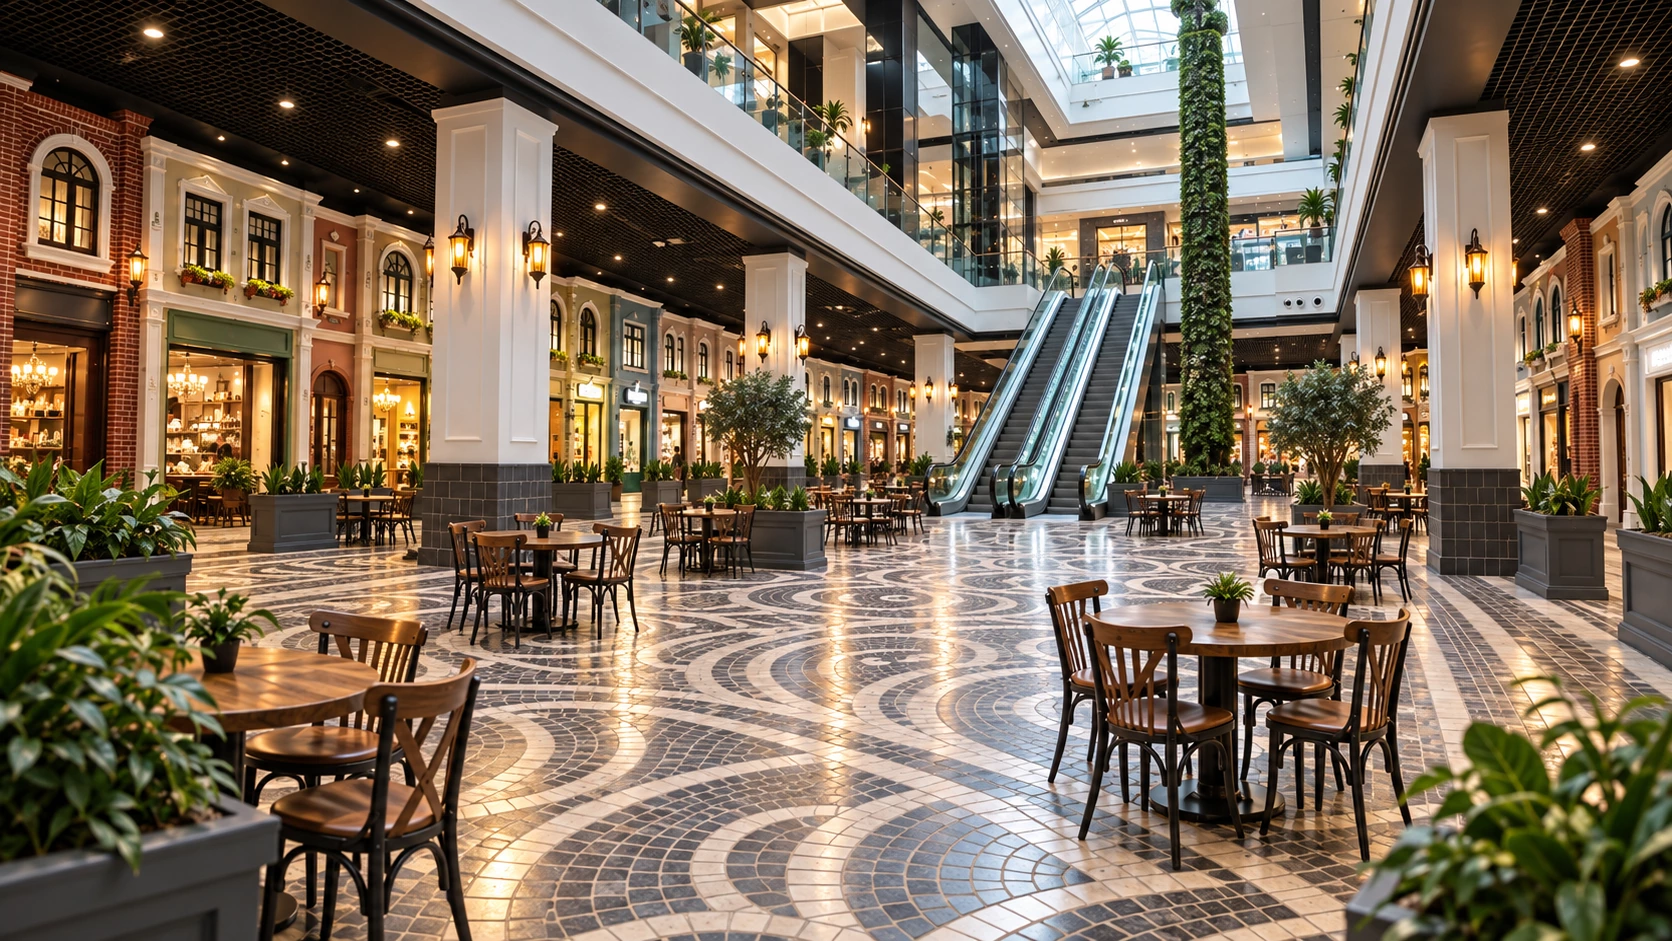
Senior construction project management for selected fit-out and public-realm packages at Niayesh Mall. Coordinated contractors, consultants, suppliers and client representatives across commercial interiors, services interfaces and external works, including the 75-unit Level −1 Food Hall.
Managed construction delivery workstreams for a steel-frame office and commercial building with 10 offices and 36 parking spaces. Early works required groundwater-related coordination between the structural engineer, water authority and site team, alongside construction sequencing.
Managed civil works for a residential building with 10 units and 13 parking spaces. Coordinated deep excavation, foundations, steel erection, metal-deck floors and façade works, linking technical information with site sequencing.
Supported construction project management for a seven-floor, 10-unit residential building. Assisted with planning, material coordination and progress follow-up from foundations through steel-frame assembly and envelope works.
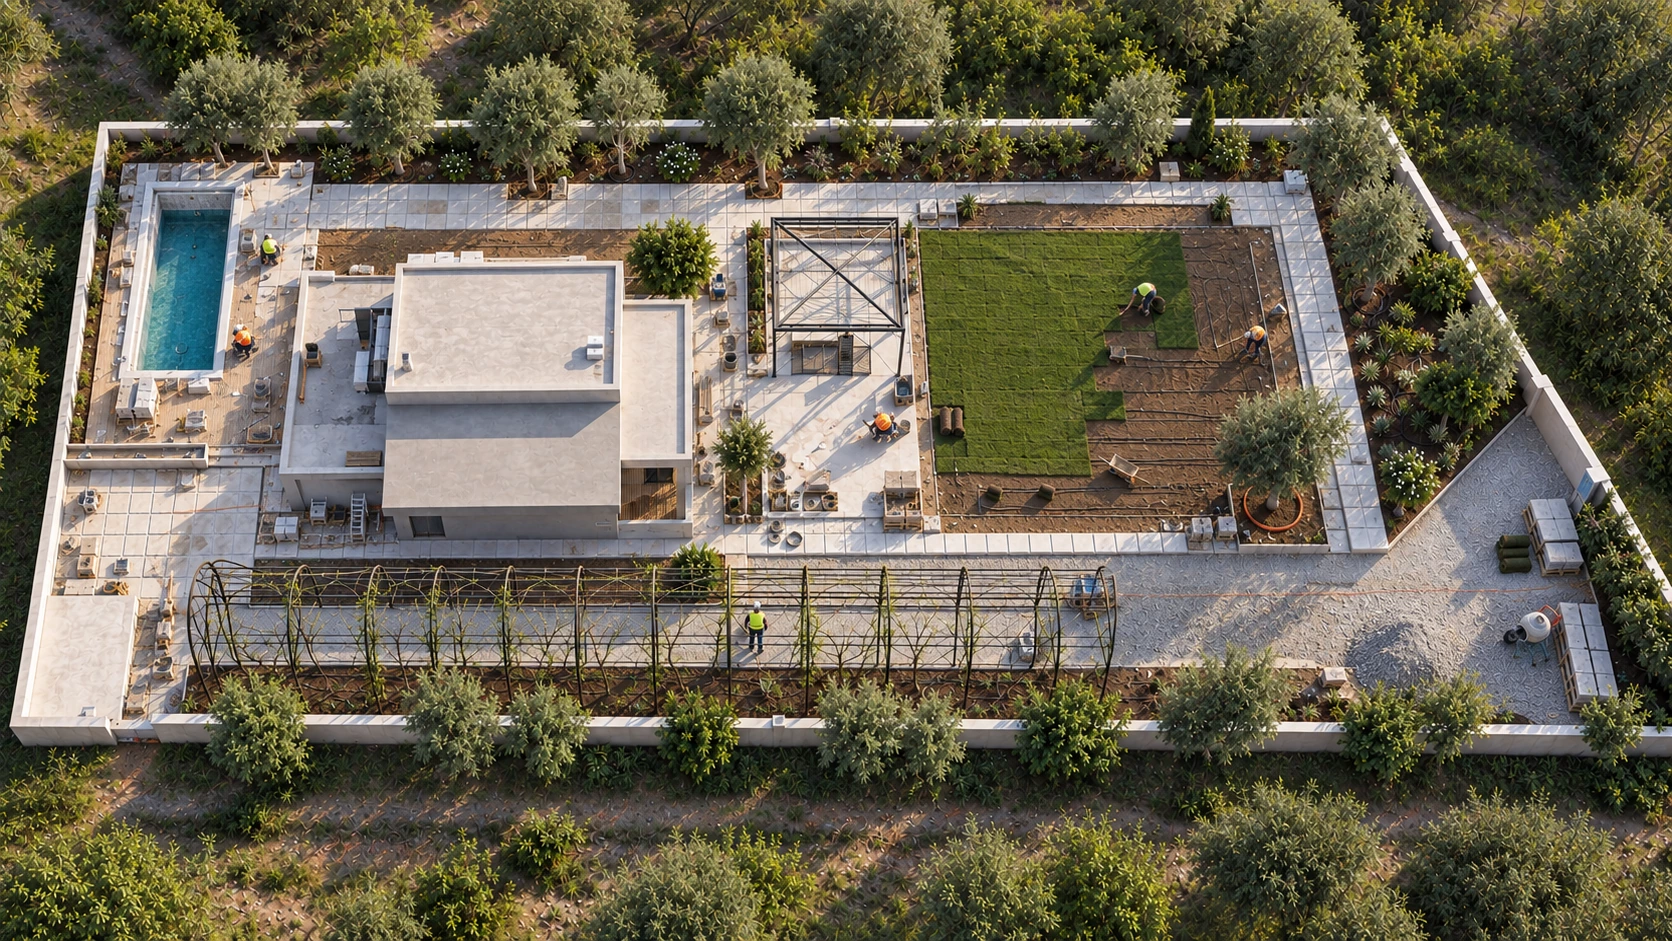
Coordinated construction sequencing and package interfaces for a villa in Tehran Province. The scope included the villa, pool, external works and landscape; illustrative studies explain their relationship to site access and delivery.
Managed approximately 1,250 m² of refurbishment in an operational hospital over 28 weeks. Coordinated phased work zones, contractor access, material movement, dust and noise controls, and close-out around ongoing hospital activity.
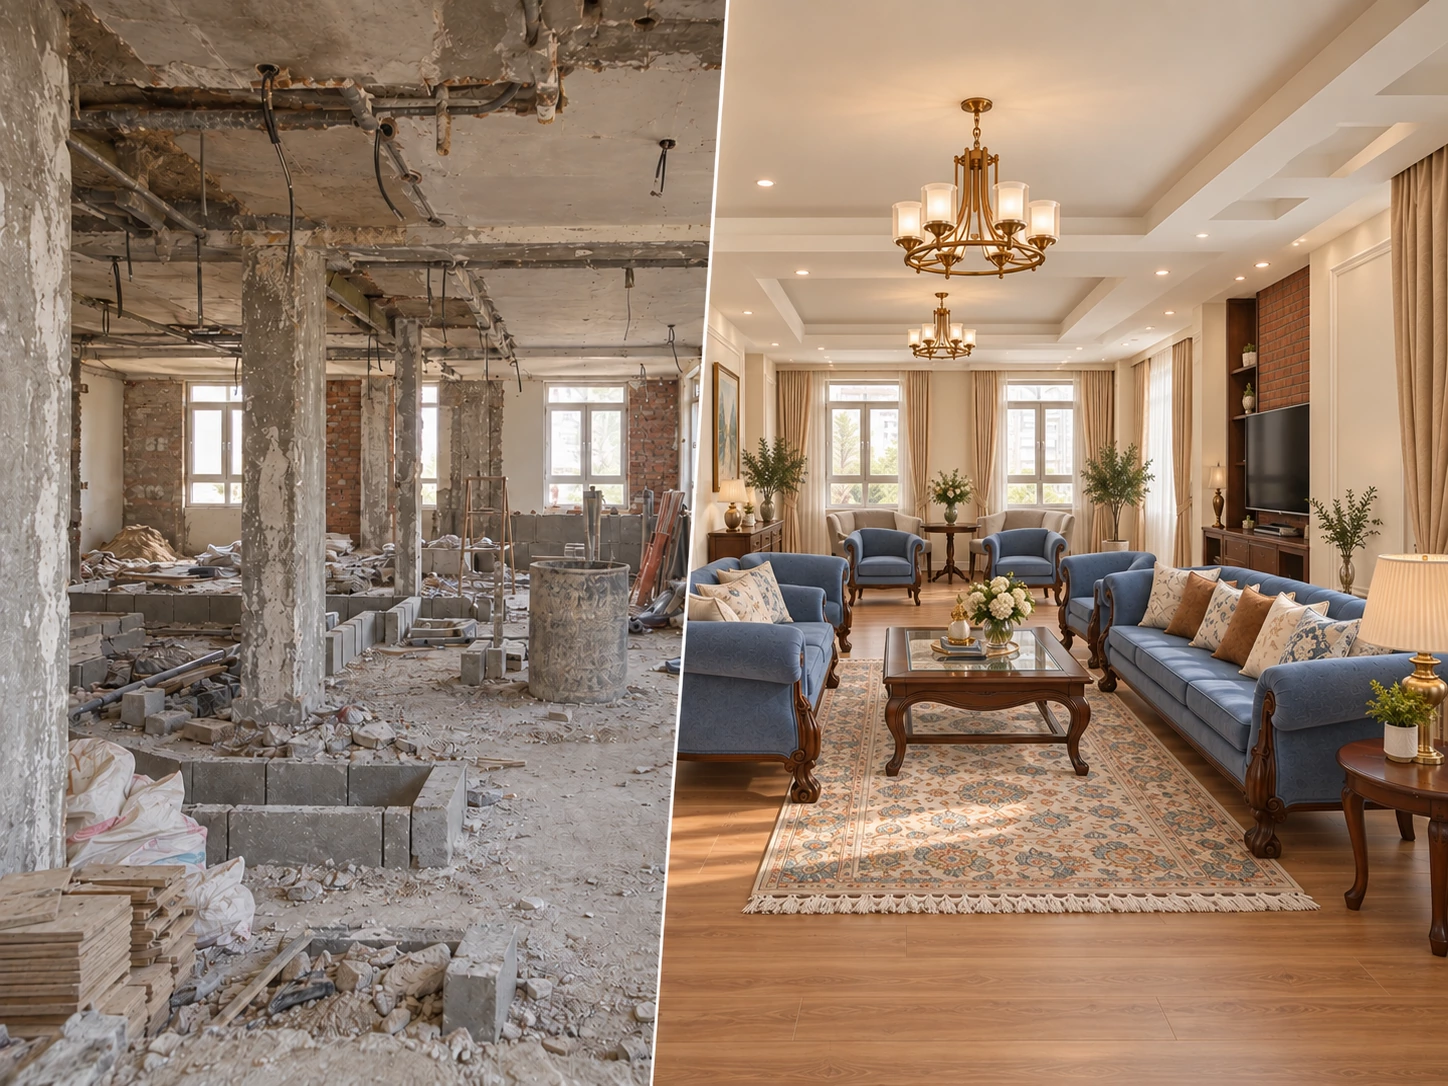
Managed residential refurbishment in Tehran, coordinating existing-condition review and strip-out with services, joinery, interior finishes and completion. Comparative interior visuals and a conceptual BIM view explain the scope.
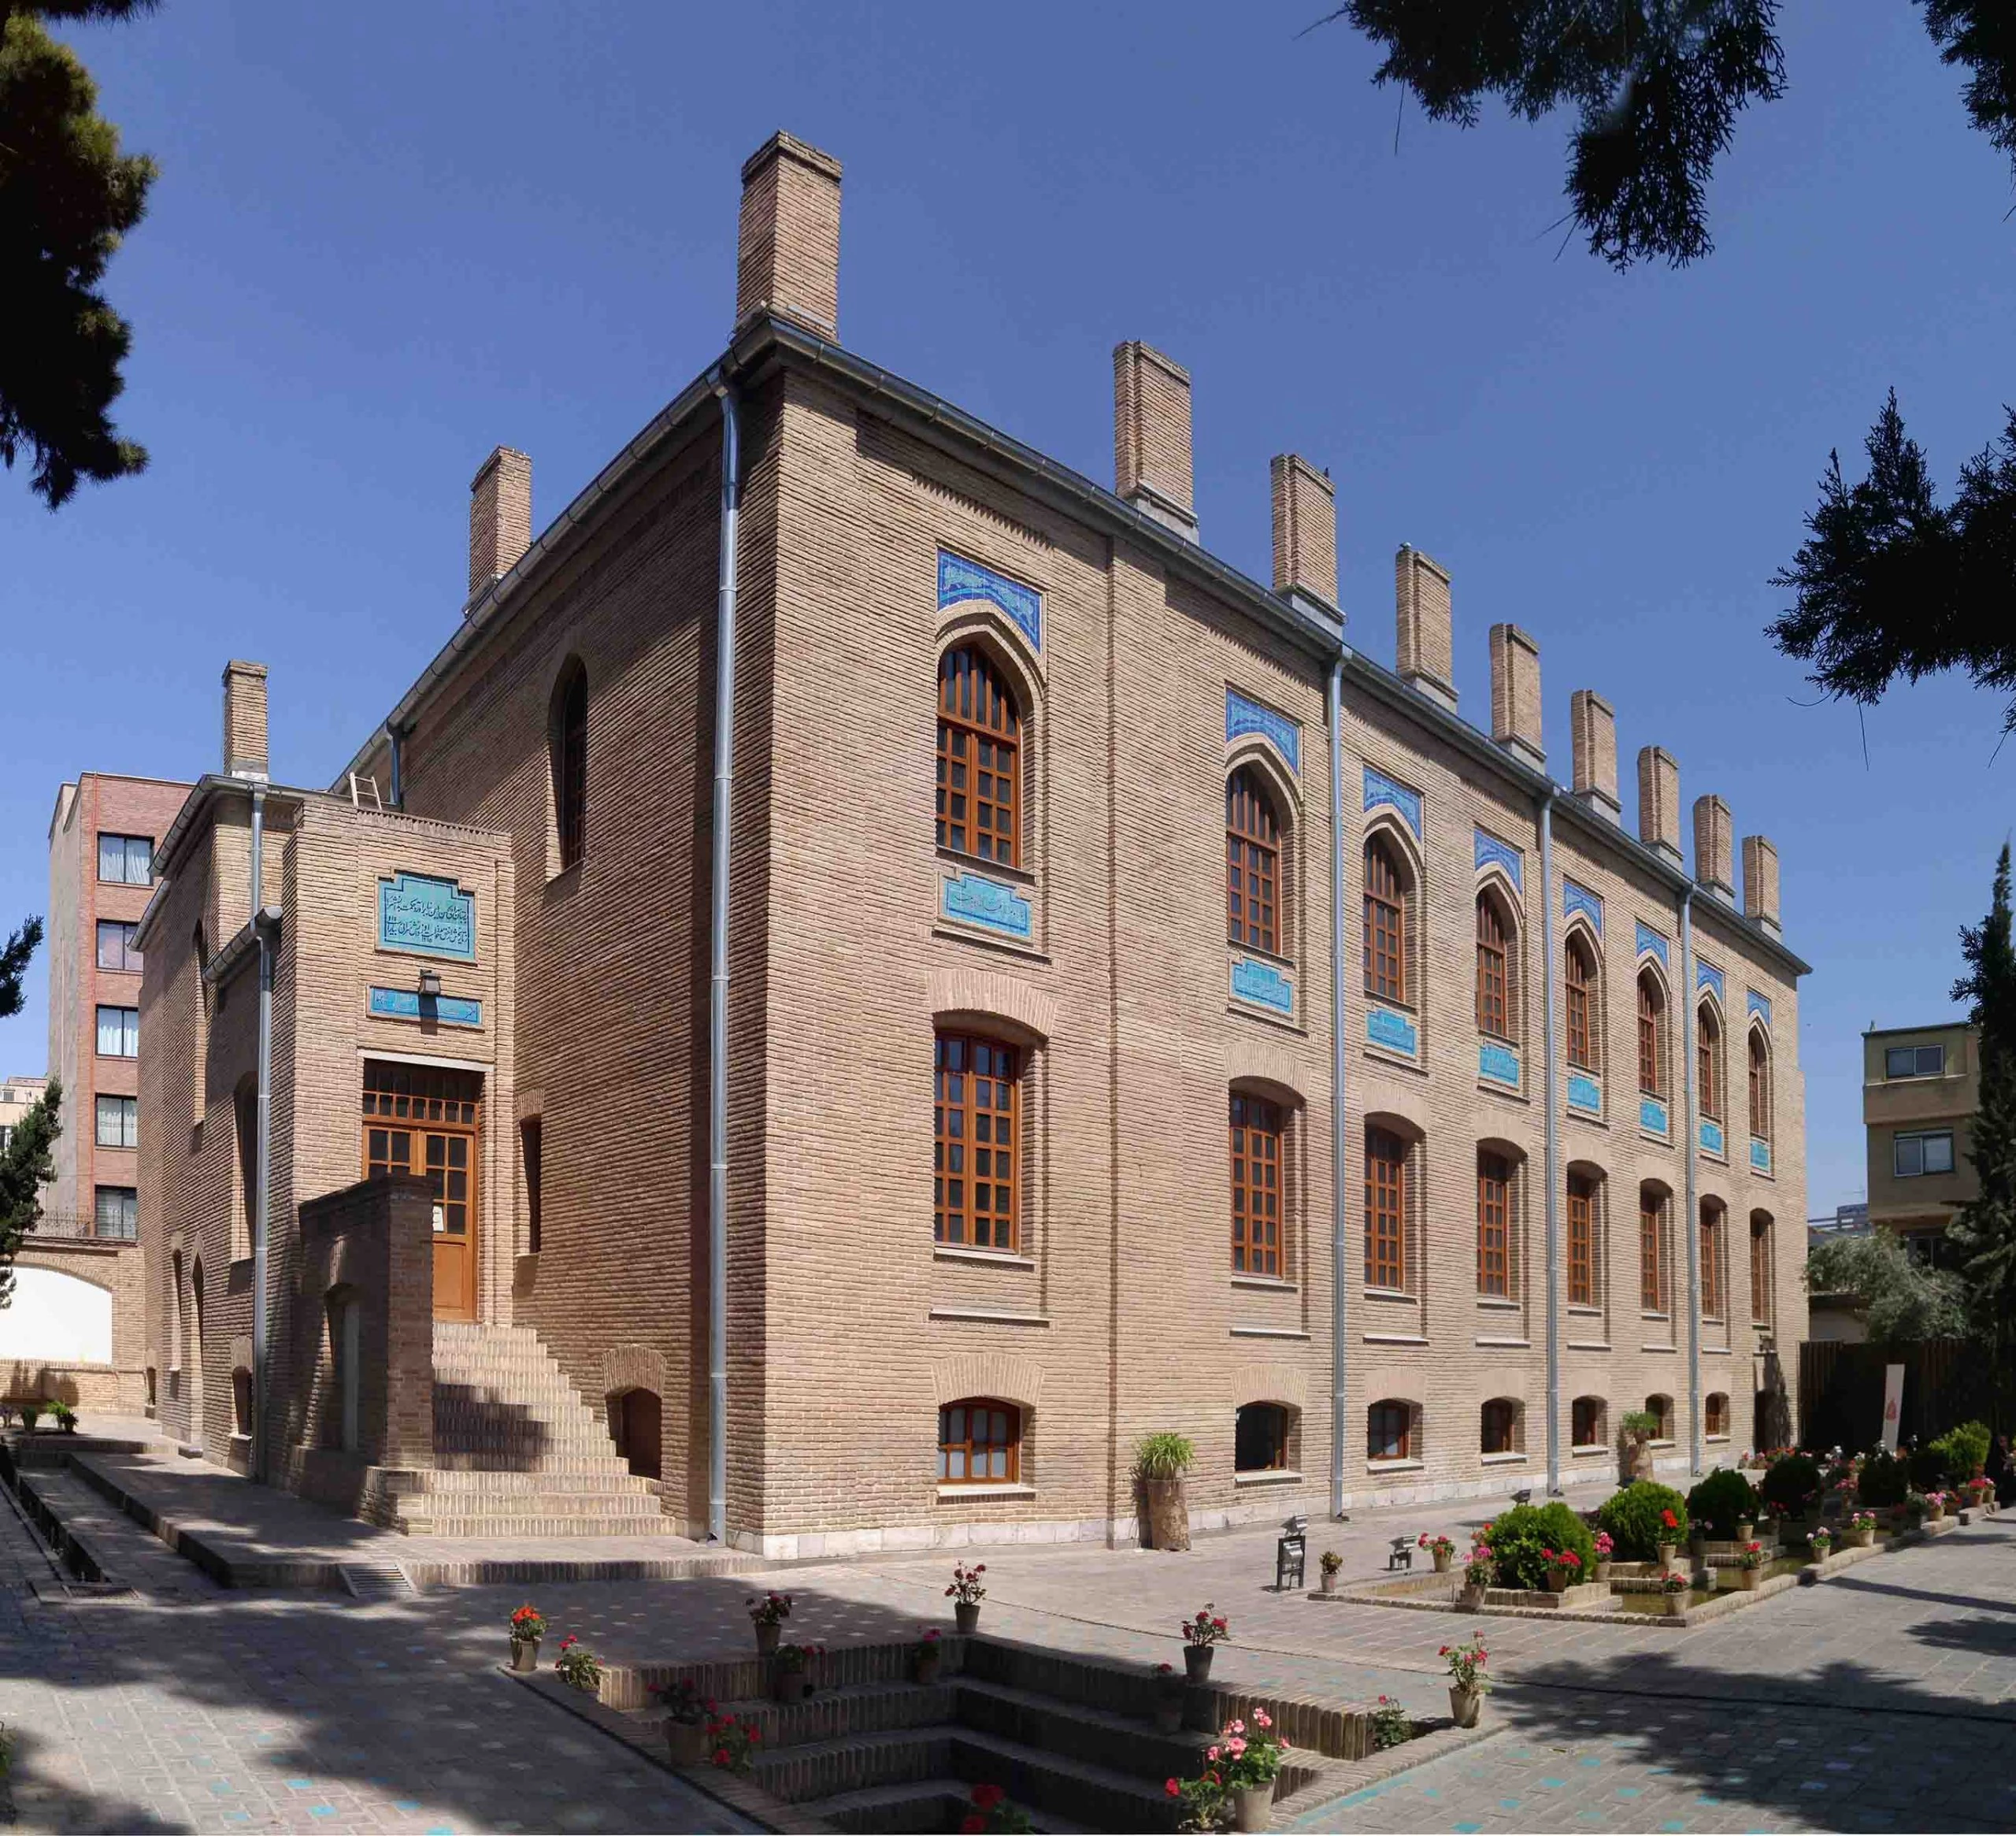
Managed heritage restoration and seismic-retrofit works at Zahir al-Islam House in Tehran. Coordinated structural engineers, heritage specialists and site teams across retrofit and restoration execution. The project later informed peer-reviewed heritage research.
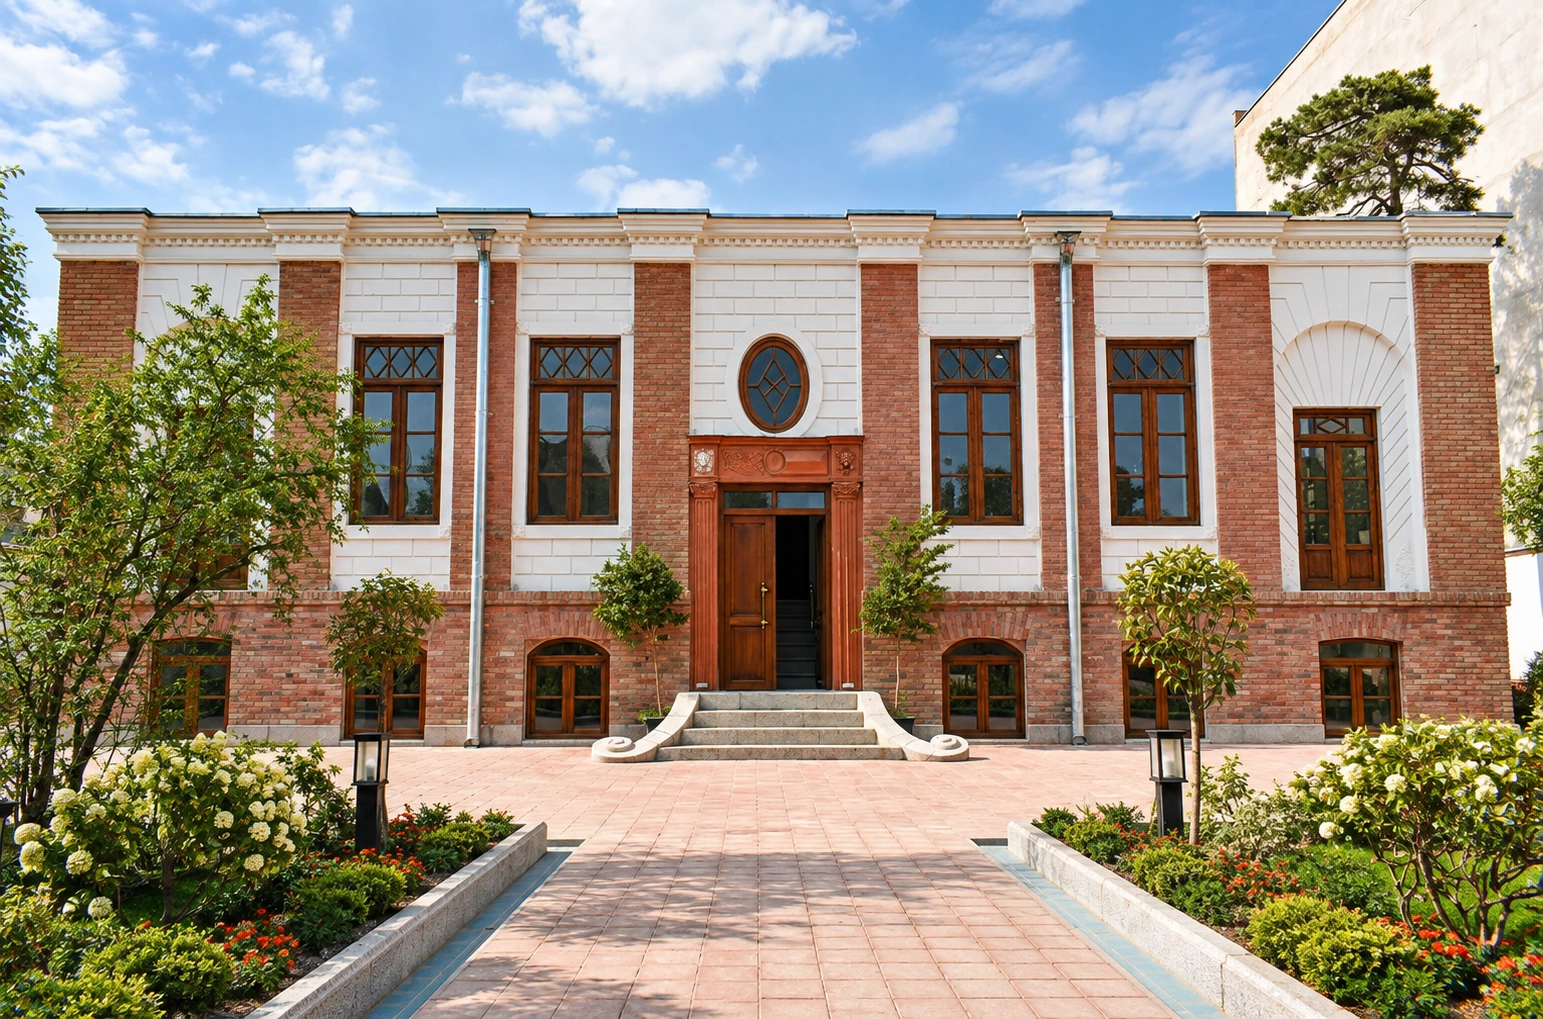
Managed heritage-restoration and seismic-retrofit coordination at Parvin Etesami Hall. Worked with engineers, architects and specialist artisans across structural stabilisation, façade restoration and interior fabric.
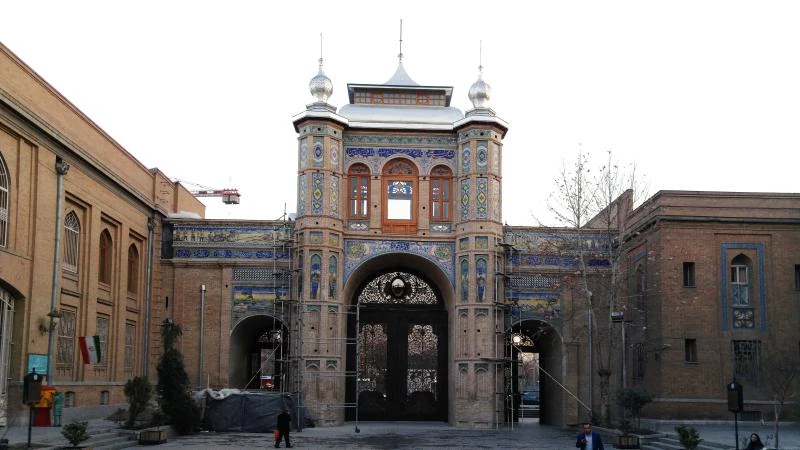
Managed restoration and seismic-reinforcement coordination at Bagh-e Melli Gate. The scope connected structural interventions with the preservation of original architectural elements in the historic gateway.
Niayesh Mall workstreams (6)
Six assigned fit-out and public-realm workstreams within the Niayesh Mall portfolio record.
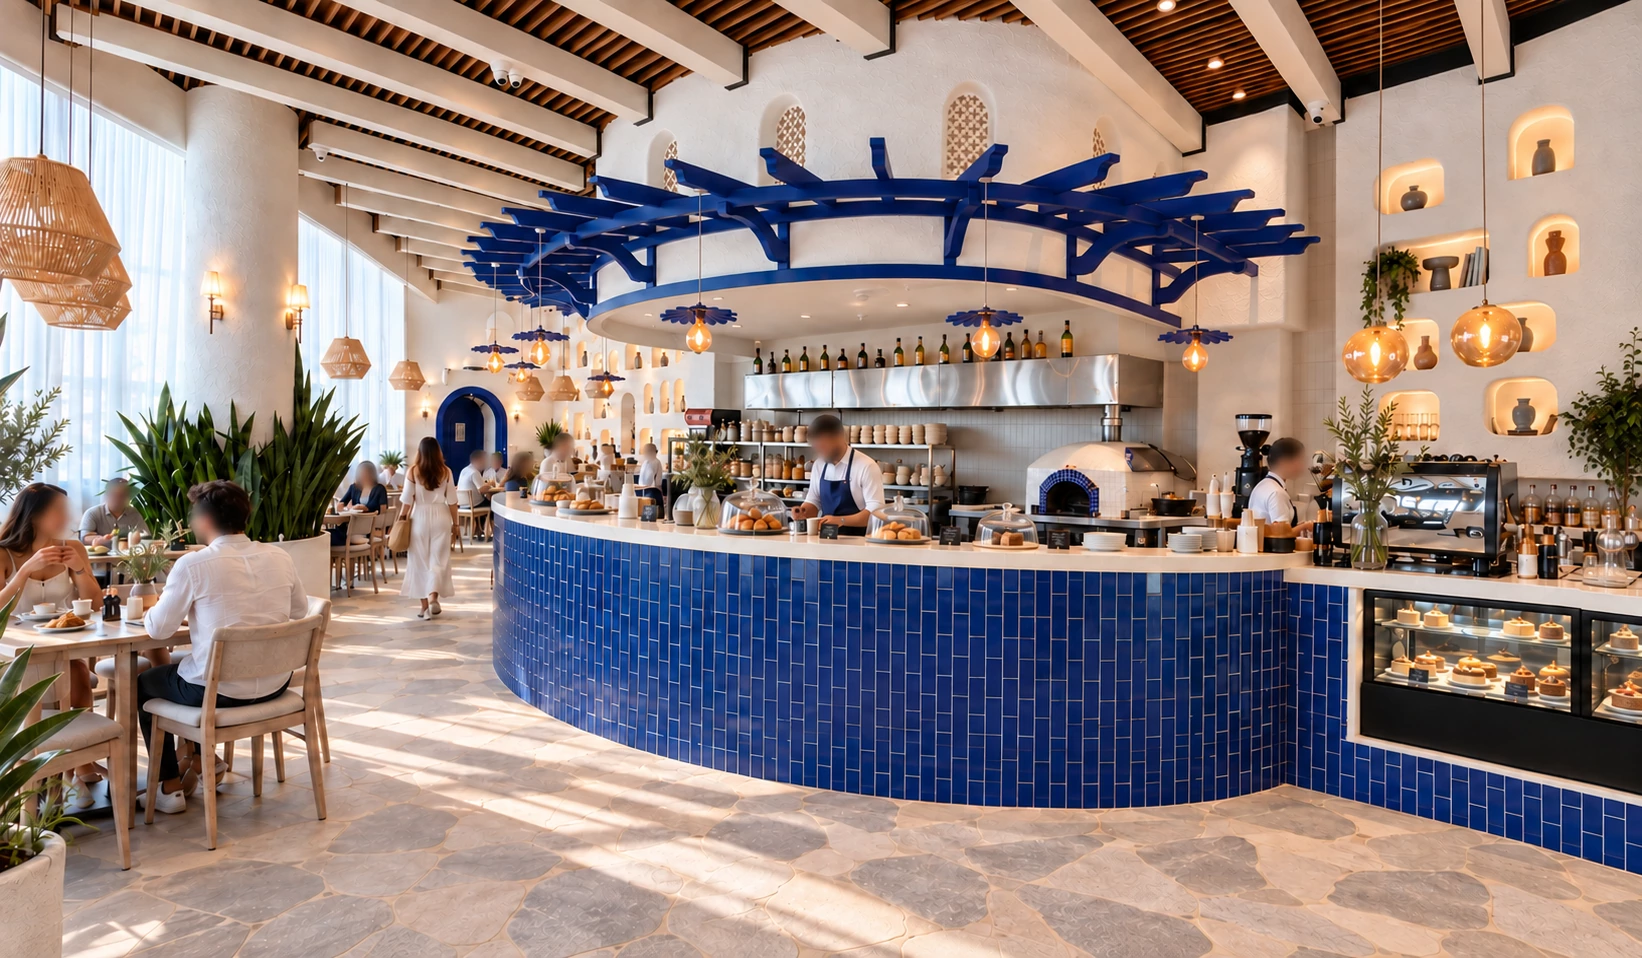
Managed fit-out coordination for Niayesh Mall’s Level −1 Food Hall: 75 units across approximately 5,500 m². Coordinated tenant boundaries, shopfront fabrication, finishes and building services from technical review through installation and close-out.
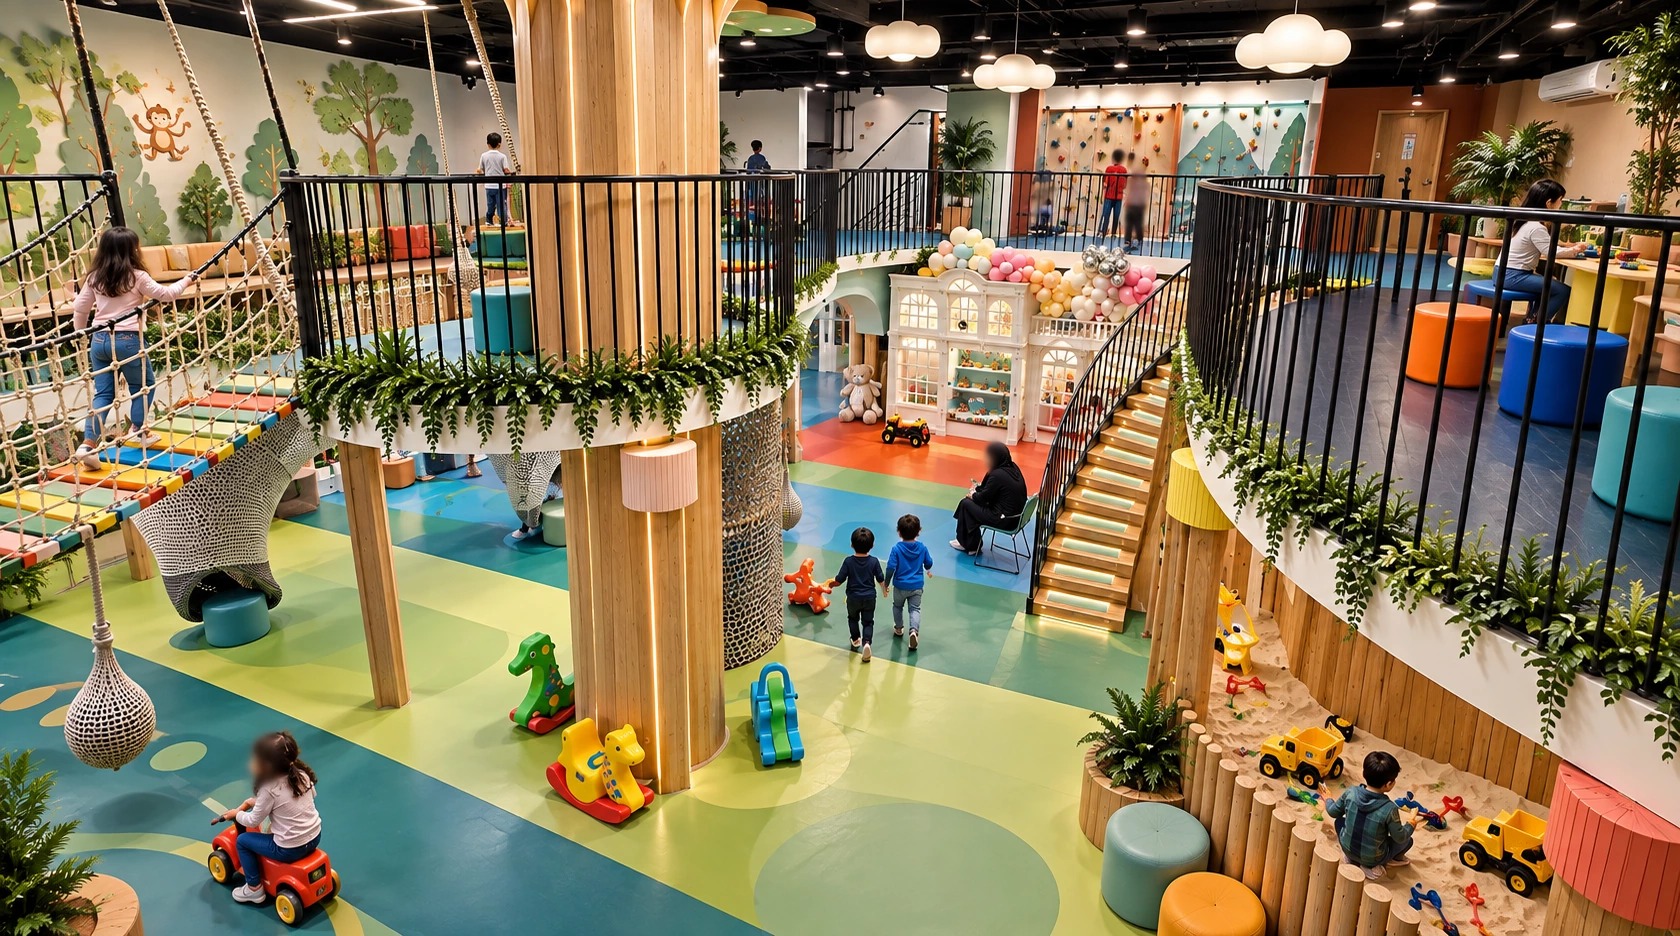
Coordinated specialist fit-out for Niayesh Mall’s leisure and family-entertainment areas. Managed installation sequencing and access across framing, decorative finishes, lighting and services interfaces.
Coordinated restaurant fit-out at Niayesh Mall through opening readiness. The scope connected joinery, interior finishes, lighting, building services and specialist installations across the restaurant spaces.
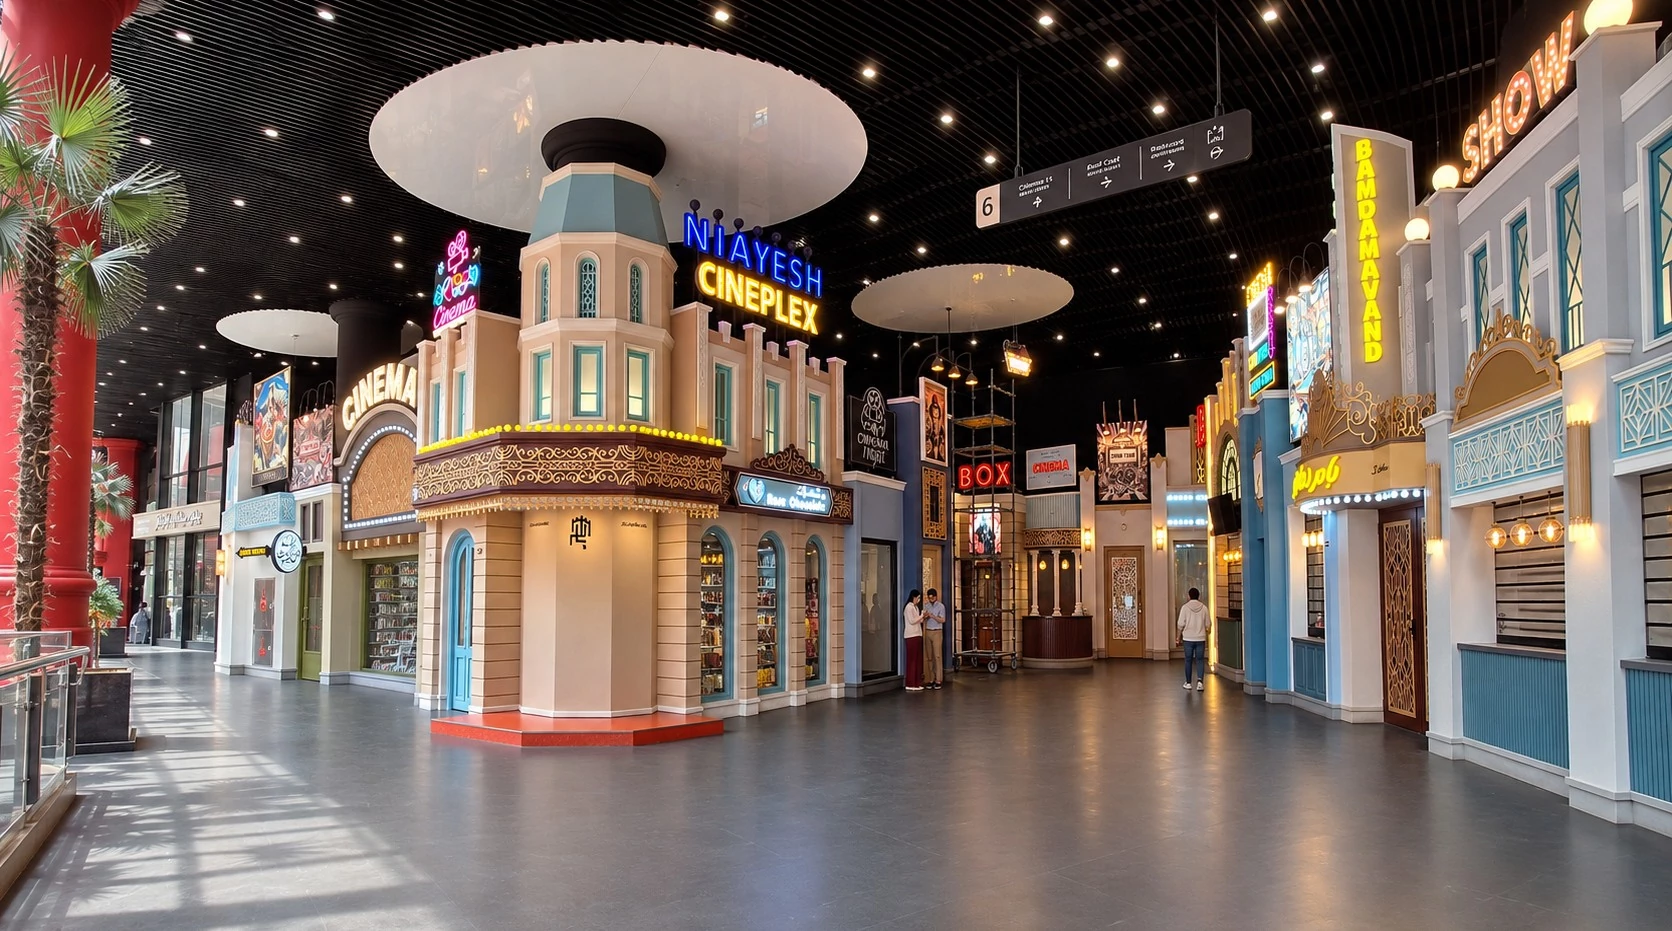
Managed fit-out coordination for Niayesh Mall’s cinema-level public areas. Coordinated architectural finishes, services interfaces and adjoining trades across concession and circulation spaces.
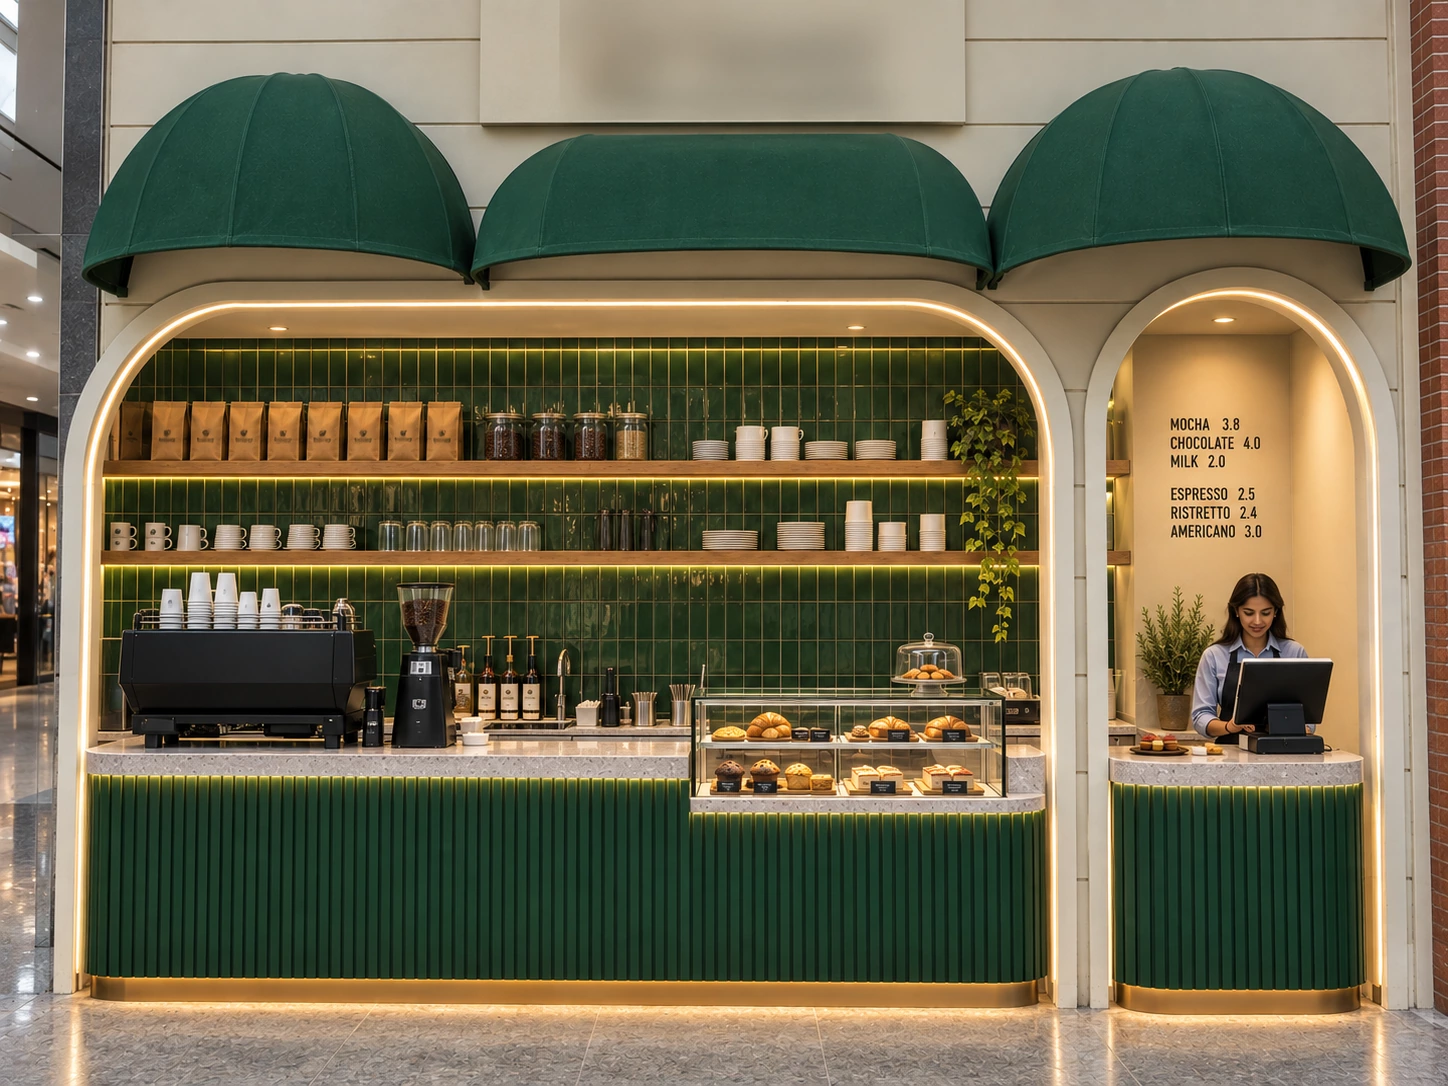
Coordinated a phased café refurbishment at Niayesh Mall, from existing-condition review and strip-out to shopfront preparation, fit-out and completion. The images follow the frontage through each stage of the work.
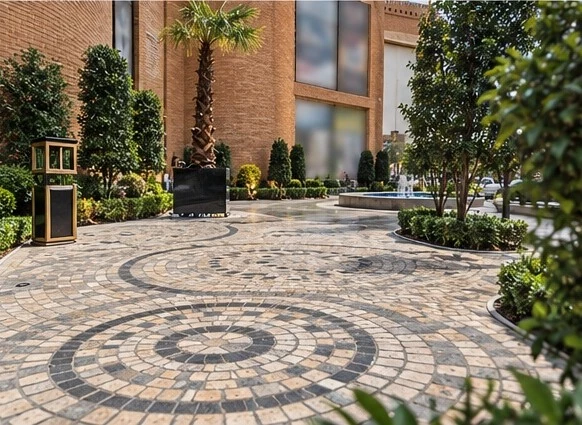
Coordinated landscape and public-realm works at Niayesh Mall. The scope linked groundworks, paving and landscape installation with drainage, lighting, service routes and street furniture.
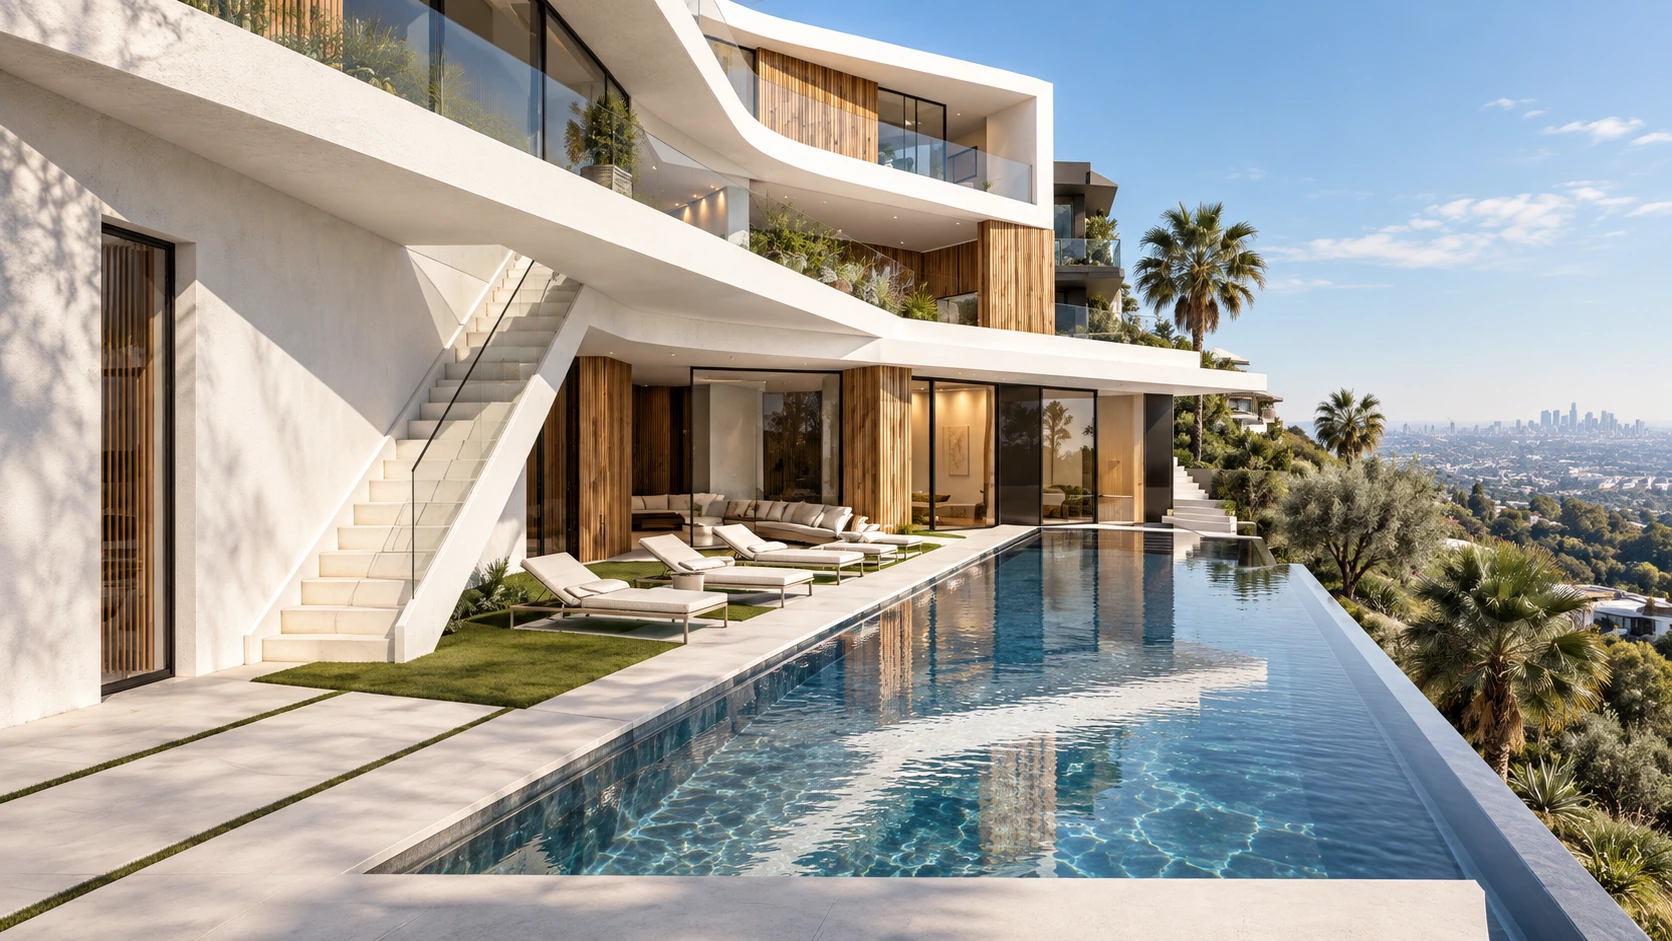
Provided remote preconstruction and BIM coordination for a multi-level hillside residence in Los Angeles. Reviewed architectural and structural drawing interfaces in support of technical coordination and project planning. Local supervision and statutory approvals remained with the US project team.
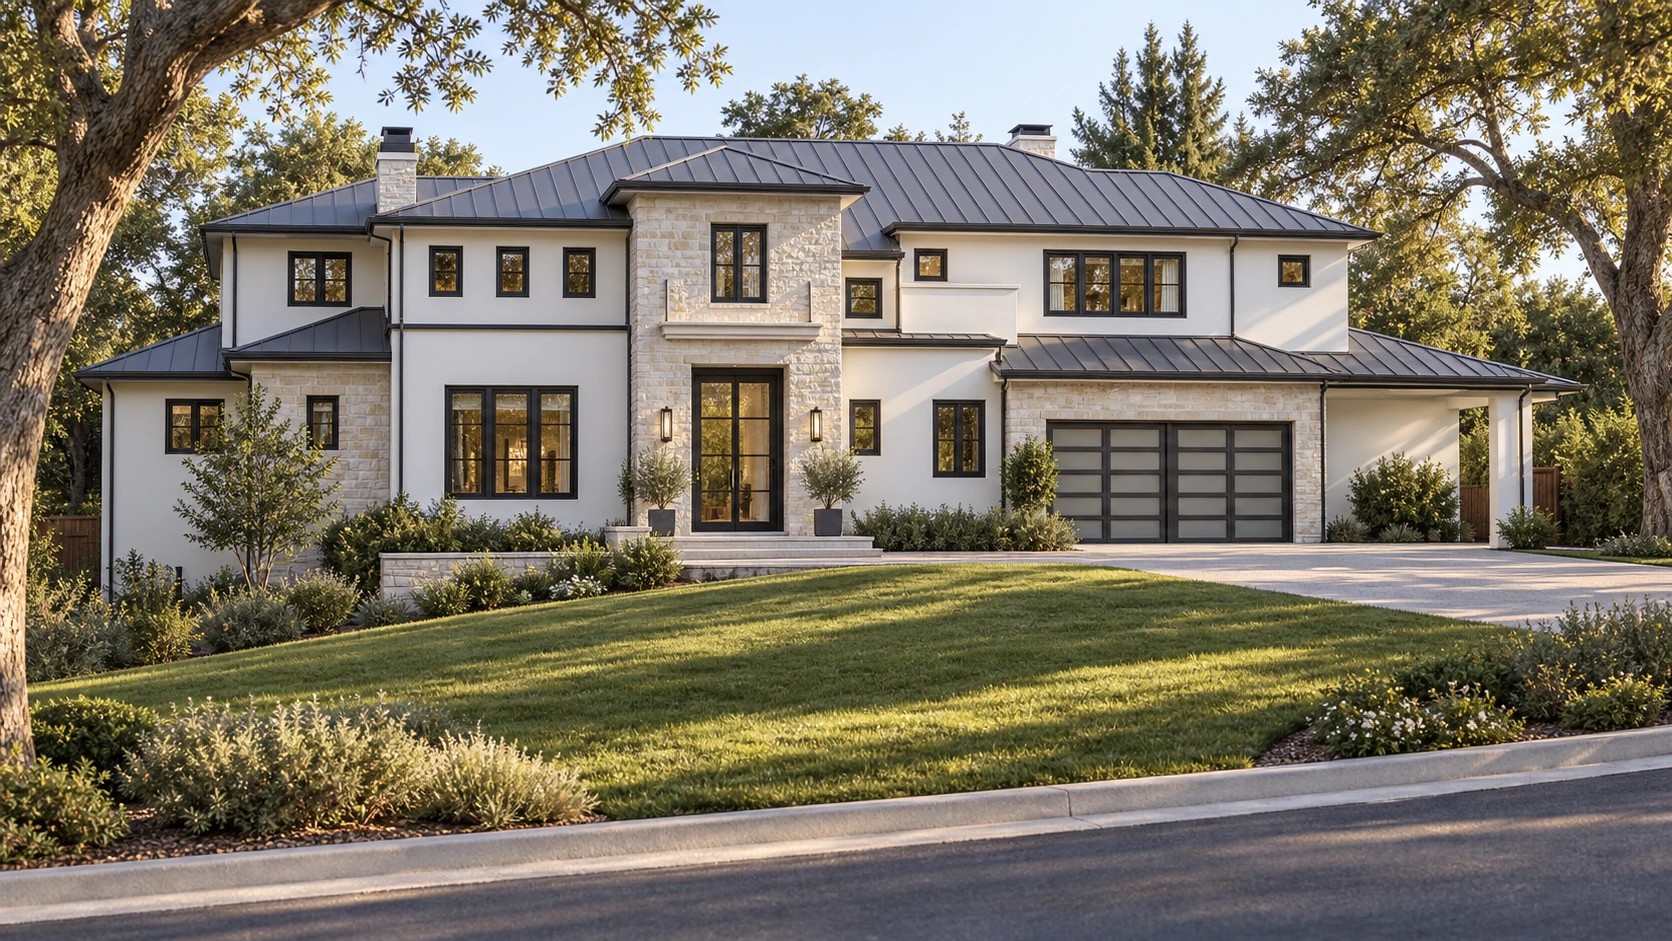
Provided remote drawing and BIM coordination for a timber-frame residence in Atherton, California. Tracked requests for information (RFIs), design clarifications and approved information through drawing review, technical coordination and programme records.
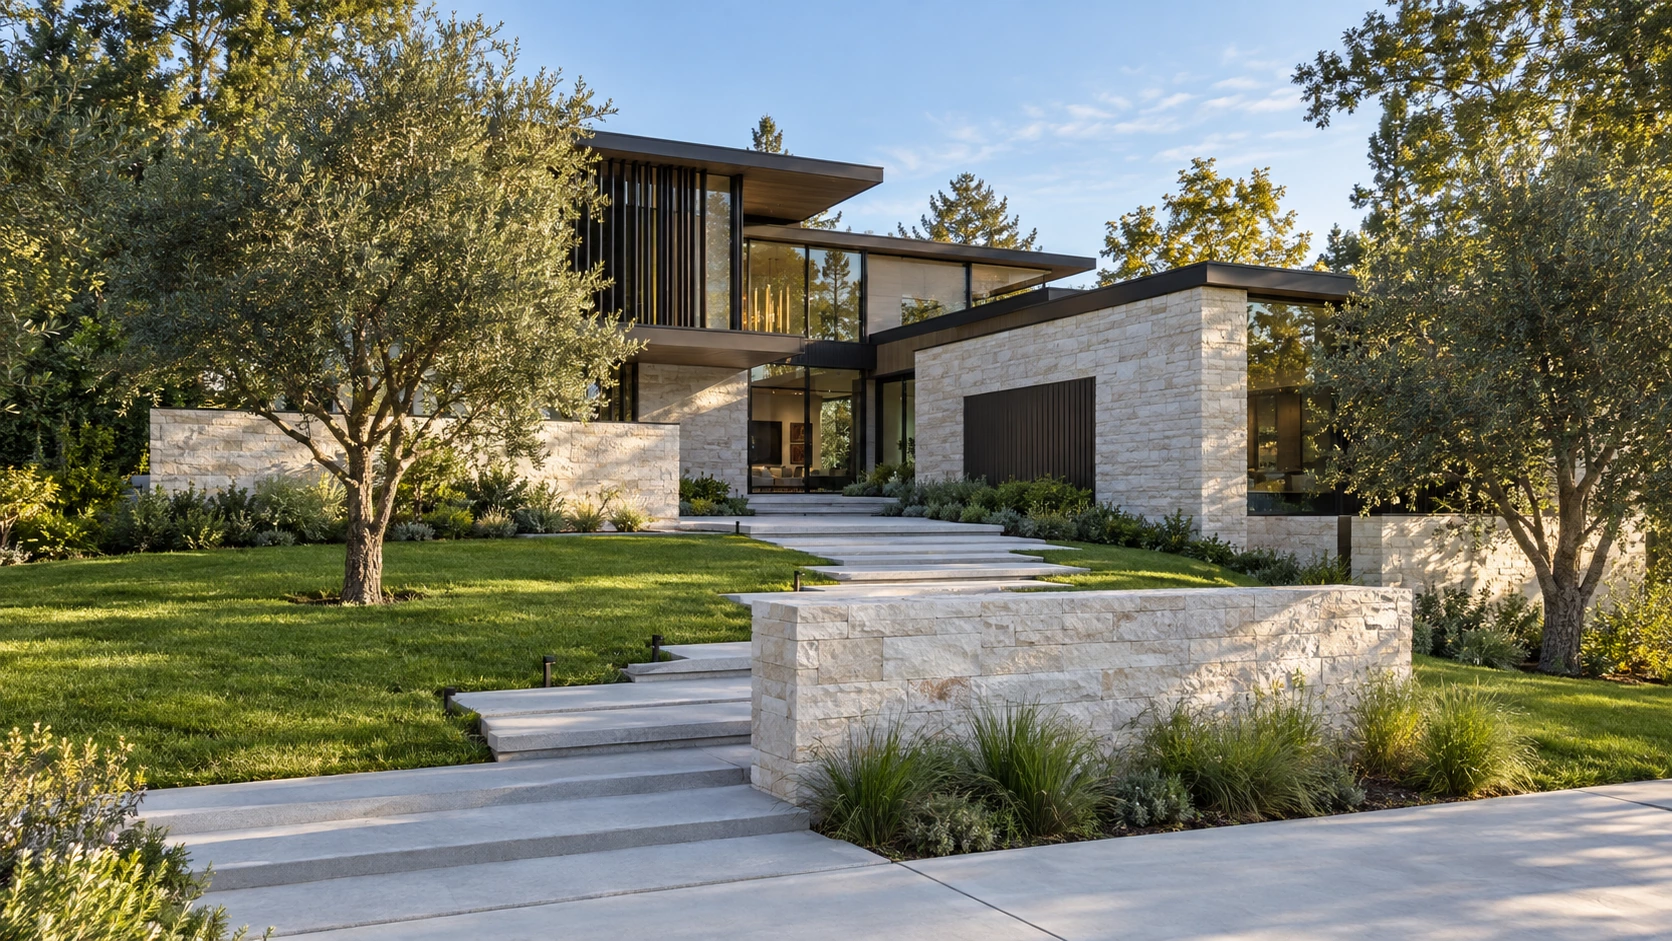
Provided remote construction project management and BIM coordination for a residence with a concrete basement and timber-and-steel upper structure. Reviewed drawing-to-model interfaces and coordinated model-to-site discrepancies using reported dimensions, photographs and video from the project team.
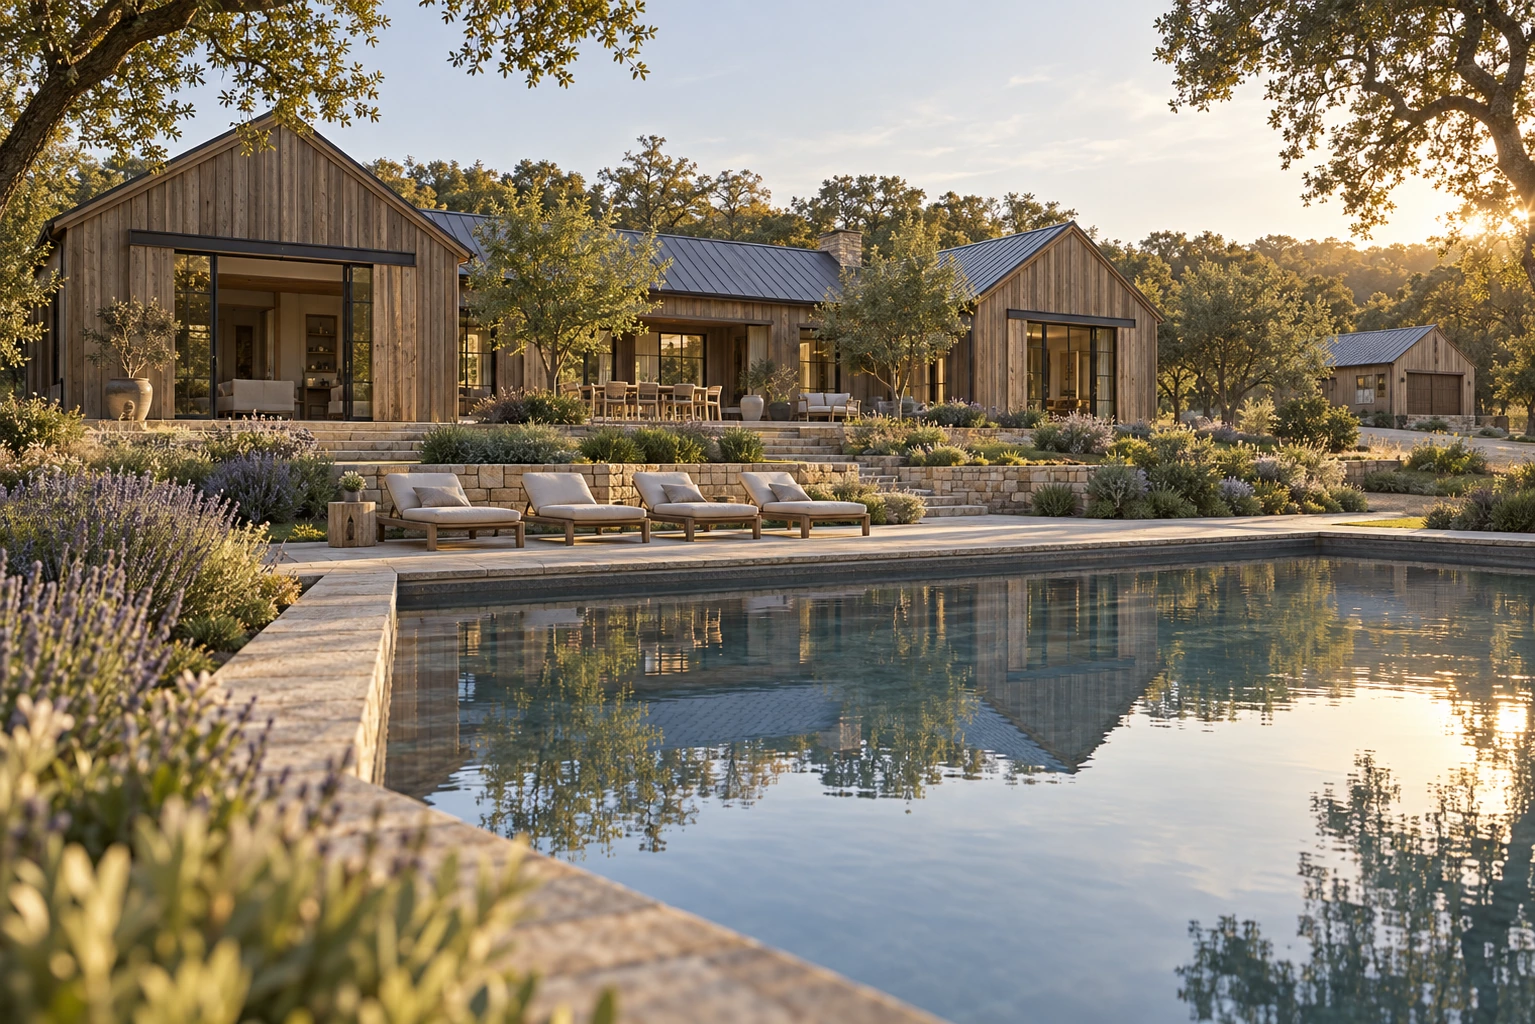
Provided remote planning and BIM coordination for a residential estate in Woodside, California. Reviewed long-lead procurement, programme dependencies, early-release priorities and resequencing options across the project’s work packages.
Planning & controls (1)
A selected construction planning and project-controls package, presented separately from whole-building delivery.
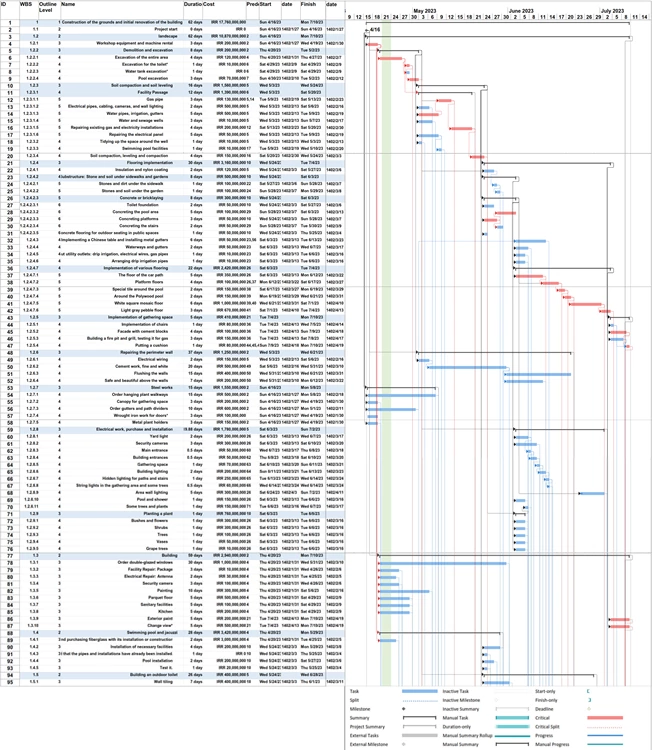
Developed construction programmes and project-control records using MS Project and Excel. Connected activity sequencing, quantities and material requirements with progress review, site coordination and quality-record tracking.
Digital construction tool (1)
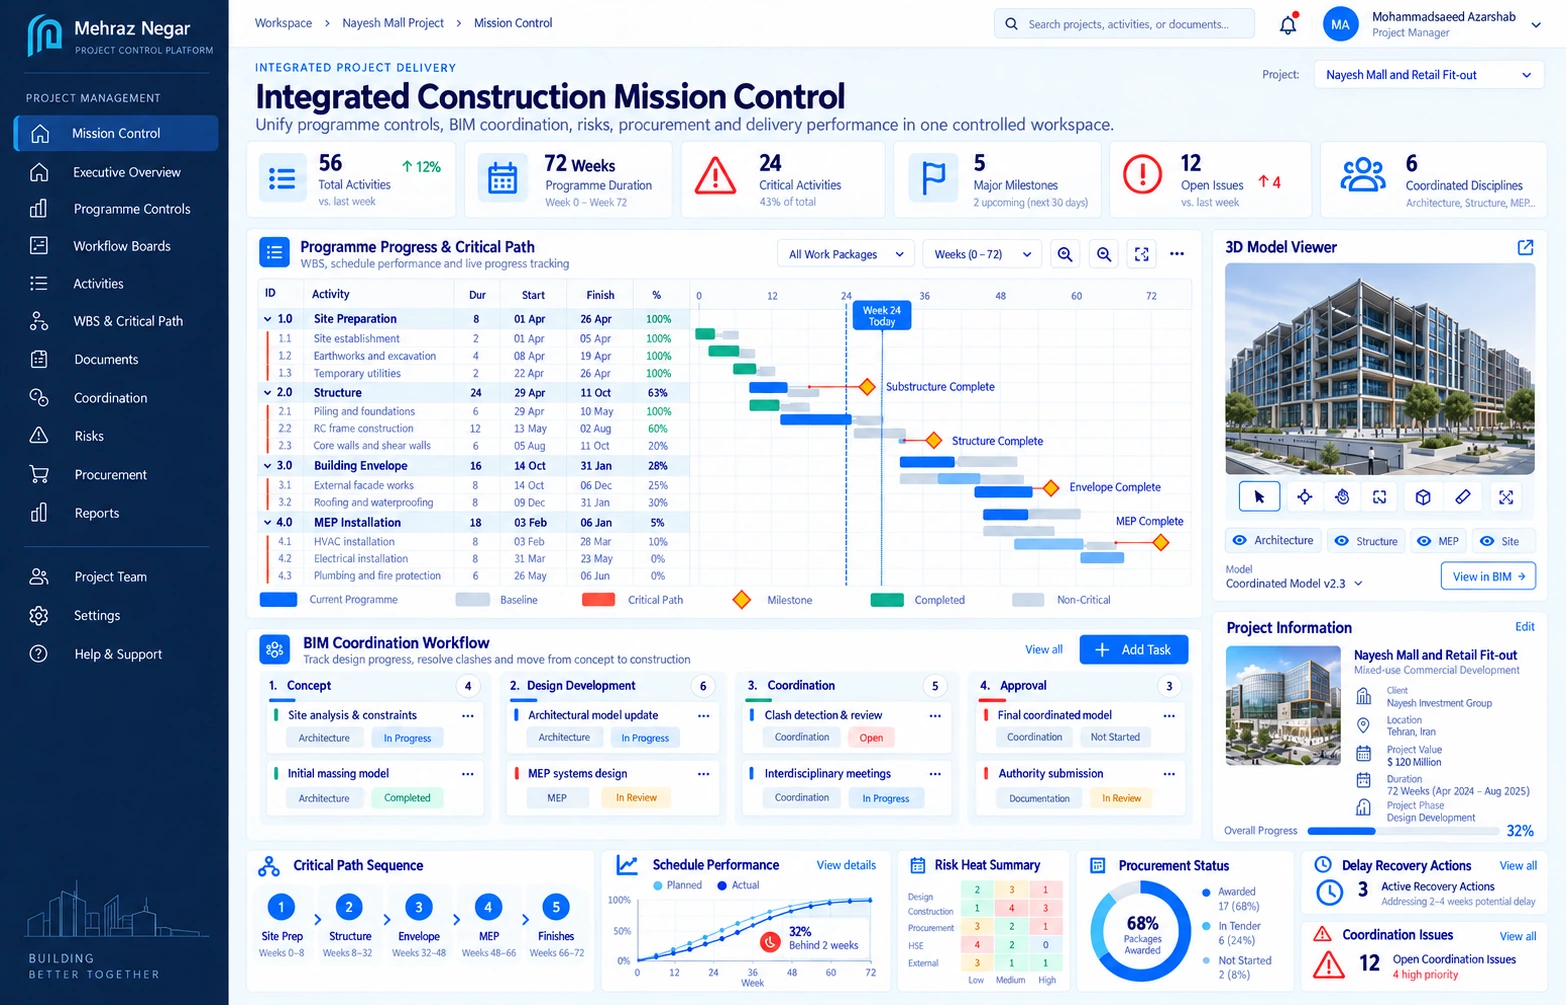
Mehraz Negar: a construction-management platform and demonstration workflow, not a building project.
Designed and developed a bilingual construction-control platform for programme review, BIM coordination, issue tracking, quality records and document management. The interface brings related technical and planning information into a single project workspace.
Research in progress (1)
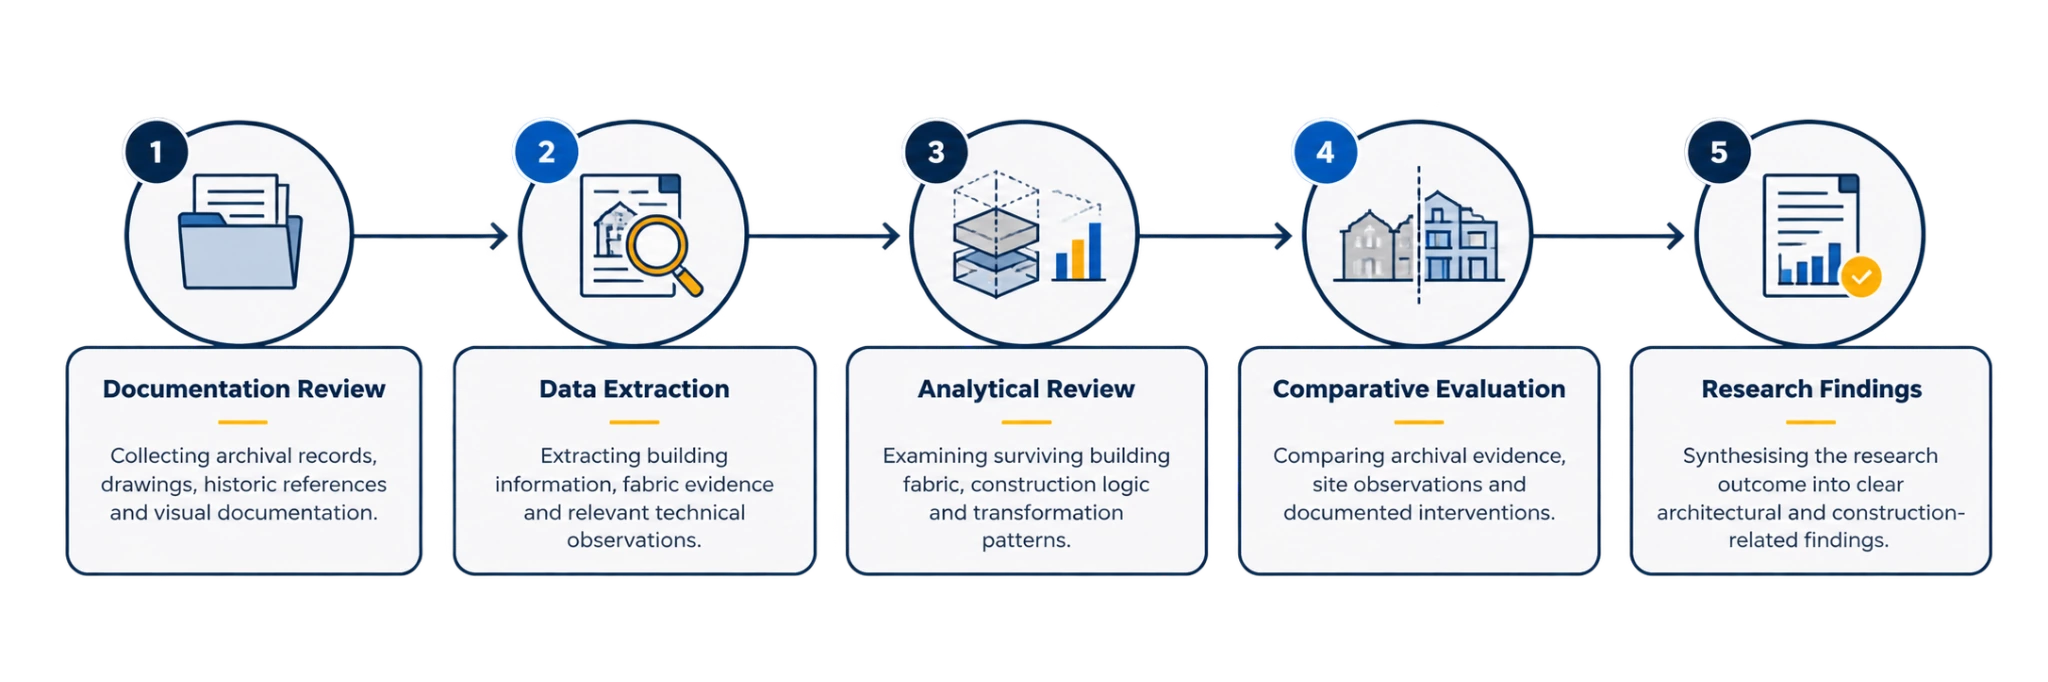
OpenBIM-to-CPM research development, presented as work in progress rather than a completed delivery outcome.
Published heritage research and ongoing applied studies in construction management, including cost and schedule forecasting and OpenBIM-to-CPM scheduling. Explanatory diagrams show how the studies connect project information, analytical methods and delivery decisions.
Professional opportunities
Discuss a construction management role
Explore my construction-delivery case studies and professional background, download my portfolio or get in touch.
Heritage conservation and strengthening
Explore the heritage-project overview for Zahir-al-Islam House, Parvin Etesami Hall and Bagh-e Melli Gate, alongside the individual project records above.