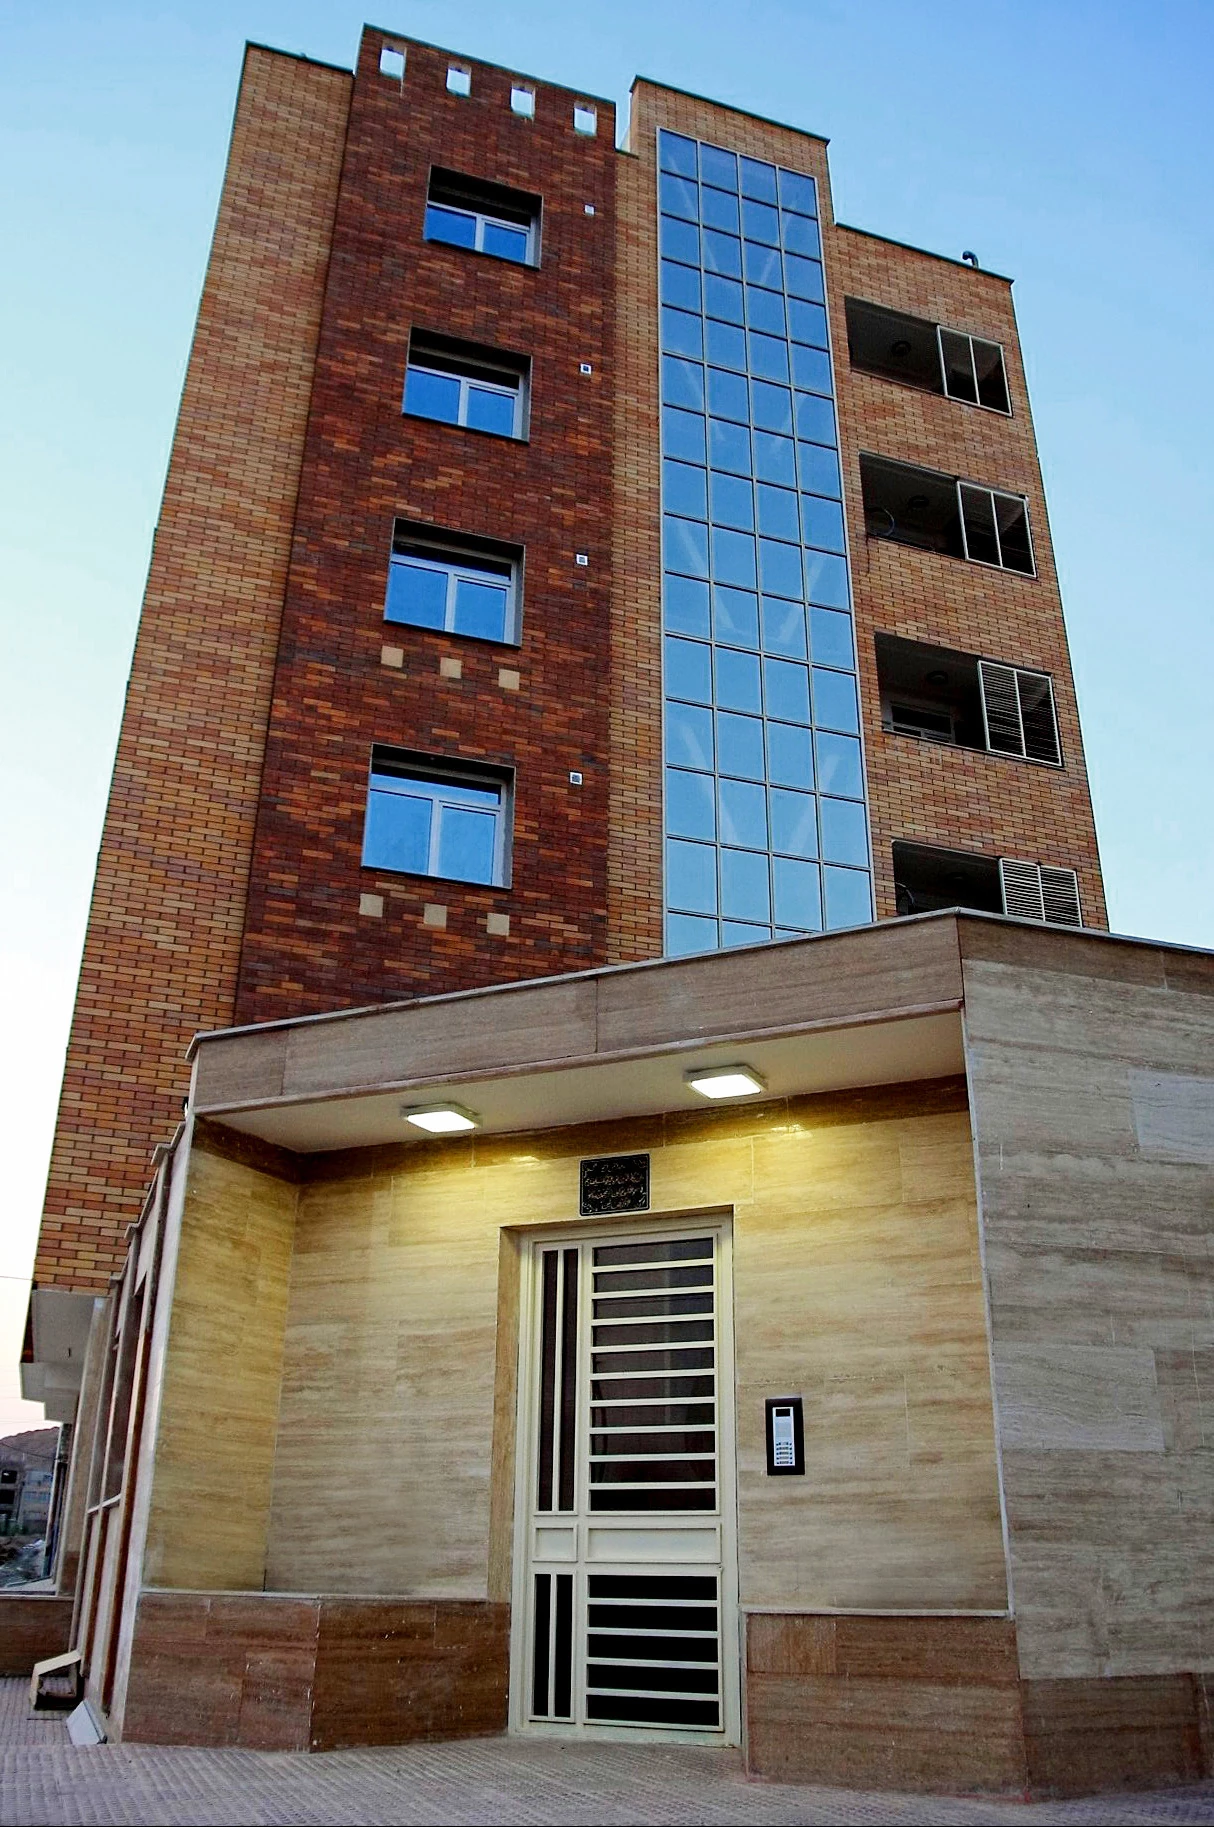
Supported construction project management for a seven-floor, 10-unit residential building. Assisted with planning, material coordination and progress follow-up from foundations through steel-frame assembly and envelope works.
My role: Assistant Construction Project Manager. Period of involvement: Sep 2015 — May 2017. Supported construction project management for a seven-floor, 10-unit residential building. Assisted with planning, material coordination and progress follow-up from foundations through steel-frame assembly and envelope works.
The challenge
Planning information, material requirements and site progress needed consistent follow-up across structural and envelope stages.
My actions & decisions
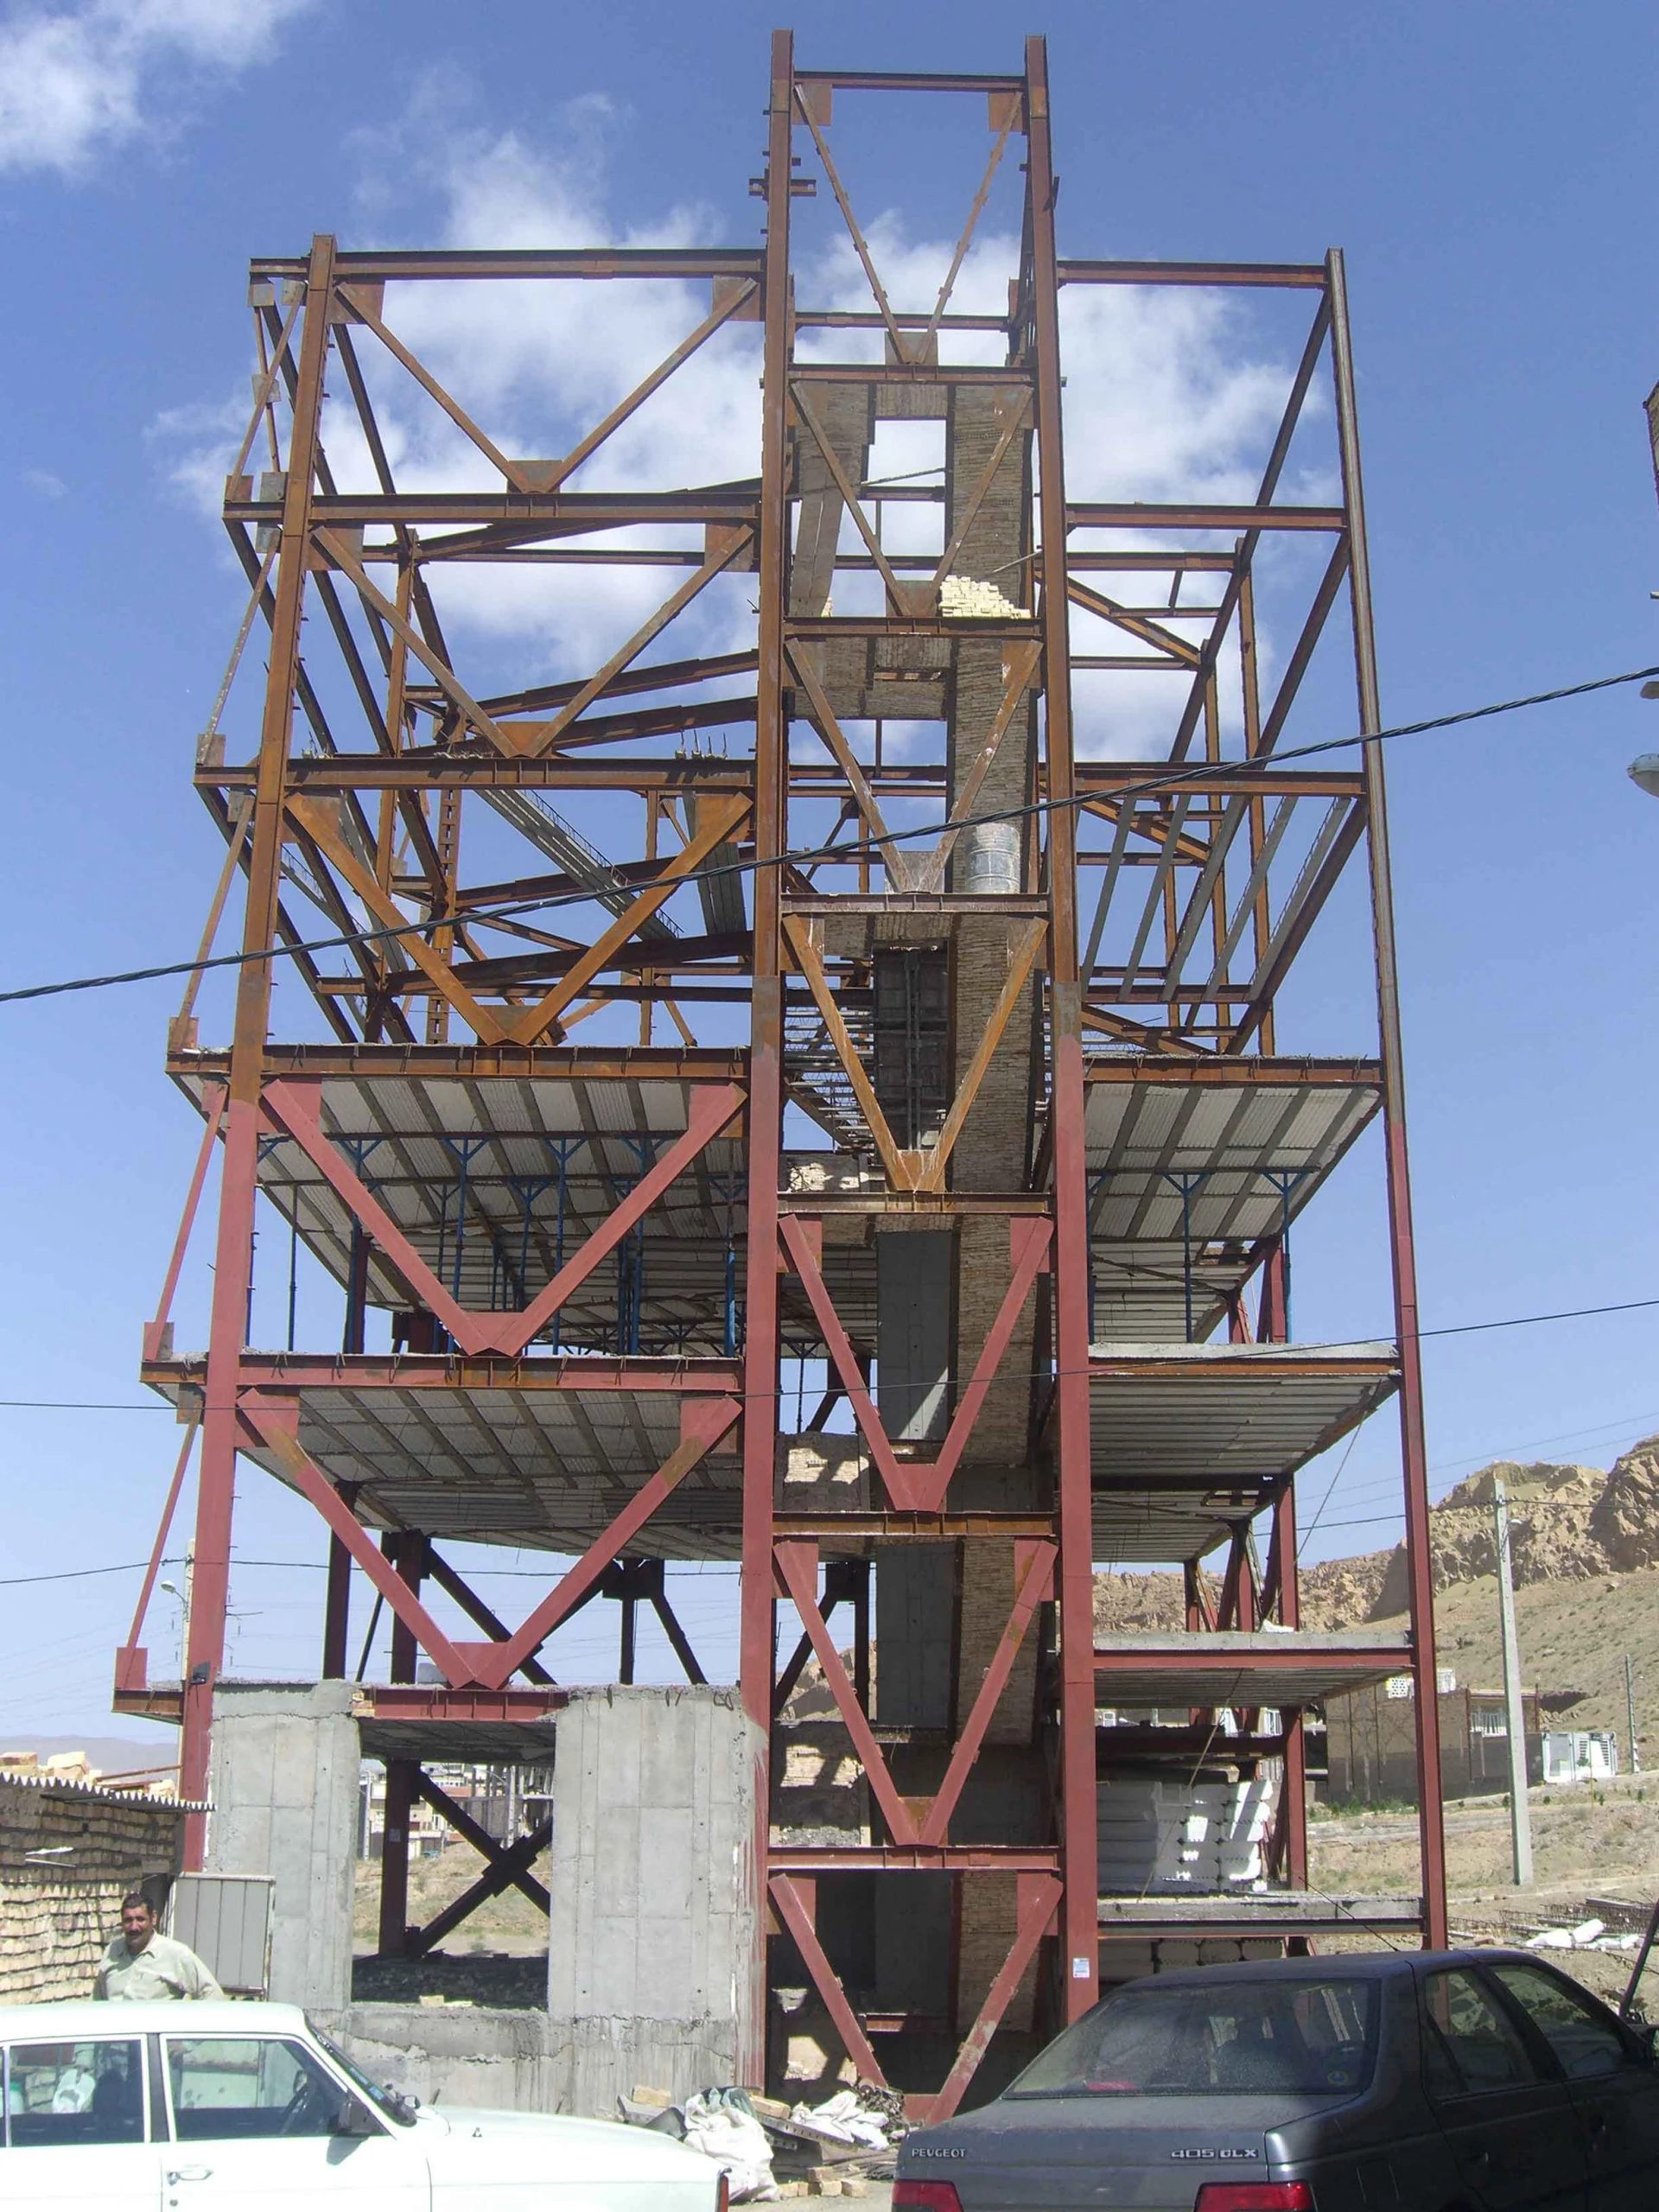
As Assistant Construction Project Manager, I supported planning, material coordination and progress follow-up from foundations through frame assembly and envelope works.
Result & delivery record
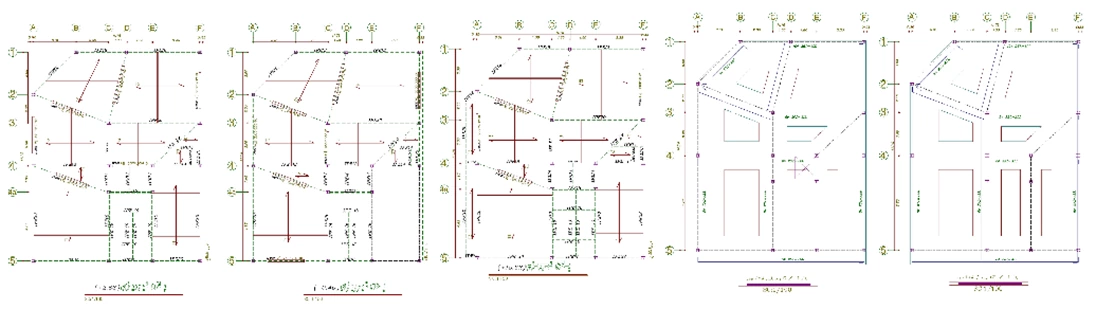
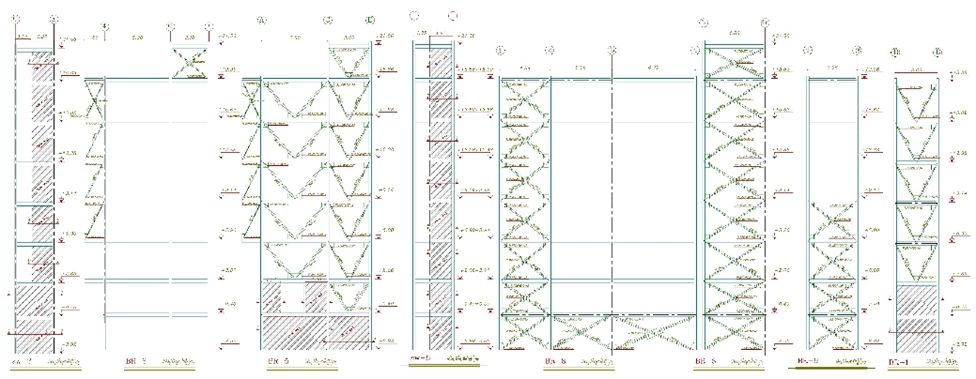
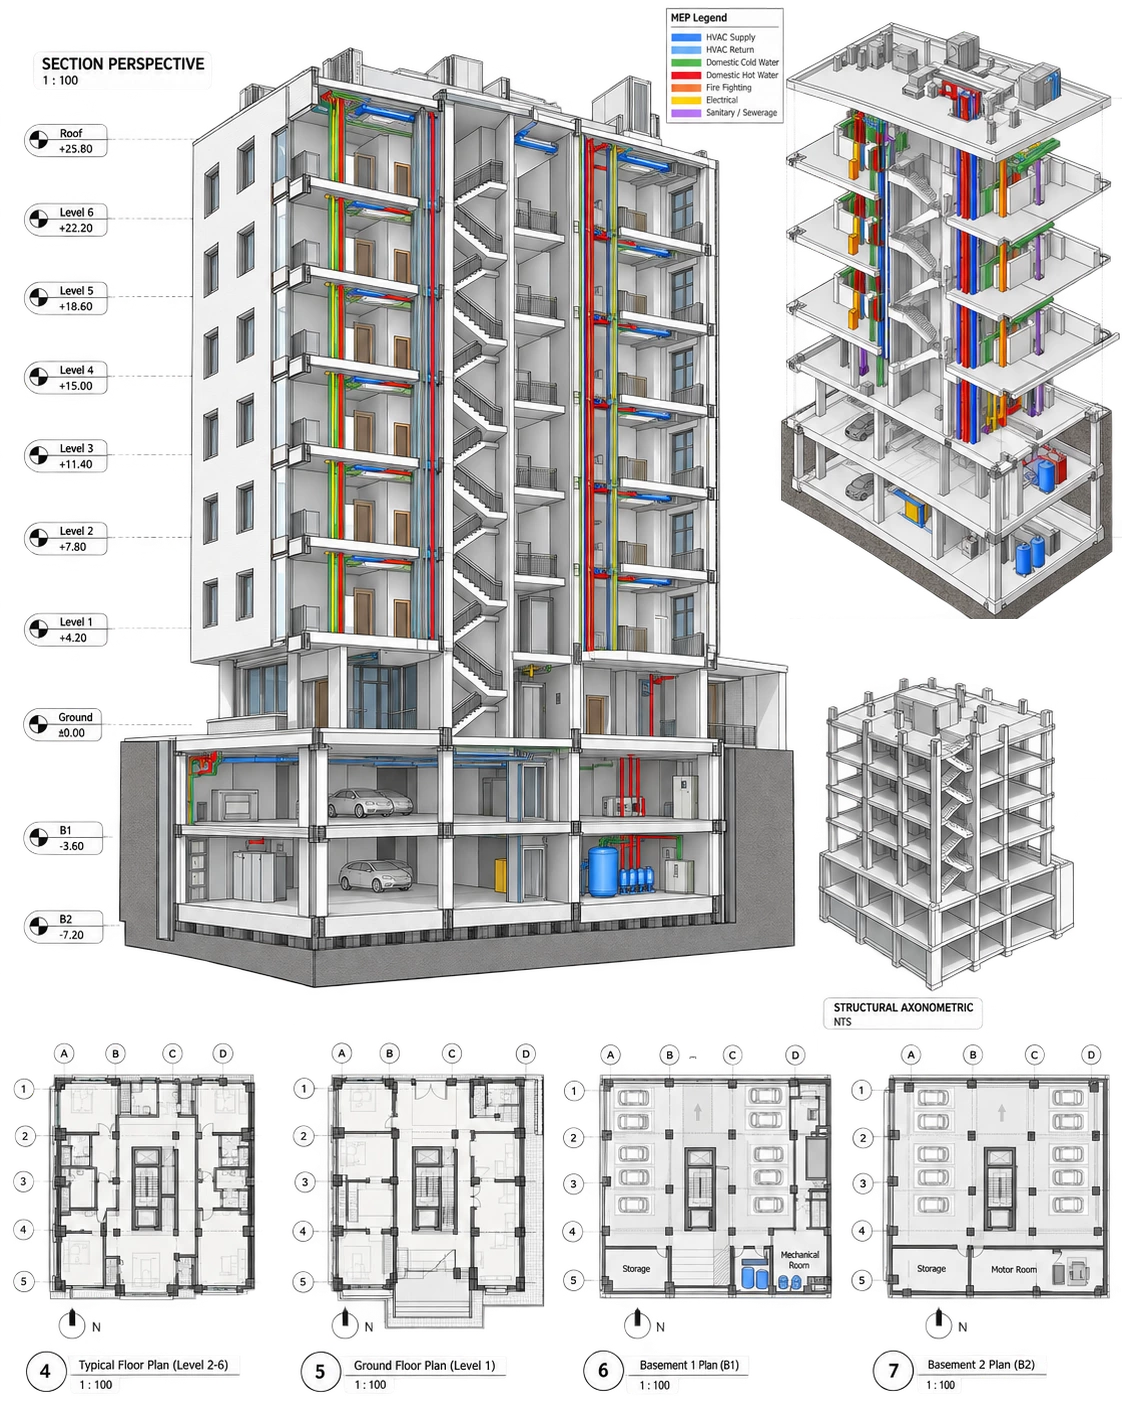
The record documents construction stages for the seven-floor, 10-unit building, supported by floor layouts and structural drawings.
Project images & coordination records
The captions identify the material shown. Illustrative studies, preliminary drawings and demonstration interfaces remain labelled as such in the portfolio record.
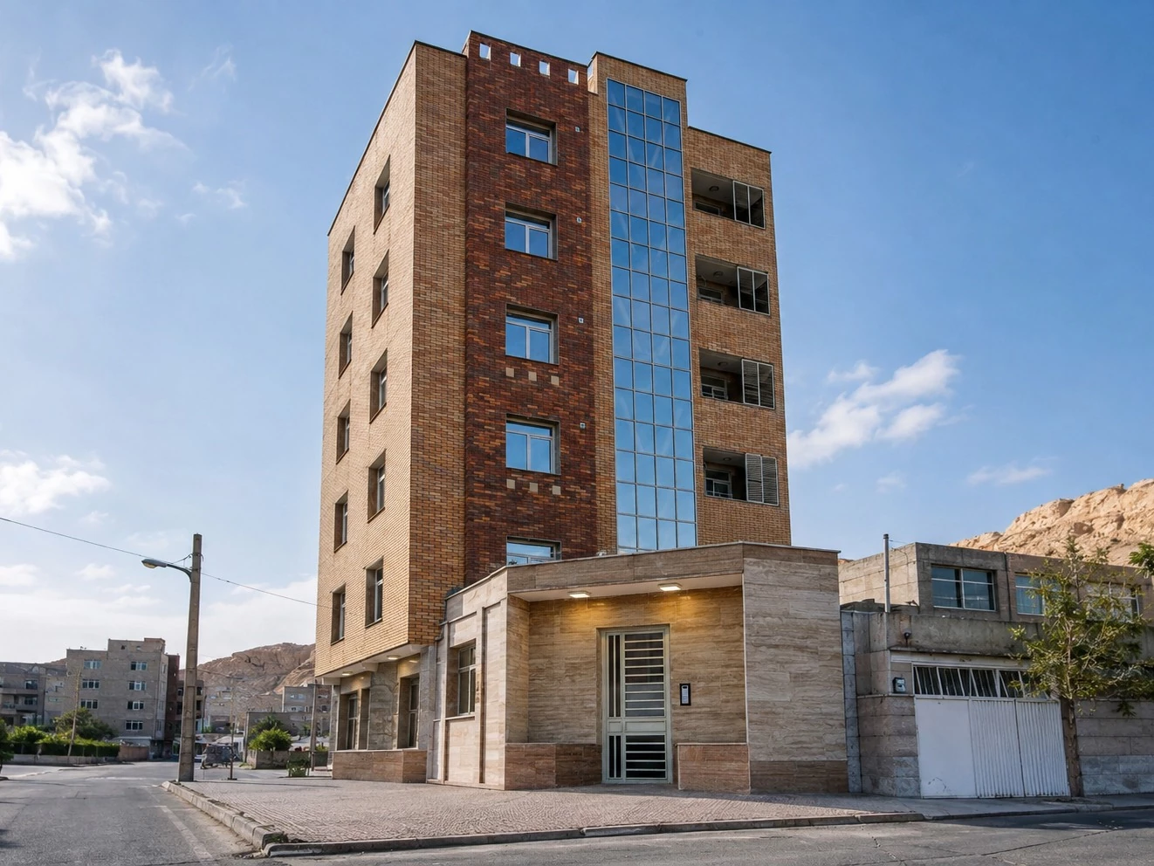
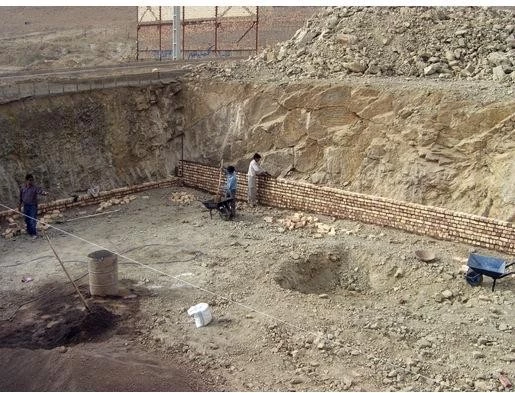
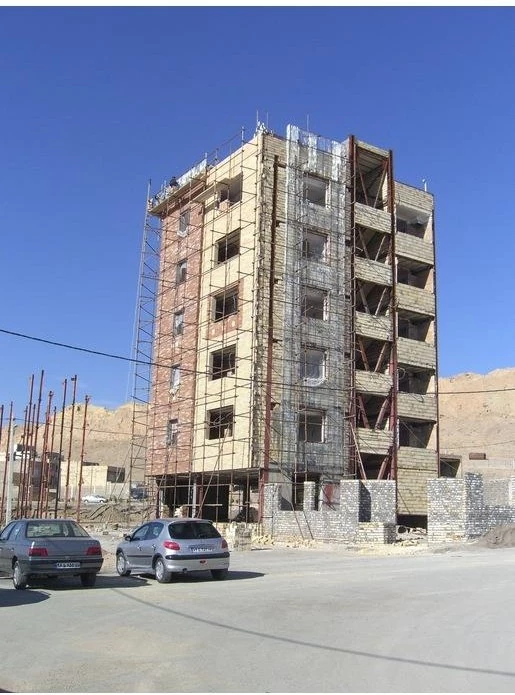
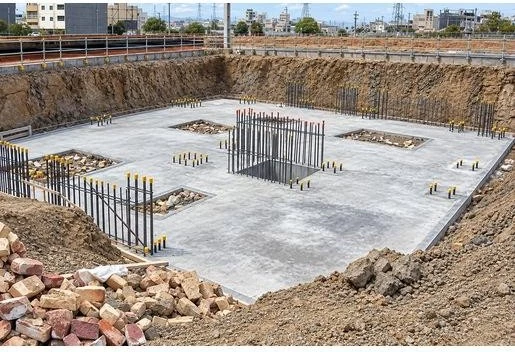
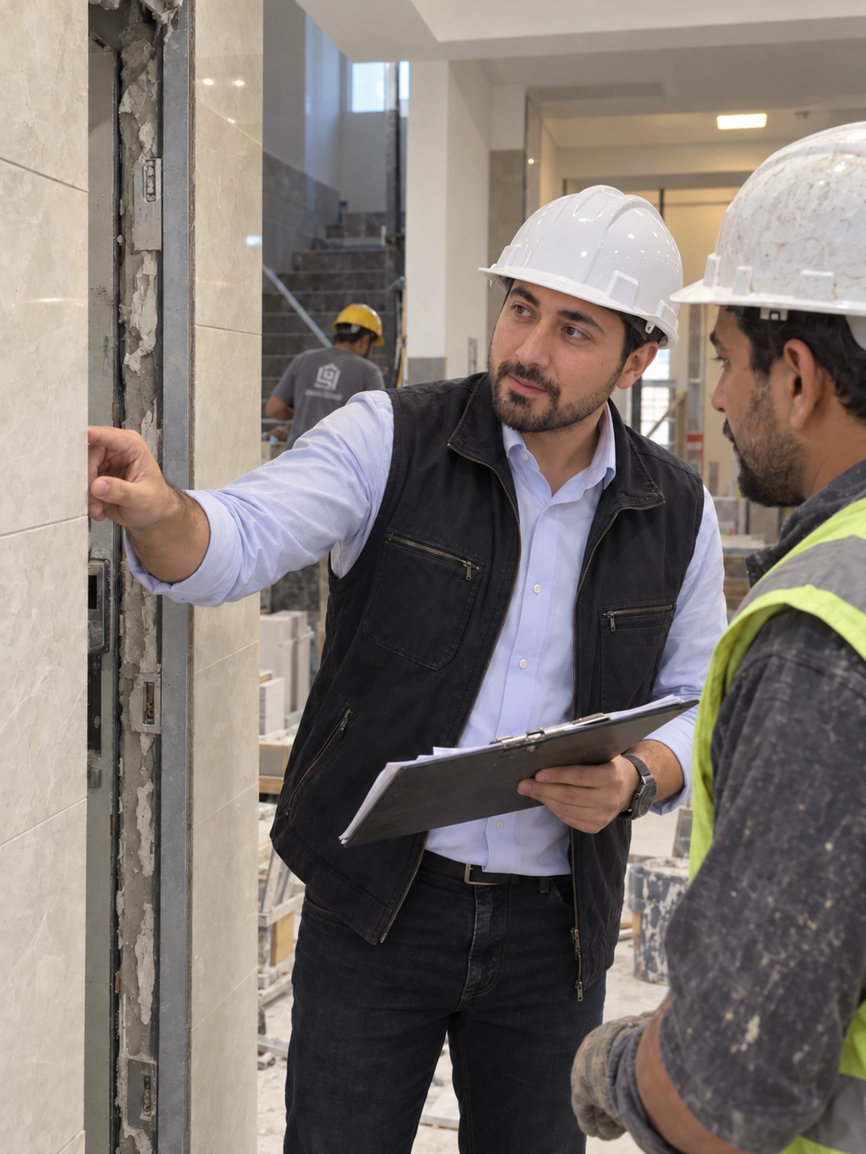
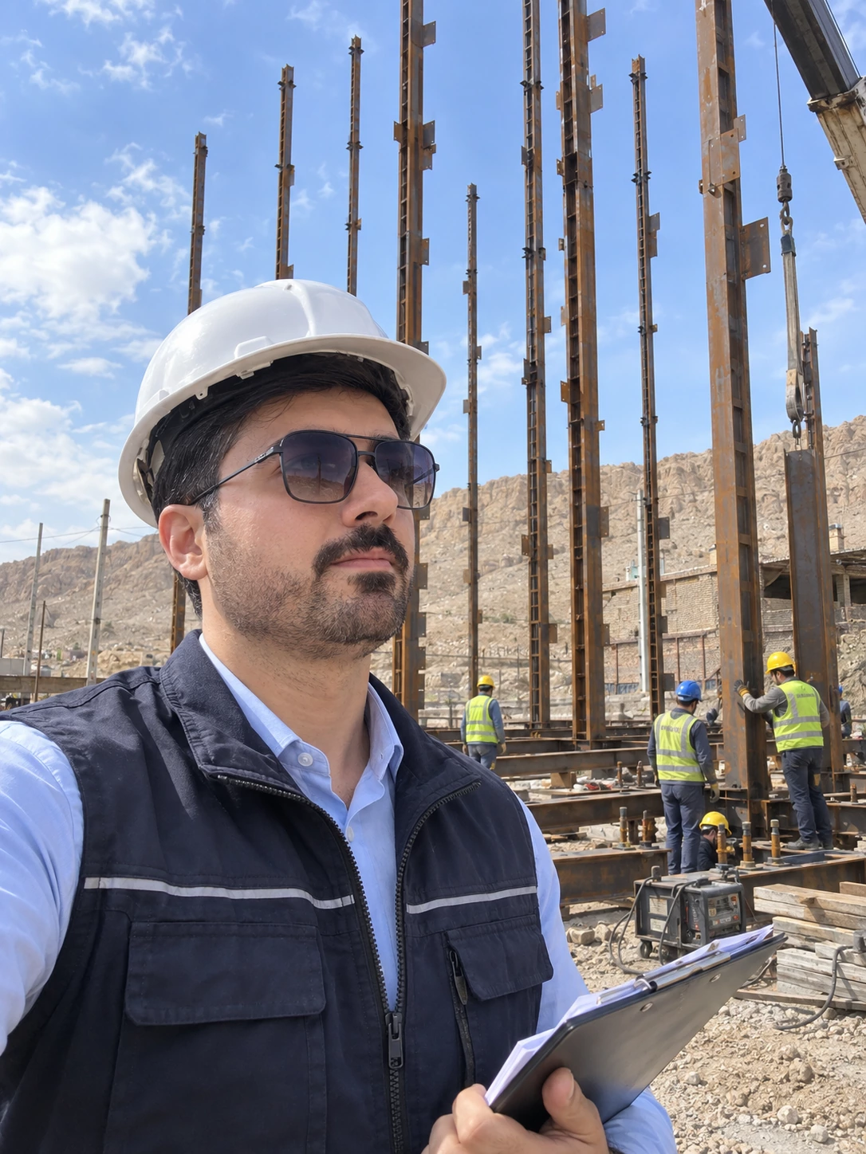
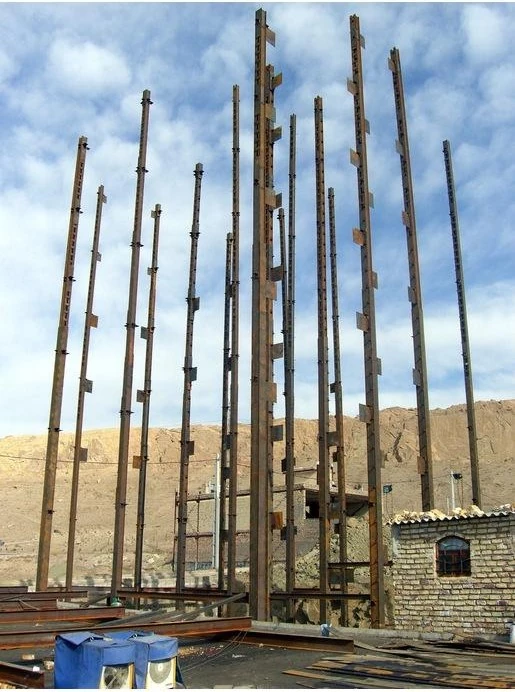
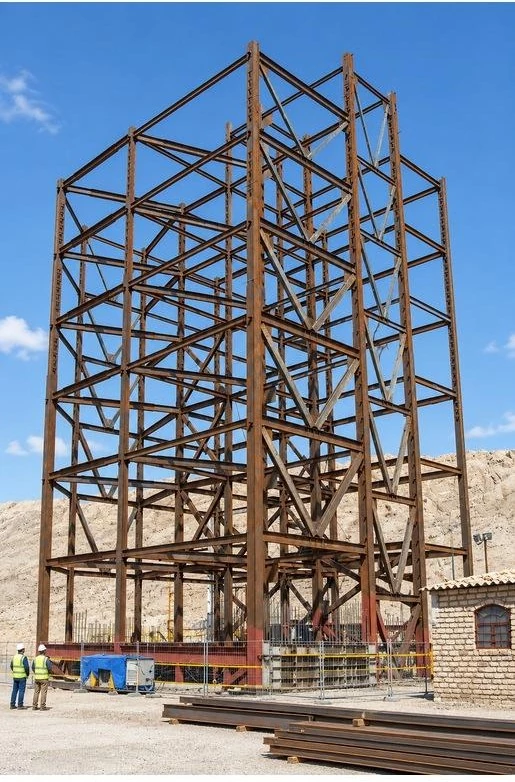
Qom Residential Building — Residential exterior viewQom Residential Building — Excavation source viewQom Residential Building — Exterior source viewQom Residential Building — Foundation source viewQom Residential Building — Interior coordination viewQom Residential Building — Site coordination portraitQom Residential Building — Steel column source viewQom Residential Building — Steel frame source viewQom Residential Building — Floor layout drawingQom Residential Building — Structural frame drawingQom Residential Building — Conceptual model and plansQom Residential Building exterior project imageQom Residential Building facade detail
Further reading on the coordination topics relevant to this portfolio record. These guides do not imply that every method or software tool was used on this project.
Explore the information needed to connect quantities with cost planning.
Construction and architecture visual record
Images accompanying Qom Residential Building: Residential Projects. The project description identifies Saeed Azarshab’s construction project management involvement; photographs, technical drawings and illustrations are identified individually in the captions.
تصاویر پروژهٔ Qom Residential Building در مجموعهٔ فعالیتهای سعید آذرشب؛ سوابق تصویری ساختوساز، اجرا و معماری. نقش مدیریت پروژه و نوع هر تصویر، نقشه یا تصویر توضیحی در متن و زیرنویس همان پروژه مشخص شده است.
Professional opportunities
Discuss a construction management role
Explore my construction-delivery case studies and professional background, download my portfolio or get in touch.