My role & scope
Construction Project Manager — Civil Works for a residential building with 10 units and 13 parking spaces, June 2017–September 2019. My scope covered excavation, foundations, steel erection, metal-deck floors and façade coordination.
 Saeed Azarshab
Residential Projects
Construction management
Managed civil works for a residential building with 10 units and 13 parking spaces. Coordinated deep excavation, foundations, steel erection, metal-deck floors and façade works, linking technical information with site sequencing.
Open interactive project gallery →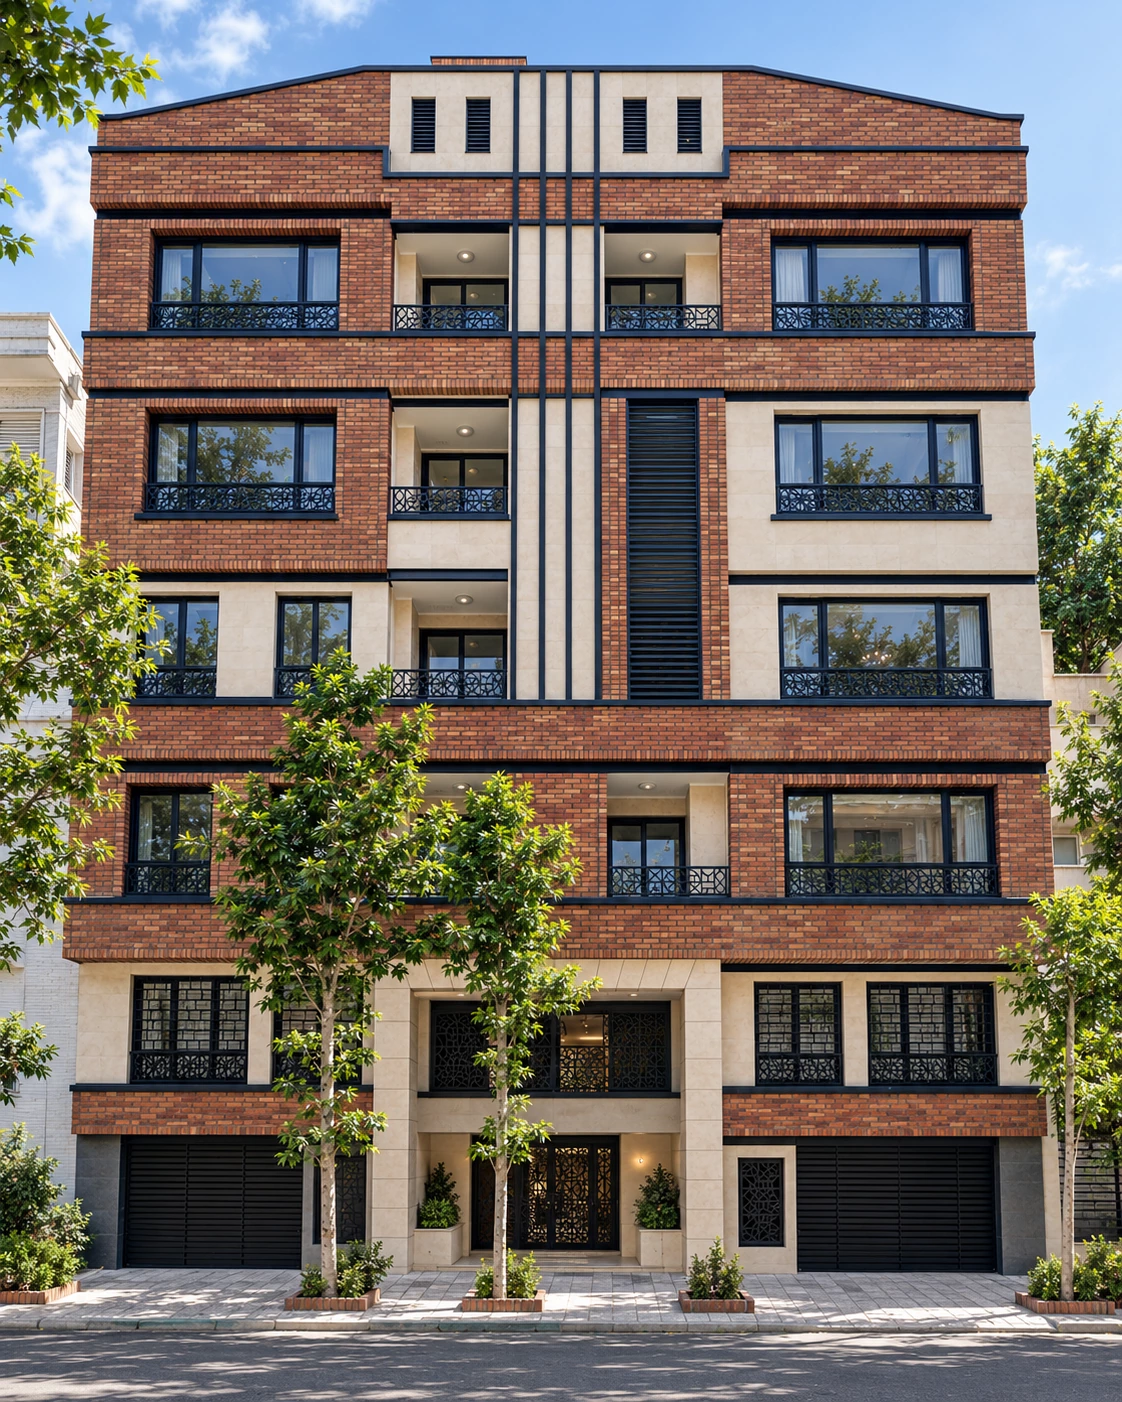
Construction management case study
Civil-works delivery · excavation and foundations · steel erection · metal-deck floors · façade interfaces
Construction Project Manager — Civil Works for a residential building with 10 units and 13 parking spaces, June 2017–September 2019. My scope covered excavation, foundations, steel erection, metal-deck floors and façade coordination.
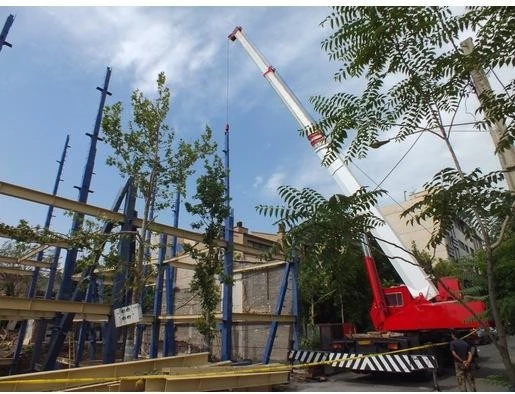
Deep excavation, foundation works, lifting and frame erection formed an interdependent civil-works sequence. Technical information, site access and successive activities needed coordinated review.
I coordinated the civil-works sequence from excavation and foundations through steel erection and metal-deck floors, linking technical information with site activity and the later façade interfaces.
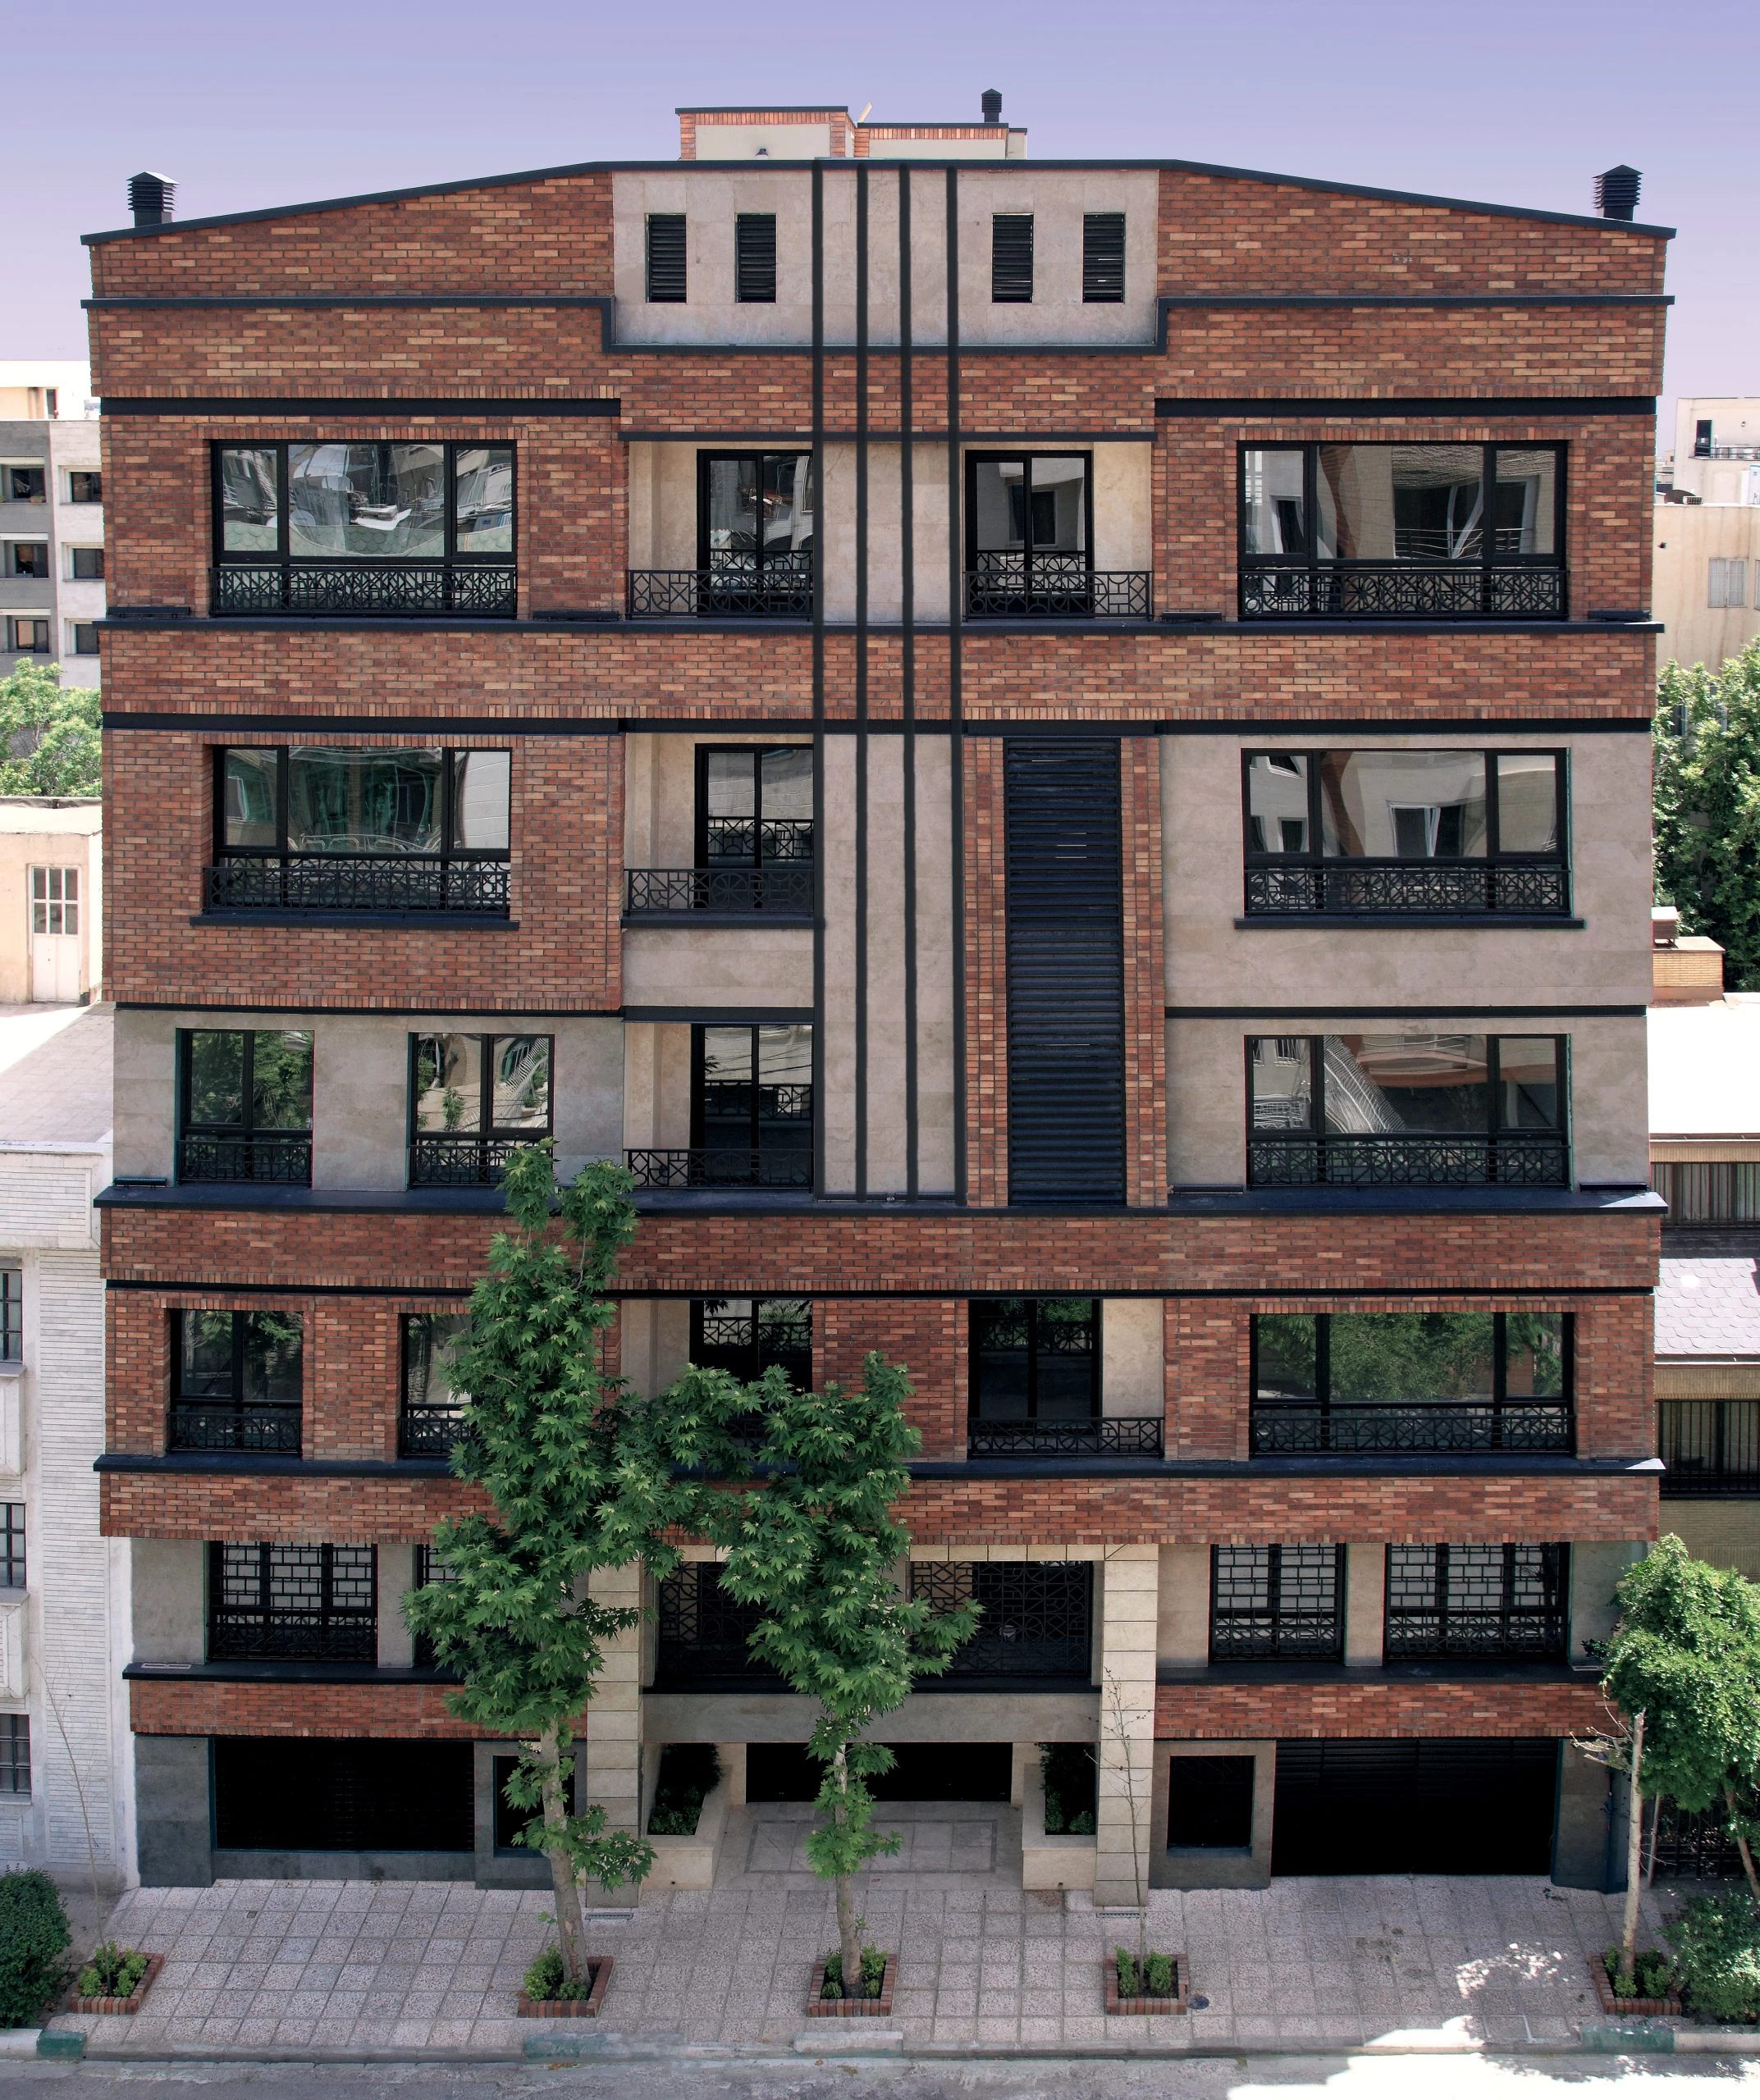
Excavation, foundation and lifting photographs document the structural stages; drawings and façade views show the connection between frame construction and the building envelope.
Selected evidence
Original source views trace excavation and structural work. A source drawing excerpt explains the technical reference alongside that sequence.
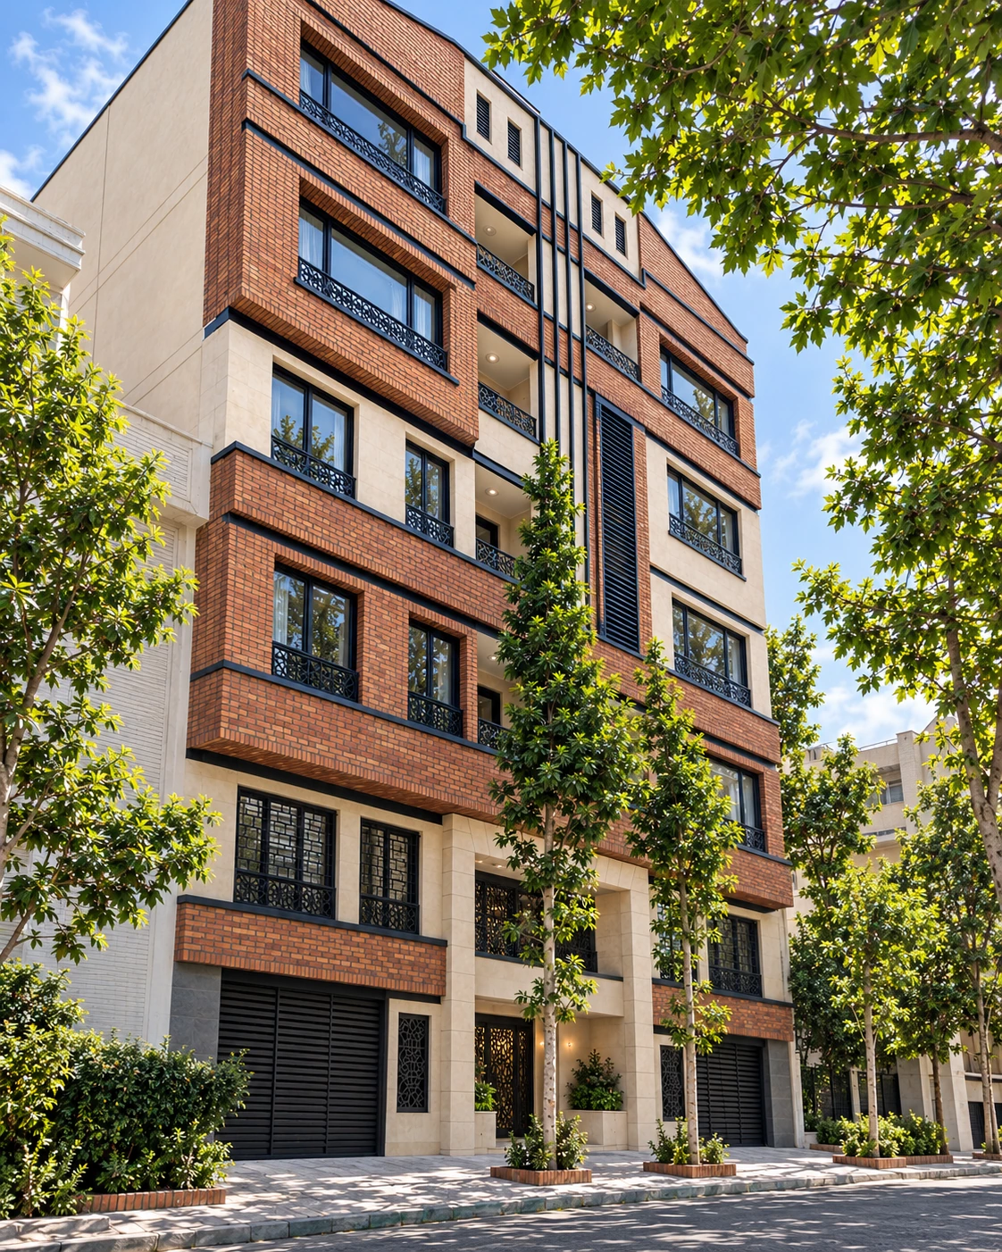
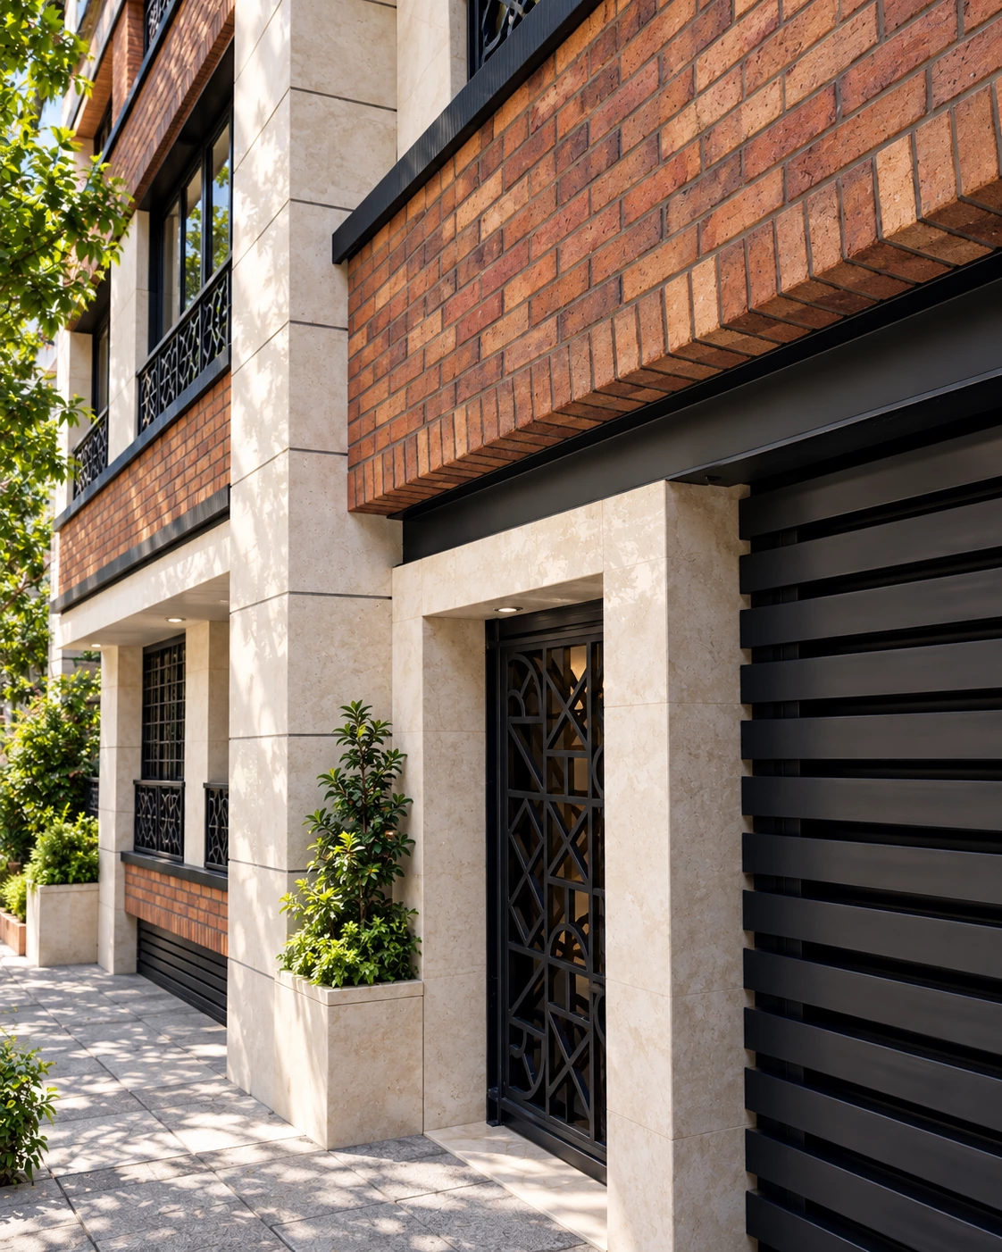
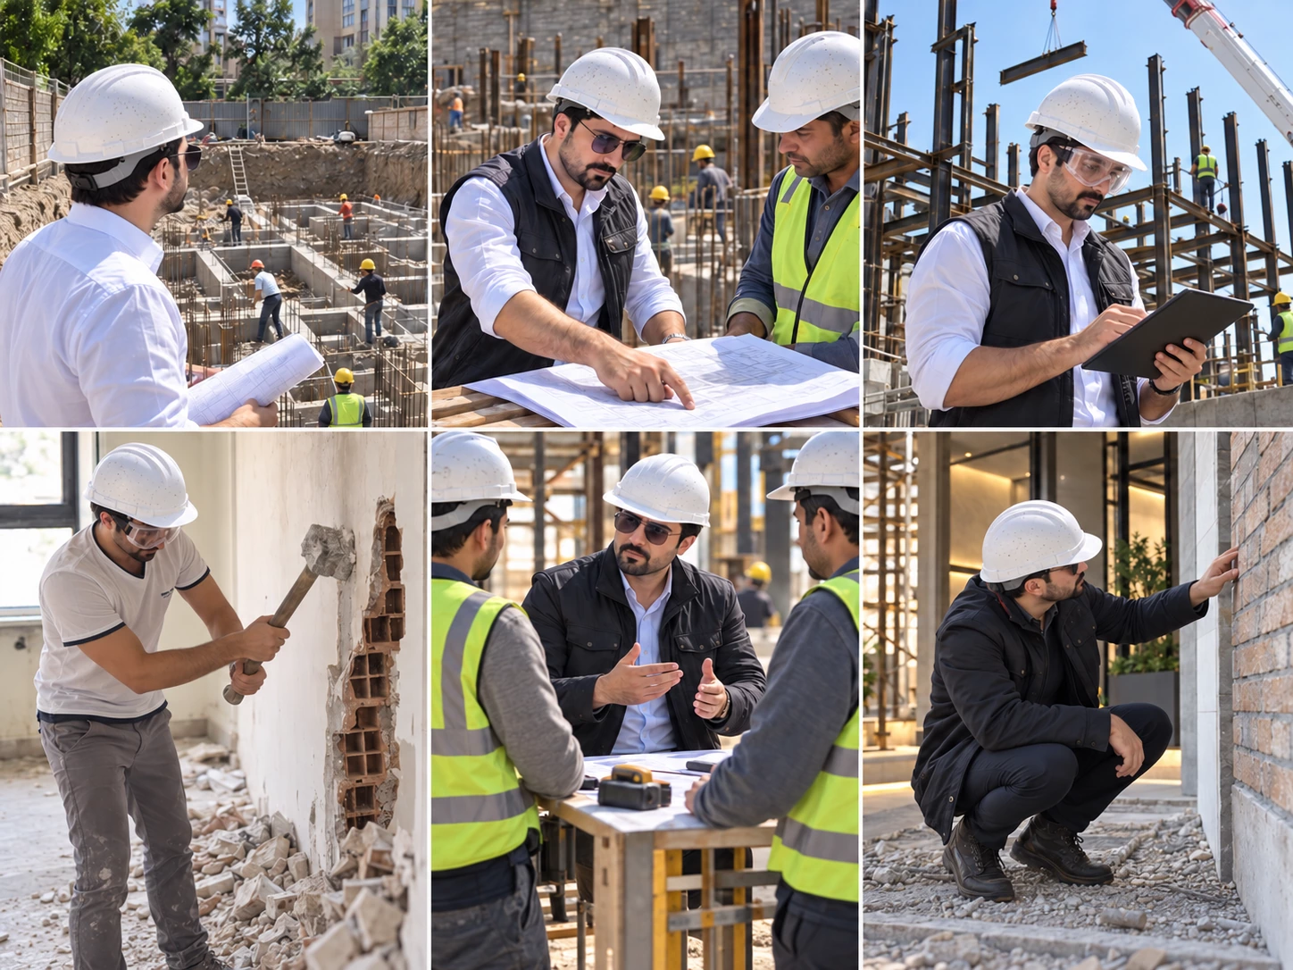
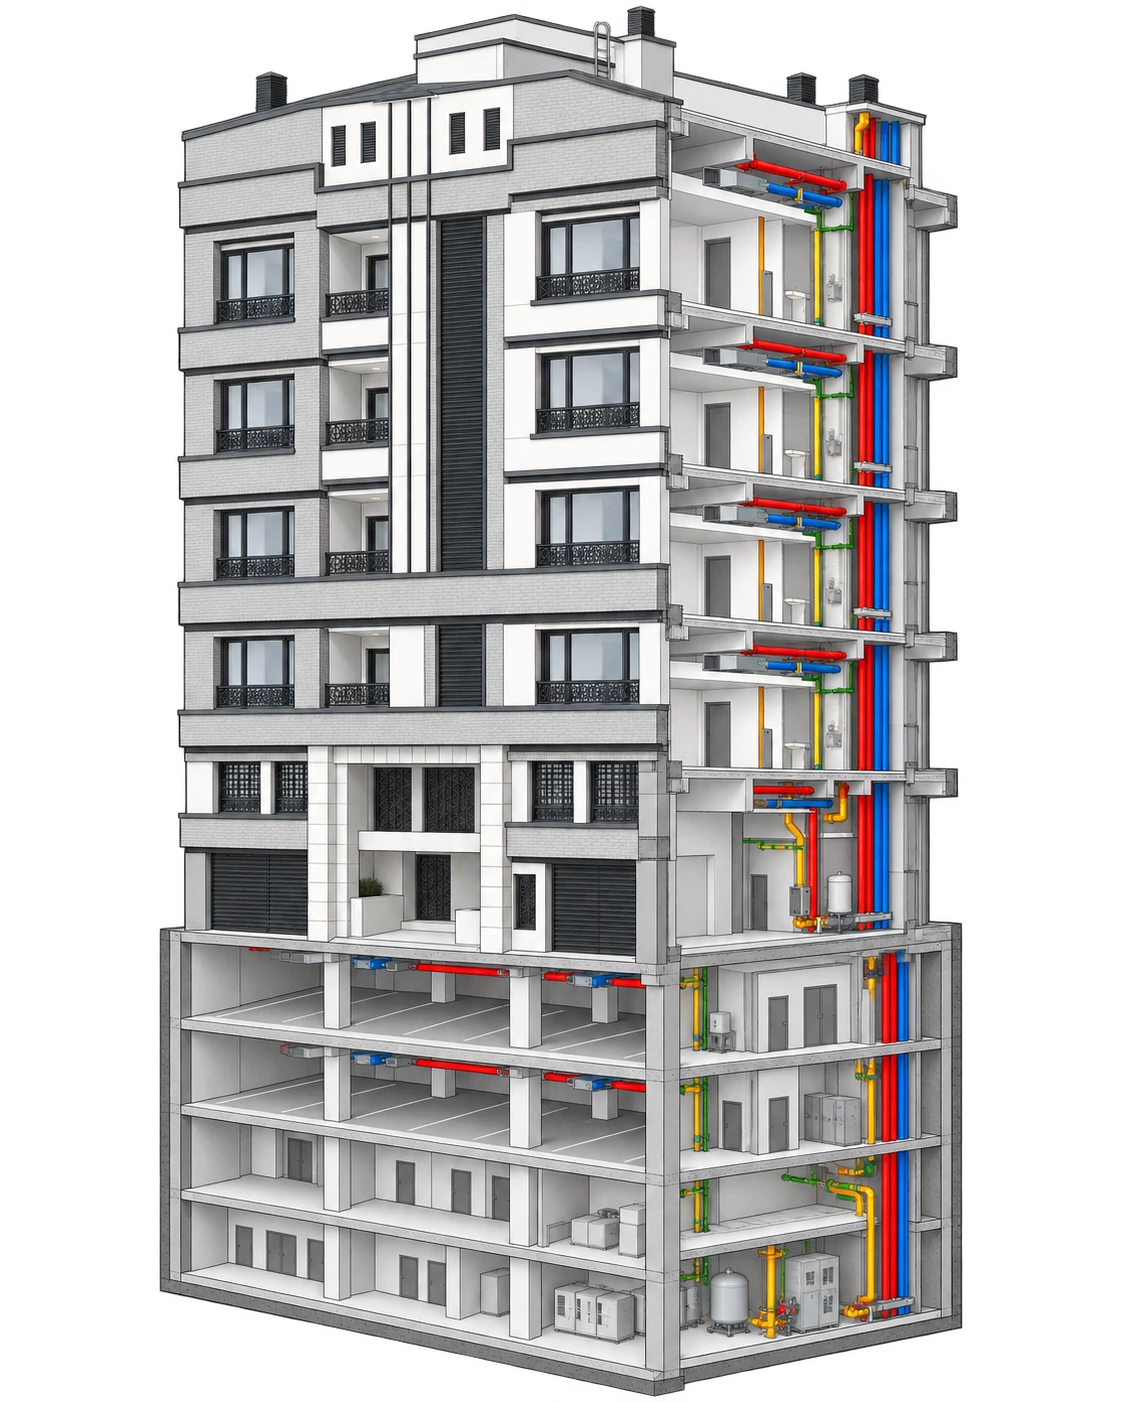
Source drawings and record excerpts are identified separately from portfolio summaries and presentation visuals. Presentation visuals explain the project setting, including reference-based or presentation views; they are not original site or approval records.
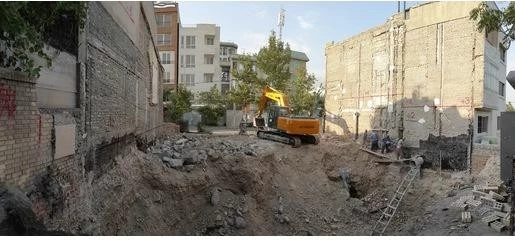
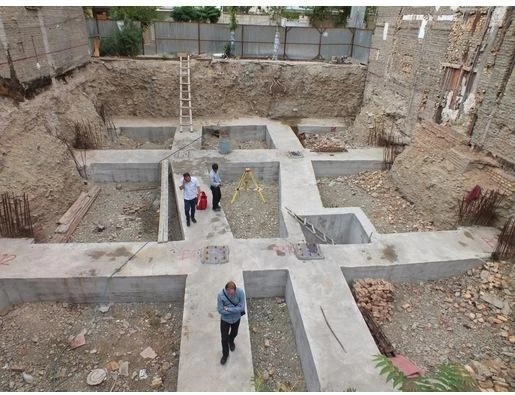
The source view records the constrained excavation setting beside existing buildings.
My role: I coordinated the engineer-led support approach, neighbour interfaces, required approvals and construction sequencing.
Portfolio pp. 23–24 · Seoul civil works
Open image at full size ↗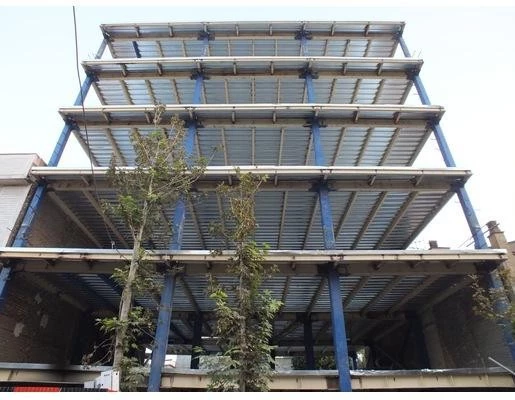
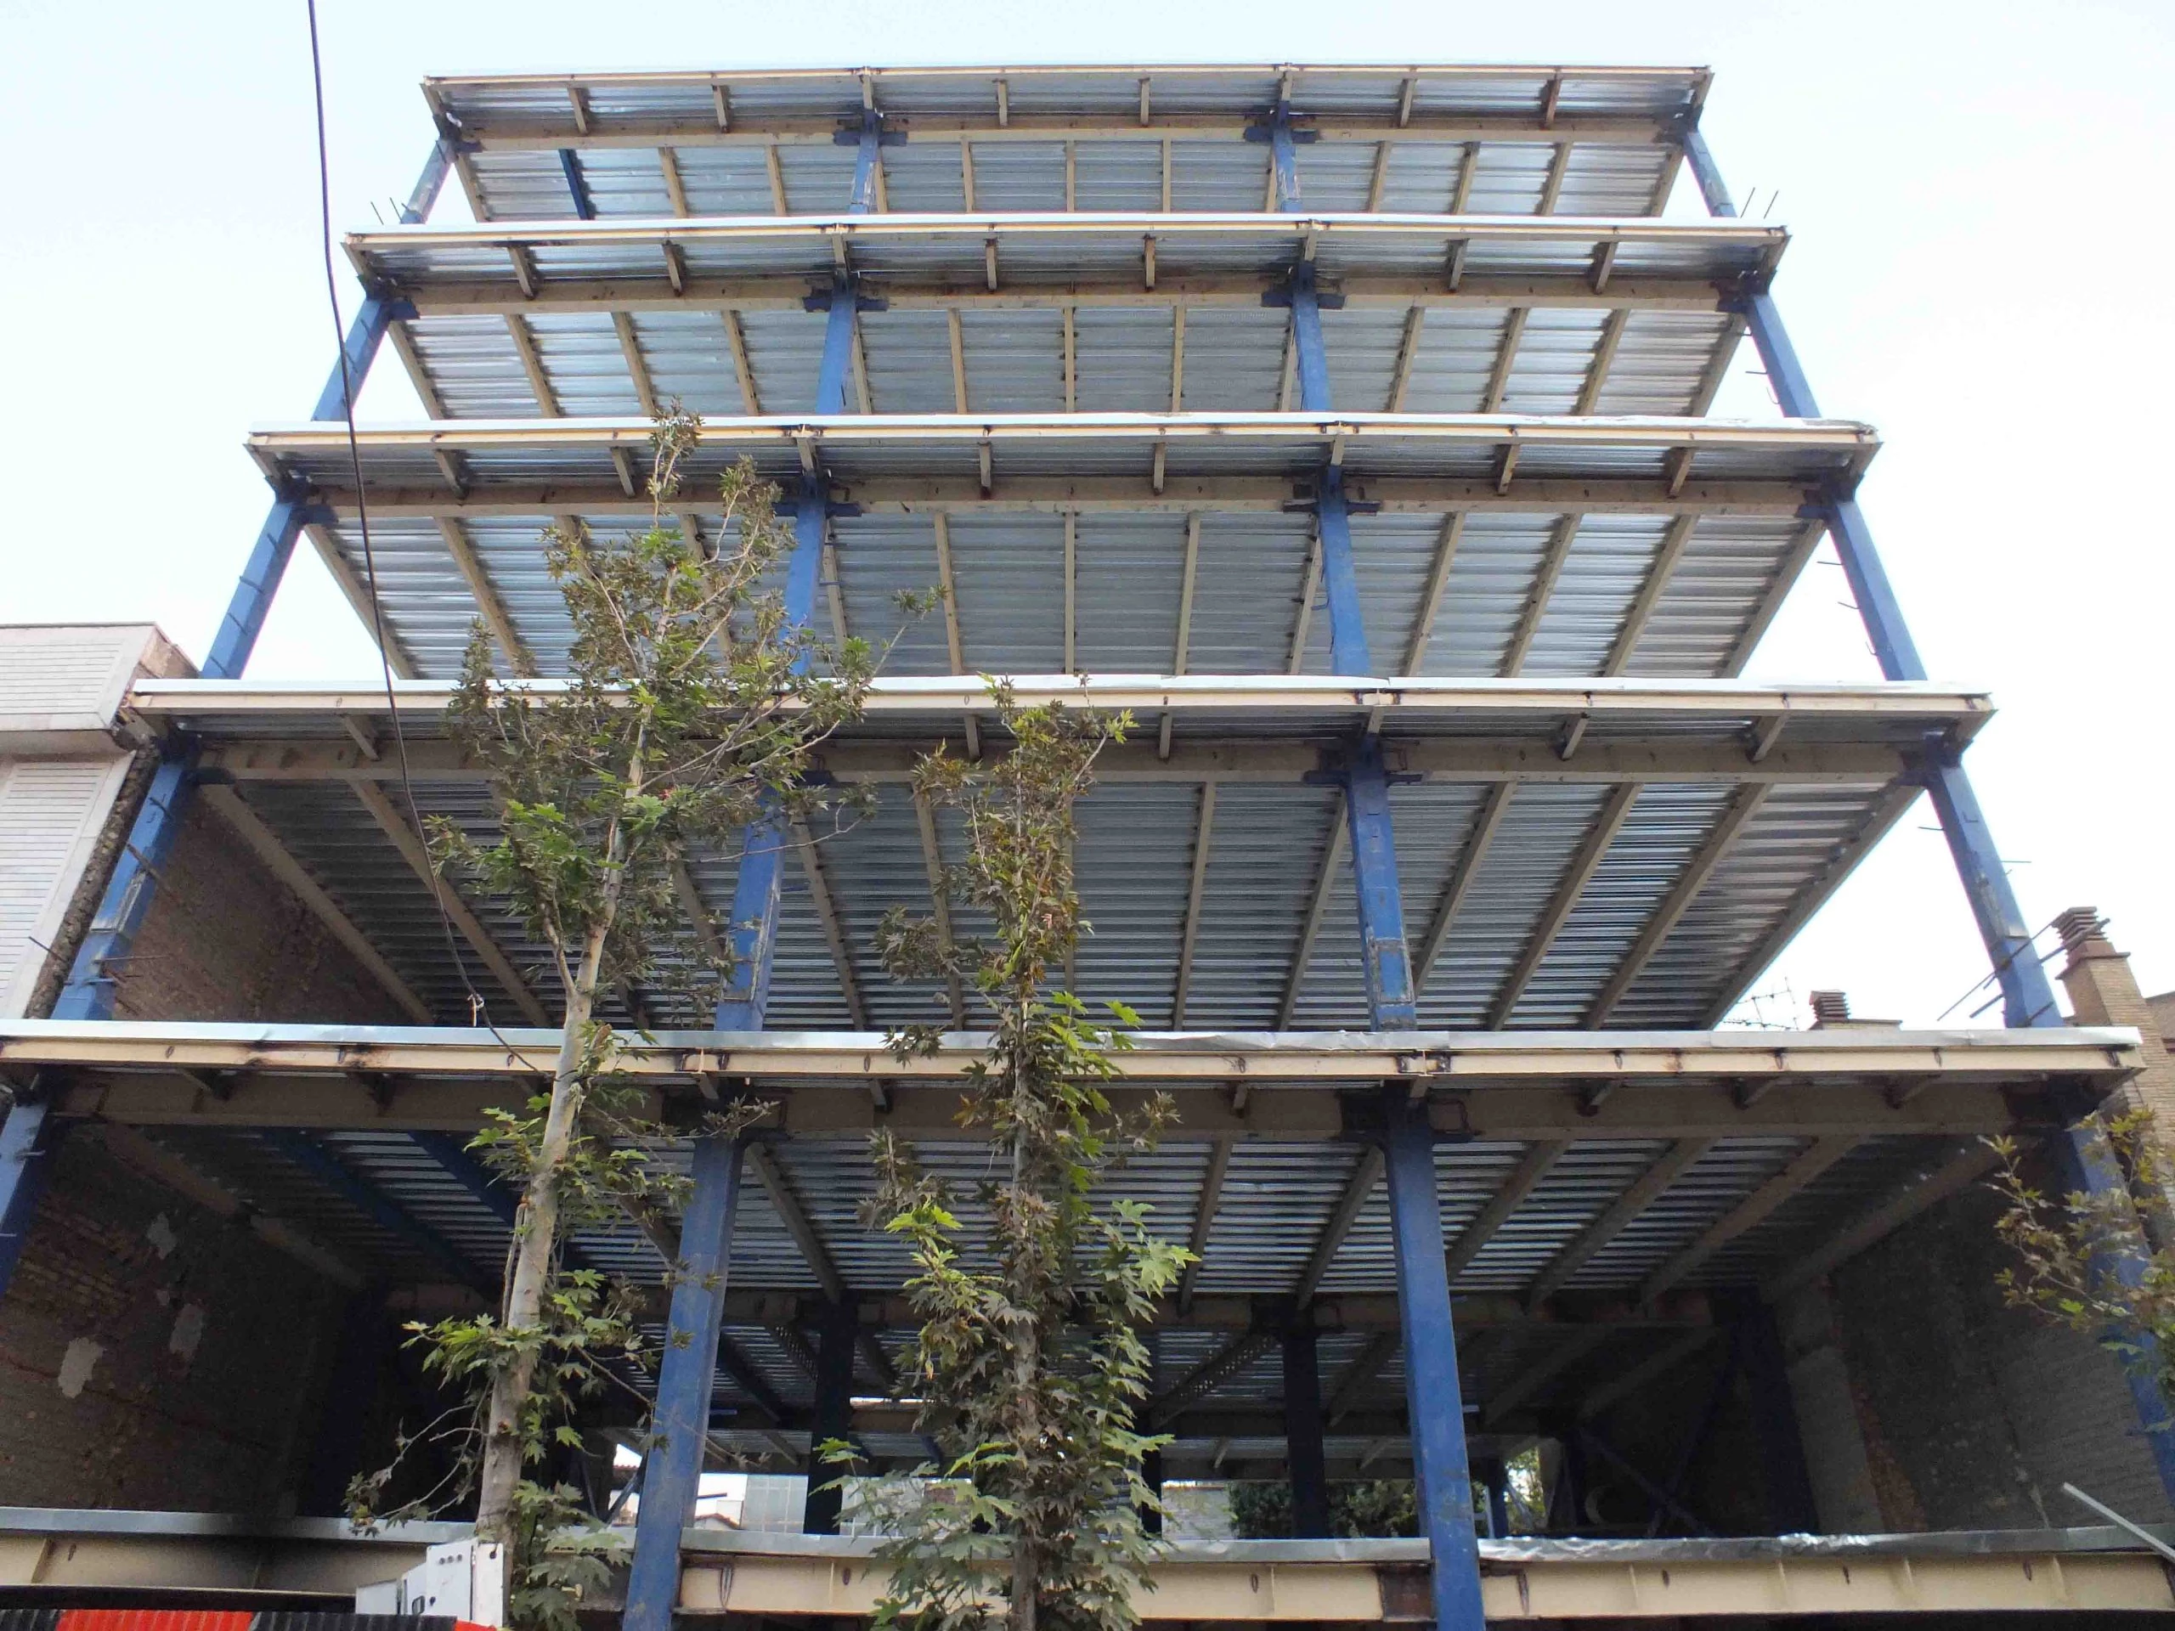
The source view shows the steel frame and floor construction stage.
My role: I coordinated civil works from foundations through steel erection and metal-deck floors, linking approved information with contractor sequencing.
Portfolio pp. 23–24 · Construction journey
Open image at full size ↗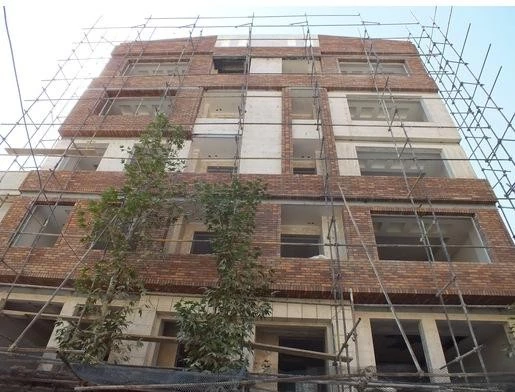
The source façade view follows the structural stage in the portfolio construction sequence.
My role: I coordinated later trade interfaces as civil works progressed towards the building envelope.
Portfolio pp. 23–24 · Façade works
Open image at full size ↗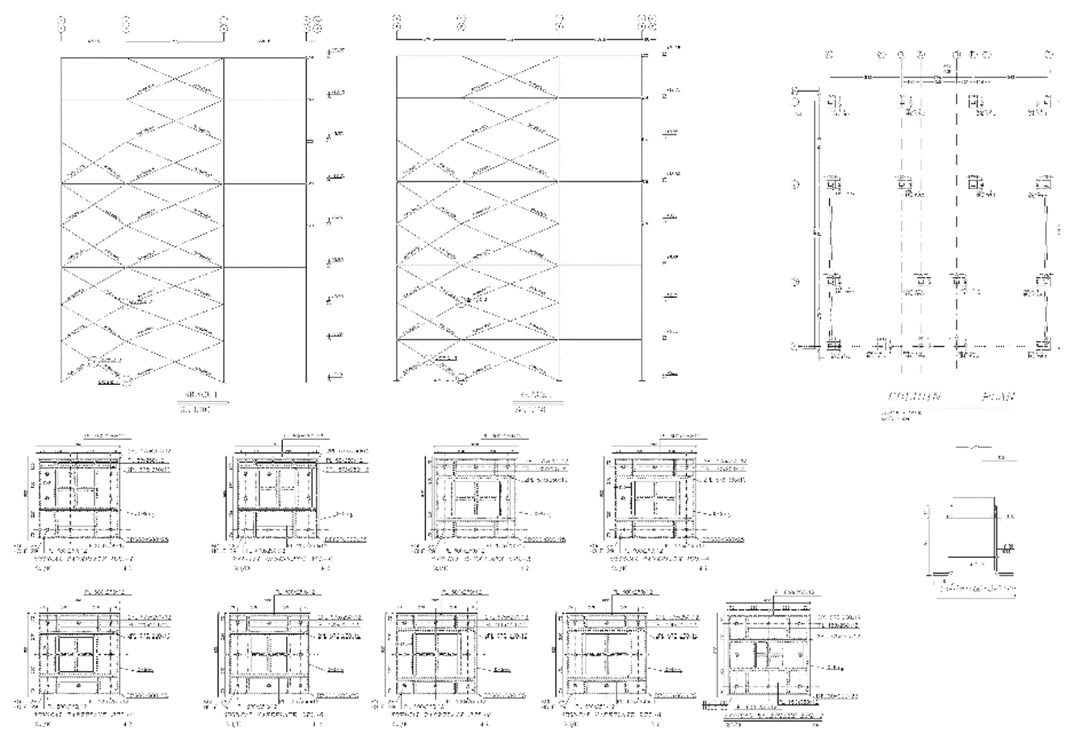
The excerpt presents structural elevations, floor framing and connection-detail references.
My role: I linked site priorities, approved technical information and contractor sequencing; specialist engineers retained design and approval responsibility.
Supplied project portfolio · Seoul drawing reference
Open image at full size ↗The captions identify the material shown. Illustrative studies, preliminary drawings and demonstration interfaces remain labelled as such in the portfolio record.
Explore construction project management experience and BIM and project delivery guides.
Further reading on the coordination topics relevant to this portfolio record. These guides do not imply that every method or software tool was used on this project.
Explore dependencies, progress tracking and timeline risks across construction stages.
Read about keeping drawings, revisions and approvals traceable during site delivery.
Explore the information needed to connect quantities with cost planning.
Images accompanying Seoul Residential Building: Residential Projects. The project description identifies Saeed Azarshab’s construction project management involvement; photographs, technical drawings and illustrations are identified individually in the captions.
تصاویر پروژهٔ Seoul Residential Building در مجموعهٔ فعالیتهای سعید آذرشب؛ سوابق تصویری ساختوساز، اجرا و معماری. نقش مدیریت پروژه و نوع هر تصویر، نقشه یا تصویر توضیحی در متن و زیرنویس همان پروژه مشخص شده است.
Professional opportunities
Explore my construction-delivery case studies and professional background, download my portfolio or get in touch.