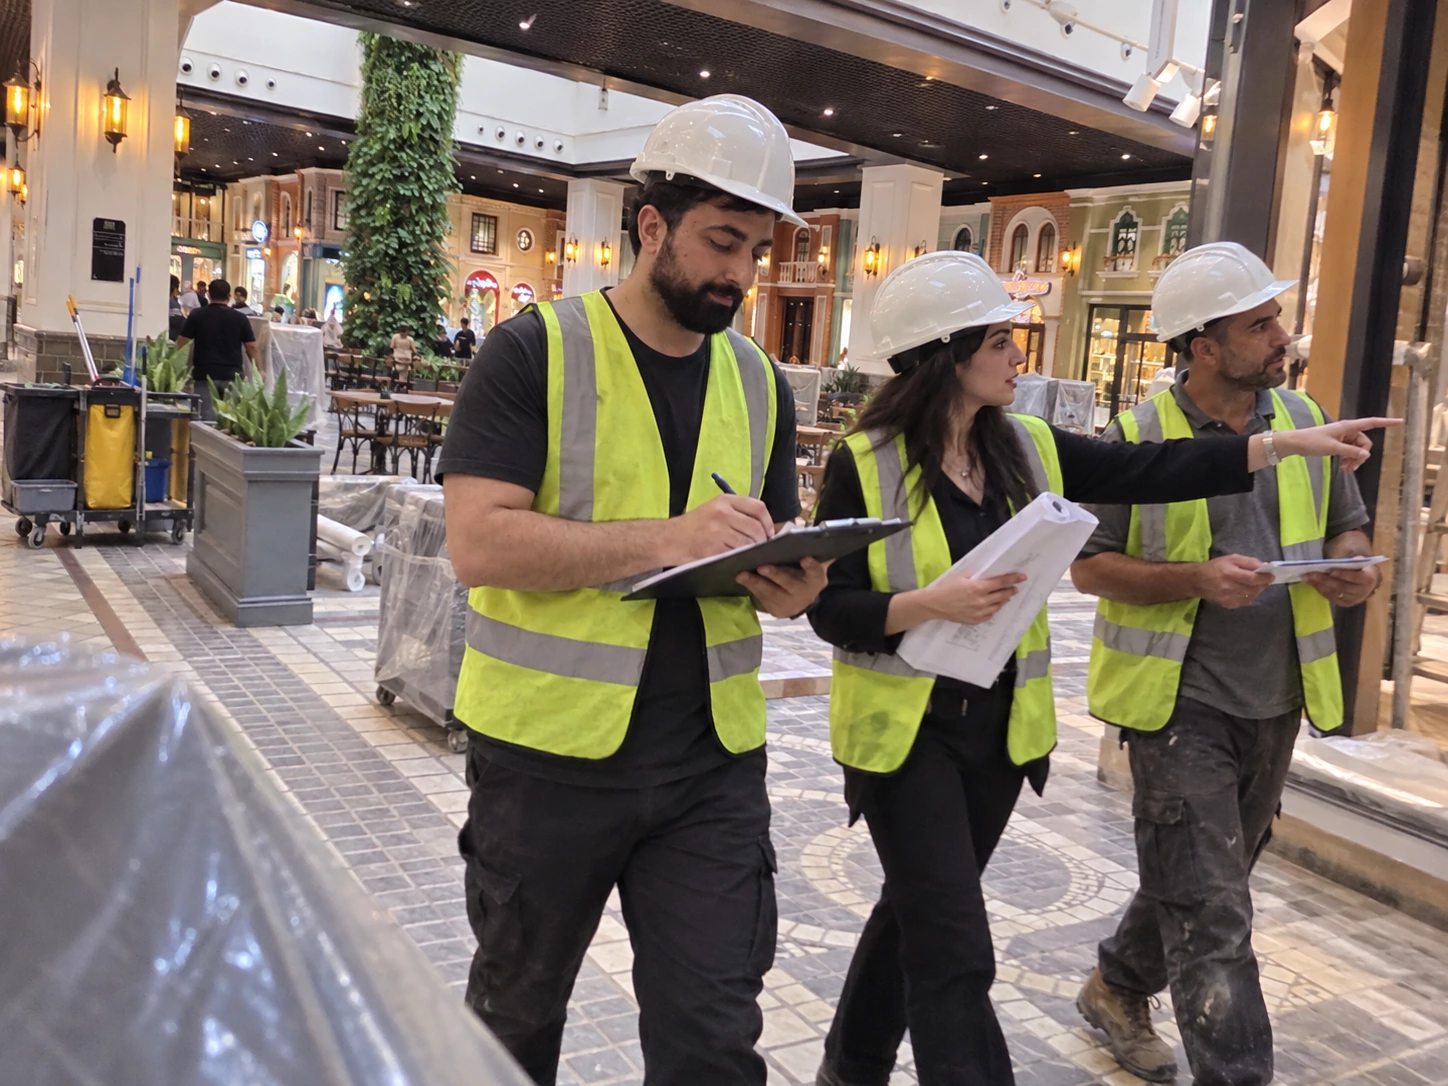
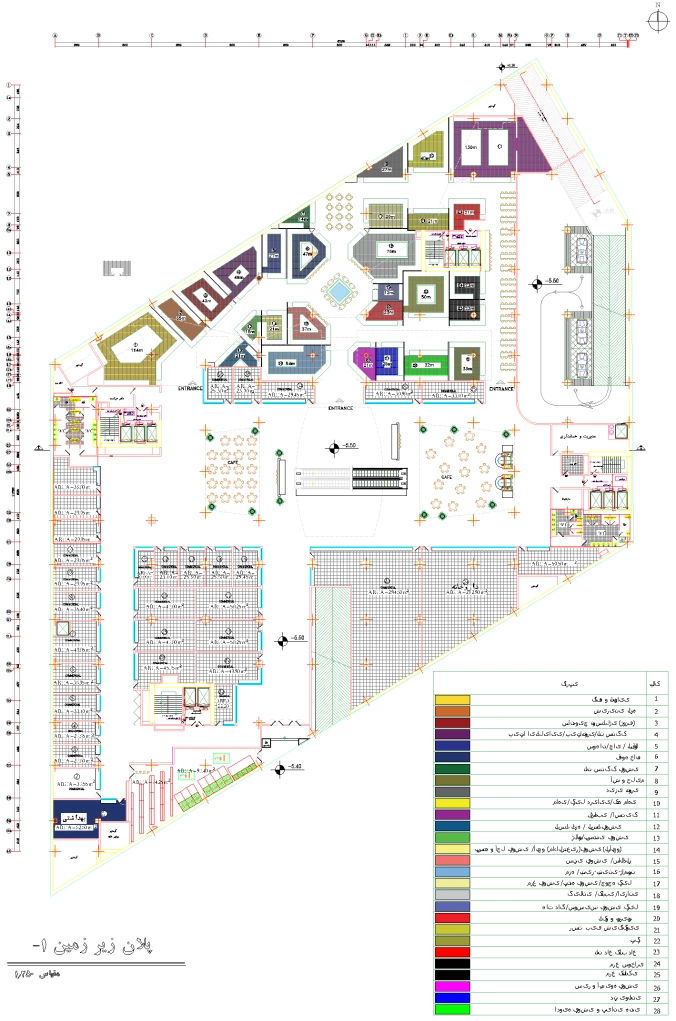
Managed fit-out coordination for Niayesh Mall’s Level −1 Food Hall: 75 units across approximately 5,500 m². Coordinated tenant boundaries, shopfront fabrication, finishes and building services from technical review through installation and close-out.
My role: Senior Construction Project Manager. Managed fit-out coordination for Niayesh Mall’s Level −1 Food Hall: 75 units across approximately 5,500 m². Coordinated tenant boundaries, shopfront fabrication, finishes and building services from technical review through installation and close-out.
The challenge
Tenant boundaries, shopfront fabrication, finishes and building services had to be coordinated across 75 units and approximately 5,500 m².
My actions & decisions
I followed authorised technical decisions and fabrication information through installation, aligning adjoining trade packages and tenant interfaces.
Result & delivery record
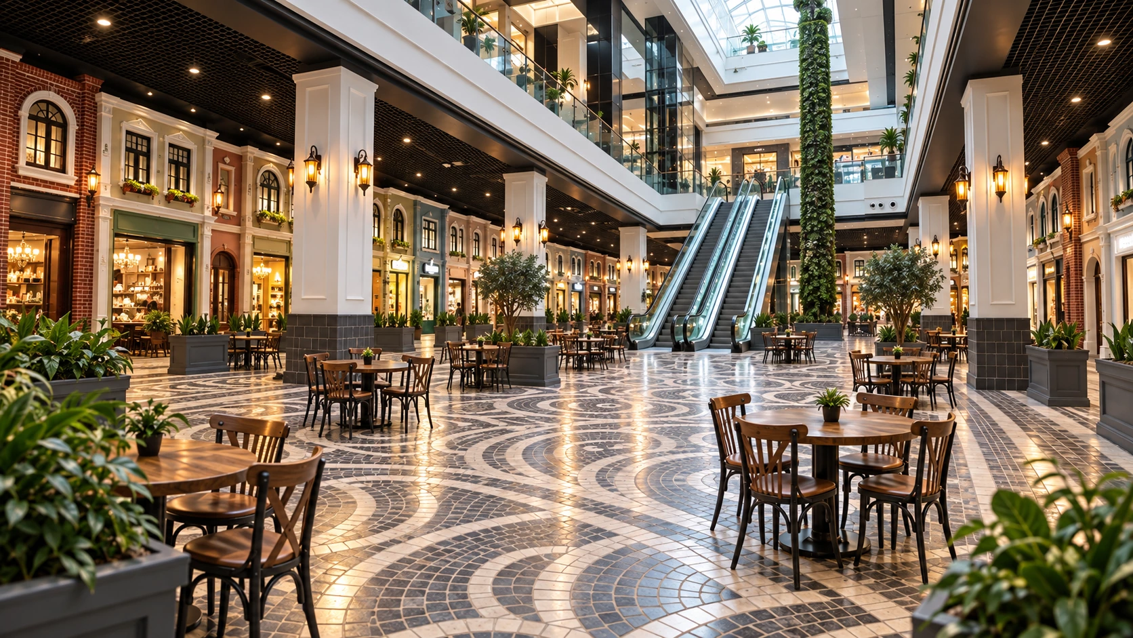
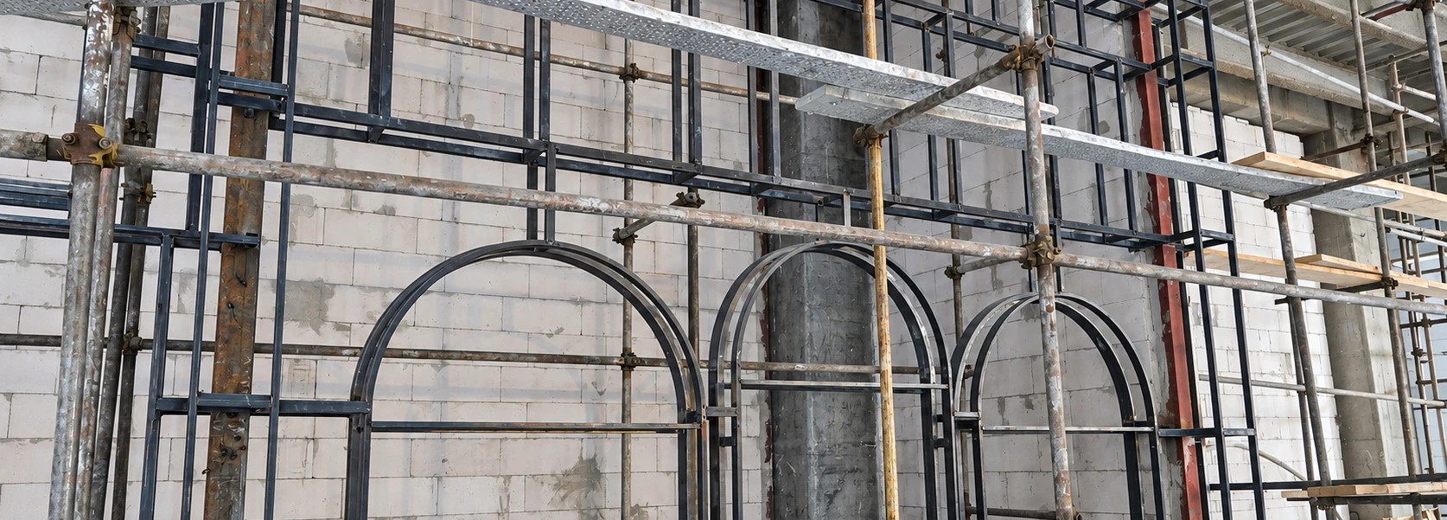
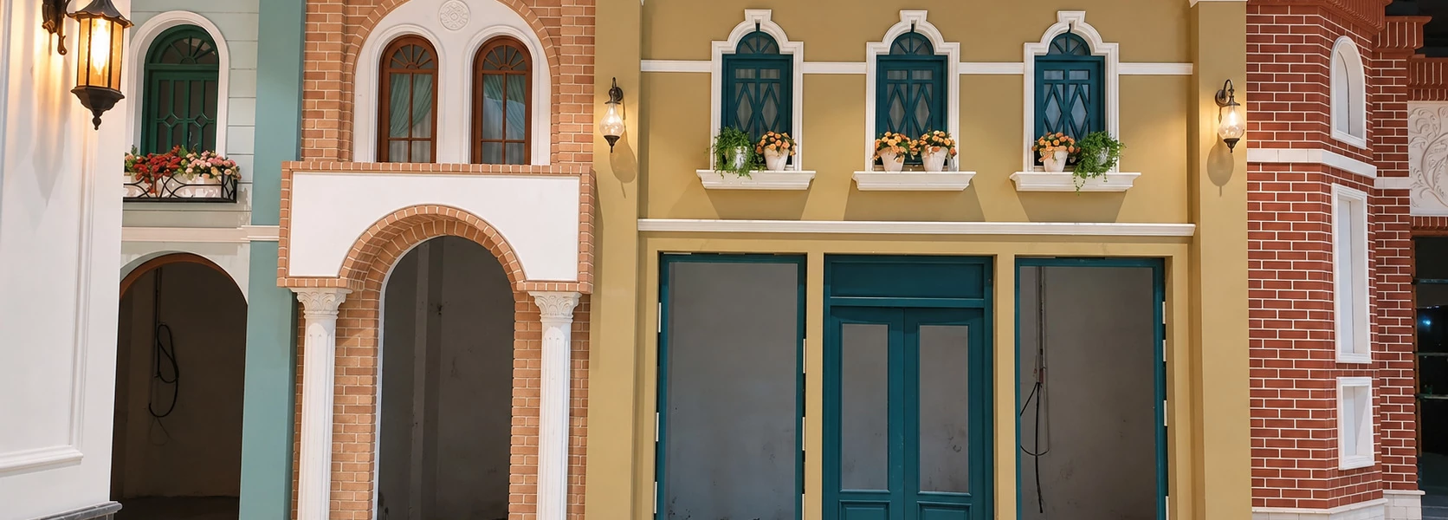
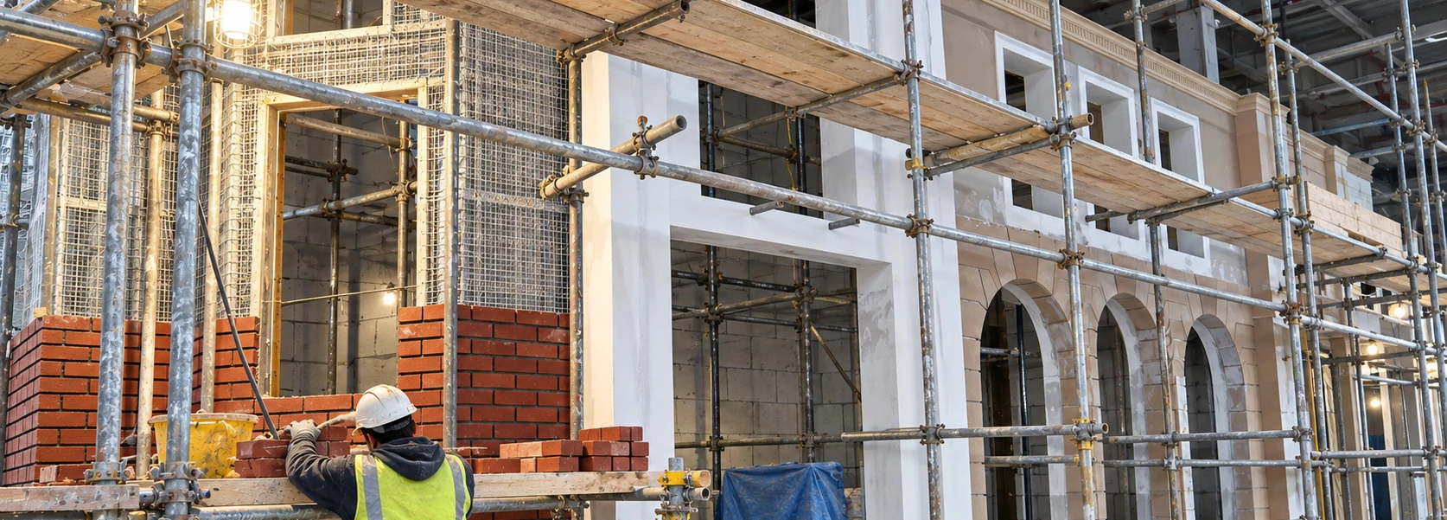
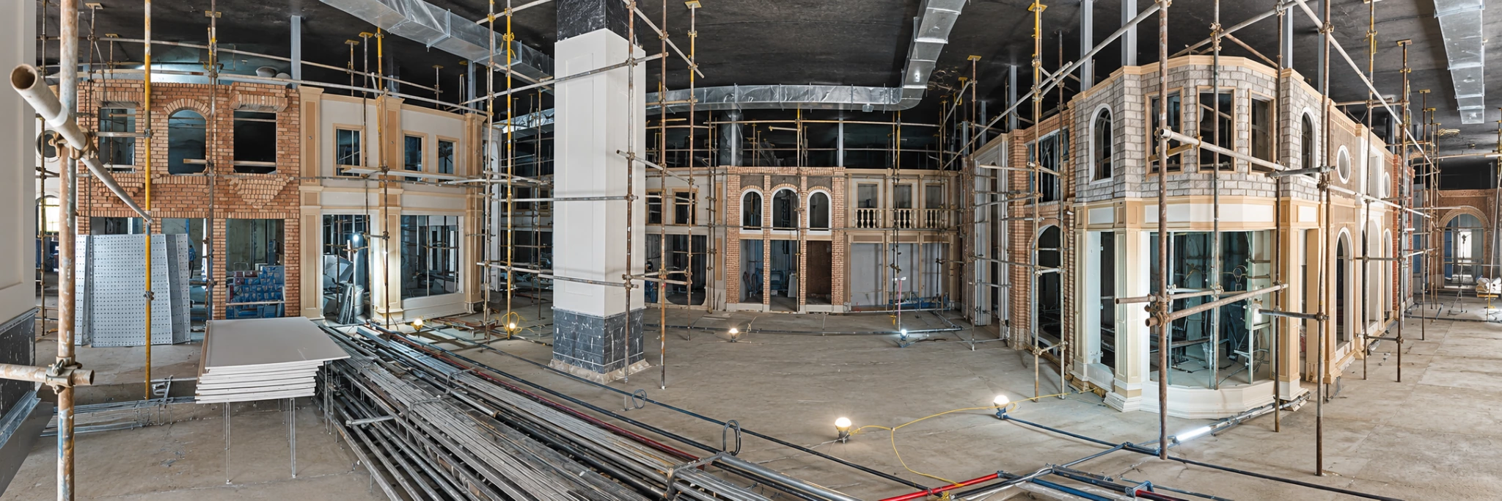
Layouts and fabrication details are presented alongside framing, frontage, installation and completed seating areas, documenting the fit-out sequence through close-out.
Selected evidence
Delivery sequence & selected records
A focused sequence from frontage information to installation and architectural finish, followed by the technical reference used to explain the coordination work.
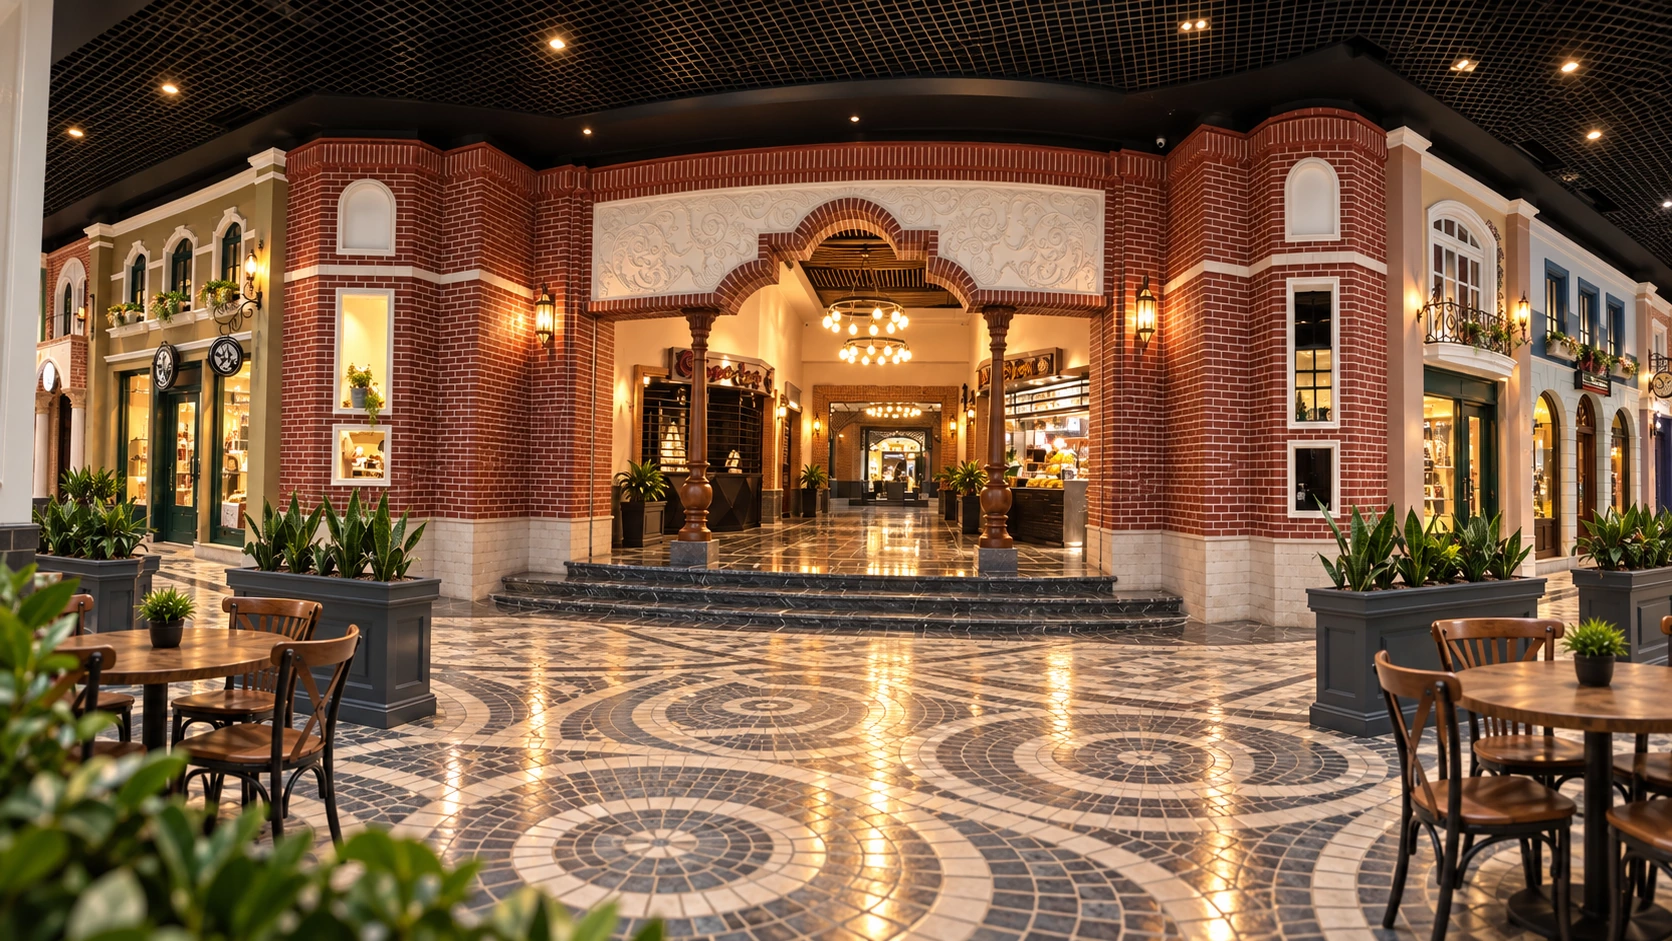
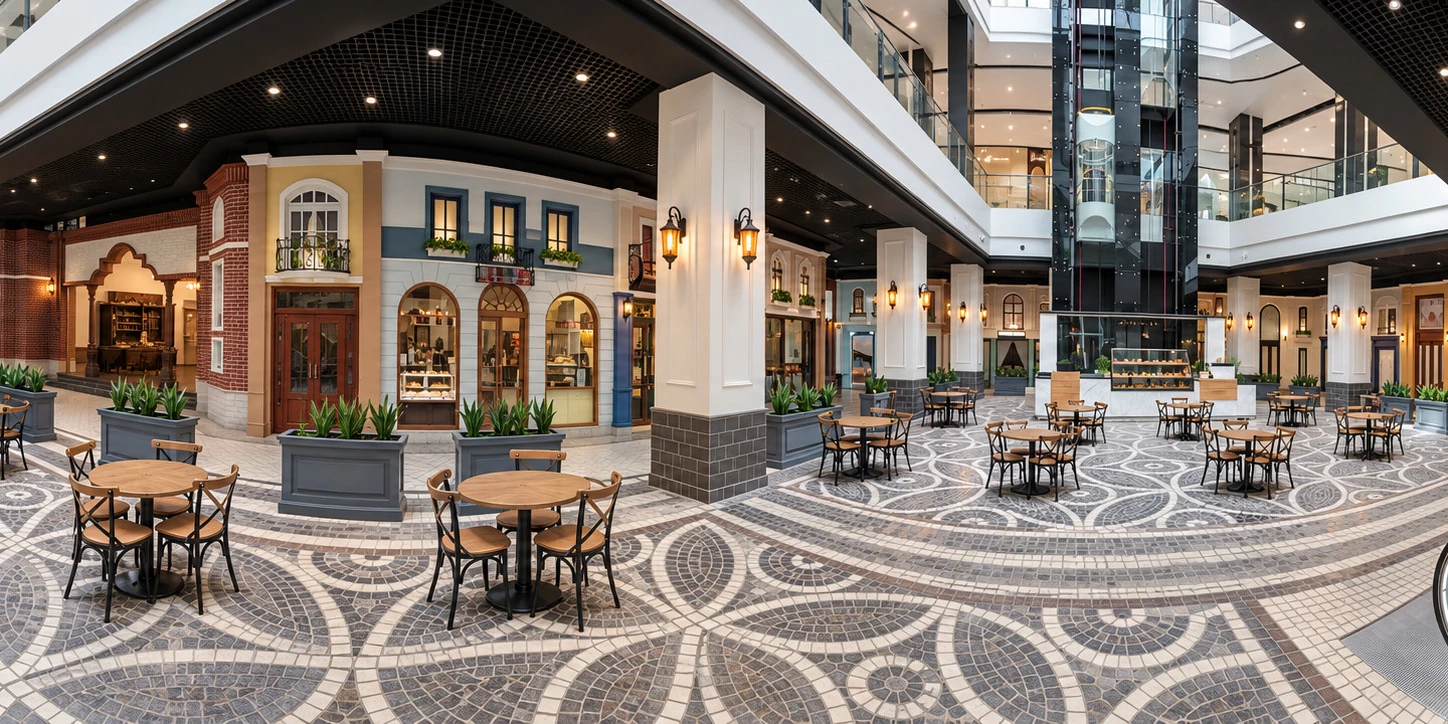
Source drawings and record excerpts are identified separately from portfolio summaries and presentation visuals. Presentation visuals explain the project setting, including reference-based or presentation views; they are not original site or approval records.
01 · Technical reference
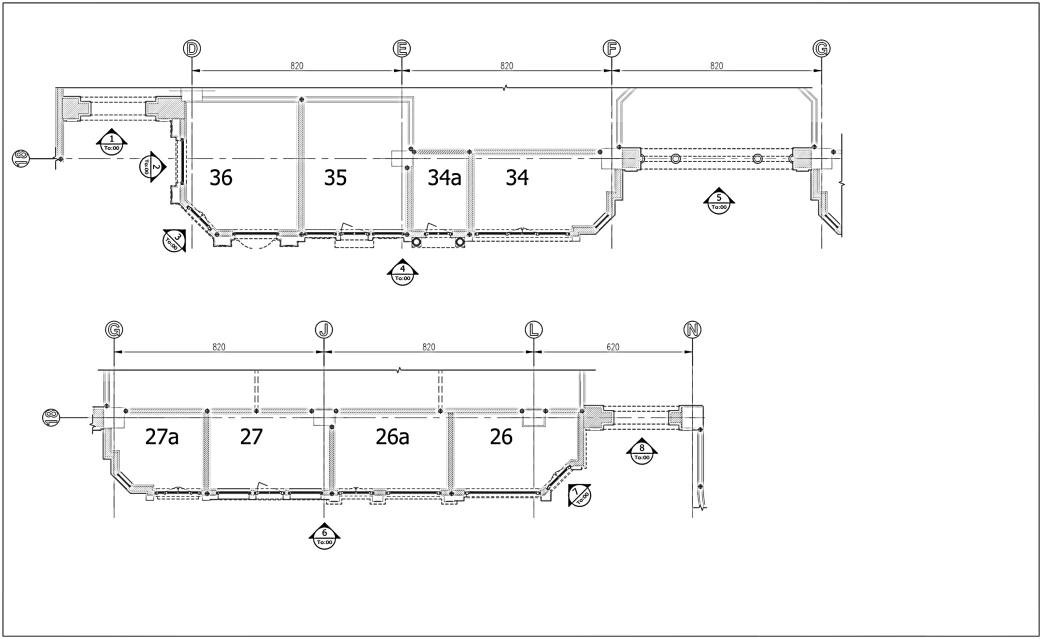
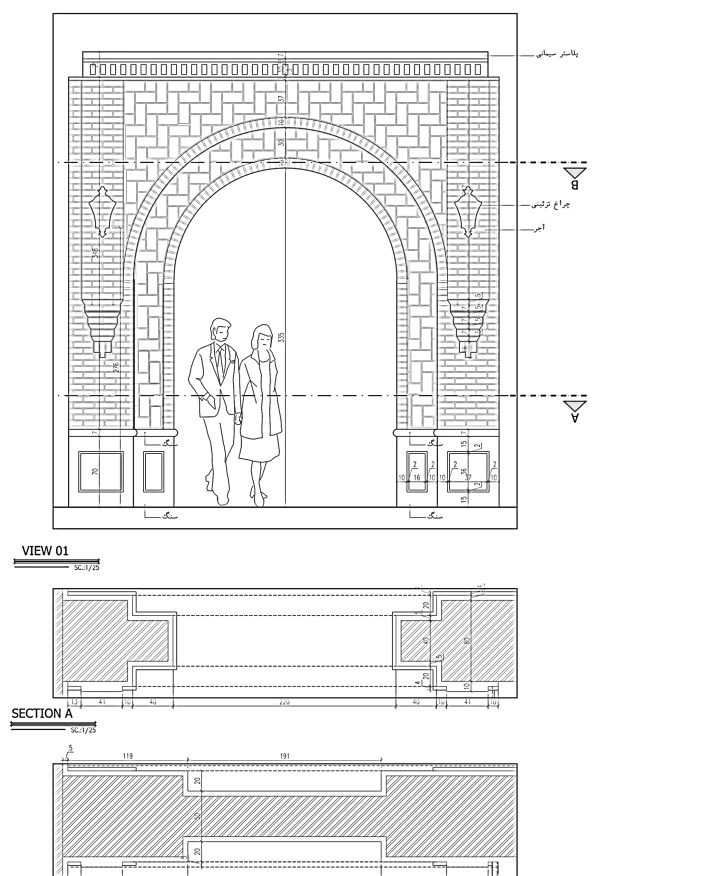
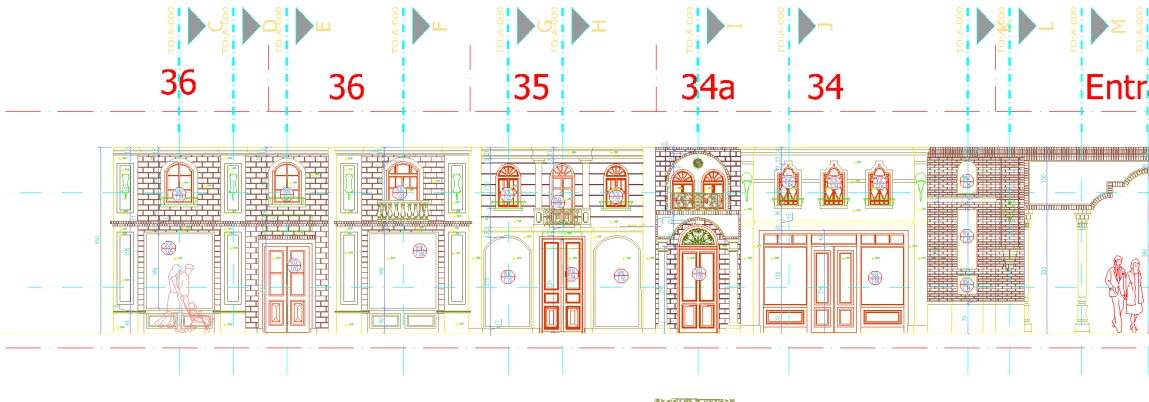
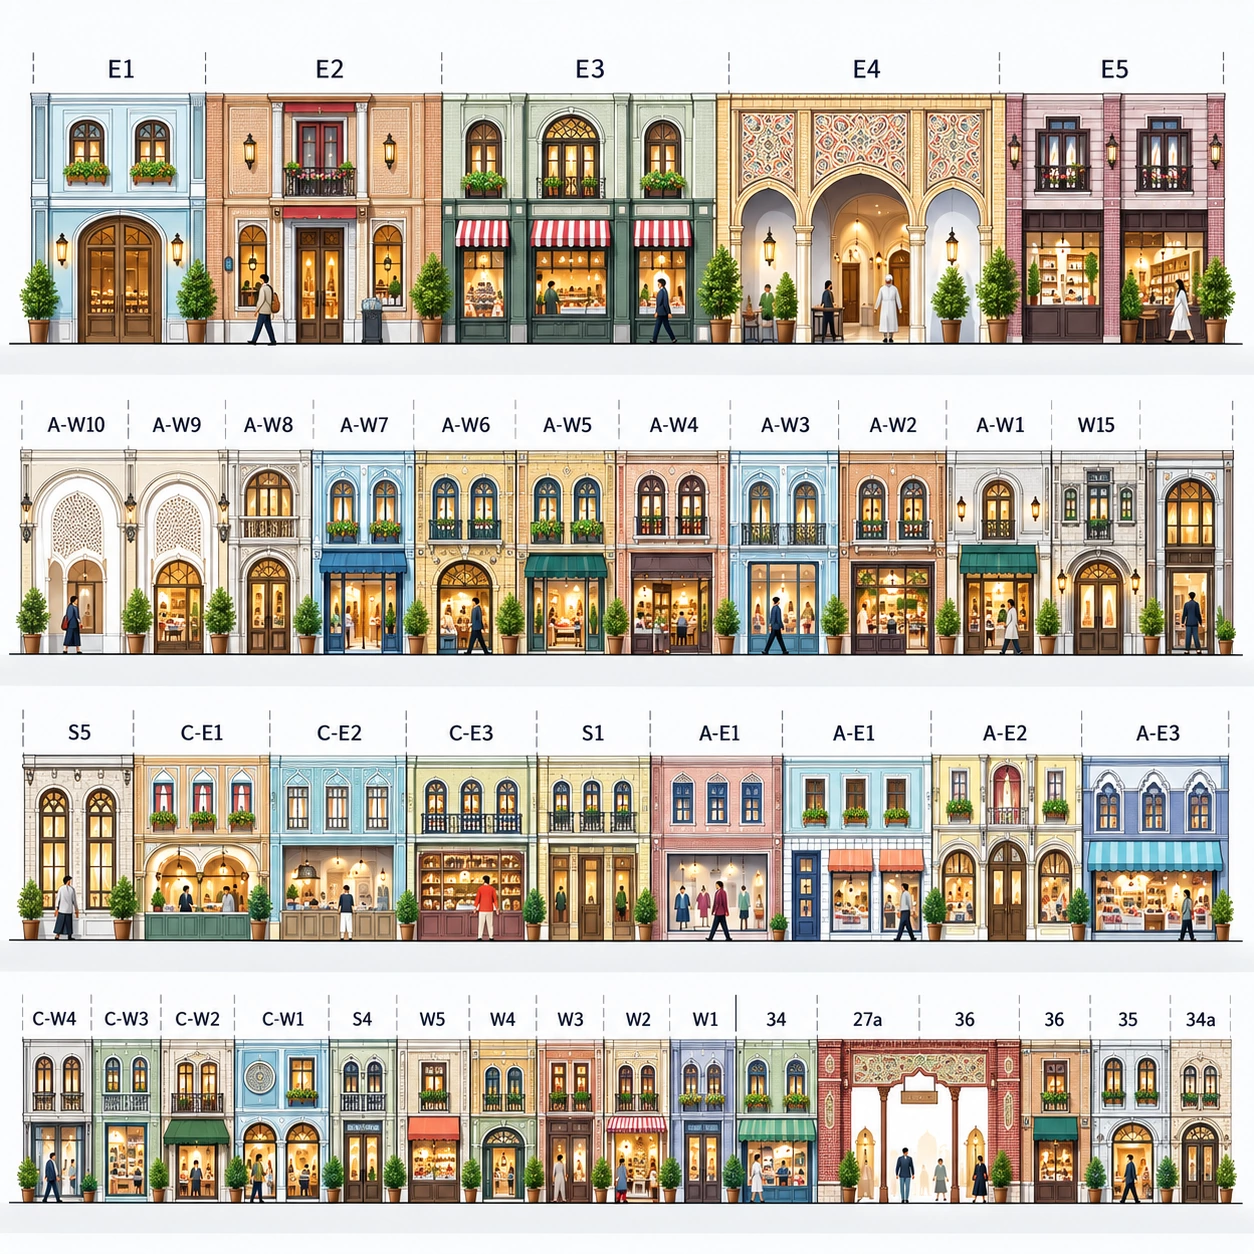
Numbered frontage interfaces
Source drawing excerpt
Numbered tenant frontages and repeated geometry provide a reference for adjoining package interfaces.
My role: I linked unit identity, frontage geometry and shared-service interfaces to the construction package before fabrication and installation.
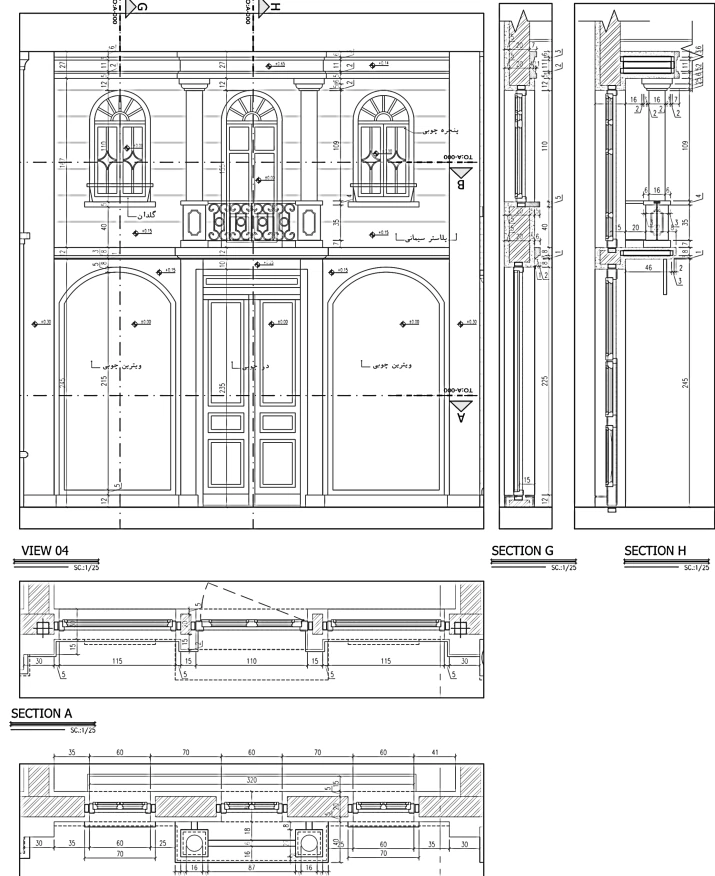
Arch, elevation and section detailSource drawing excerpt · architectural reference
Elevation and section information show the frontage geometry and architectural interfaces reviewed during coordination.
My role: I connected technical queries and drawing revisions with fabrication and installation constraints. Specialist design information supported the authorised release process.
Portfolio p. 15 · Technical Coordination & Approved Changes
The captions identify the material shown. Illustrative studies, preliminary drawings and demonstration interfaces remain labelled as such in the portfolio record.
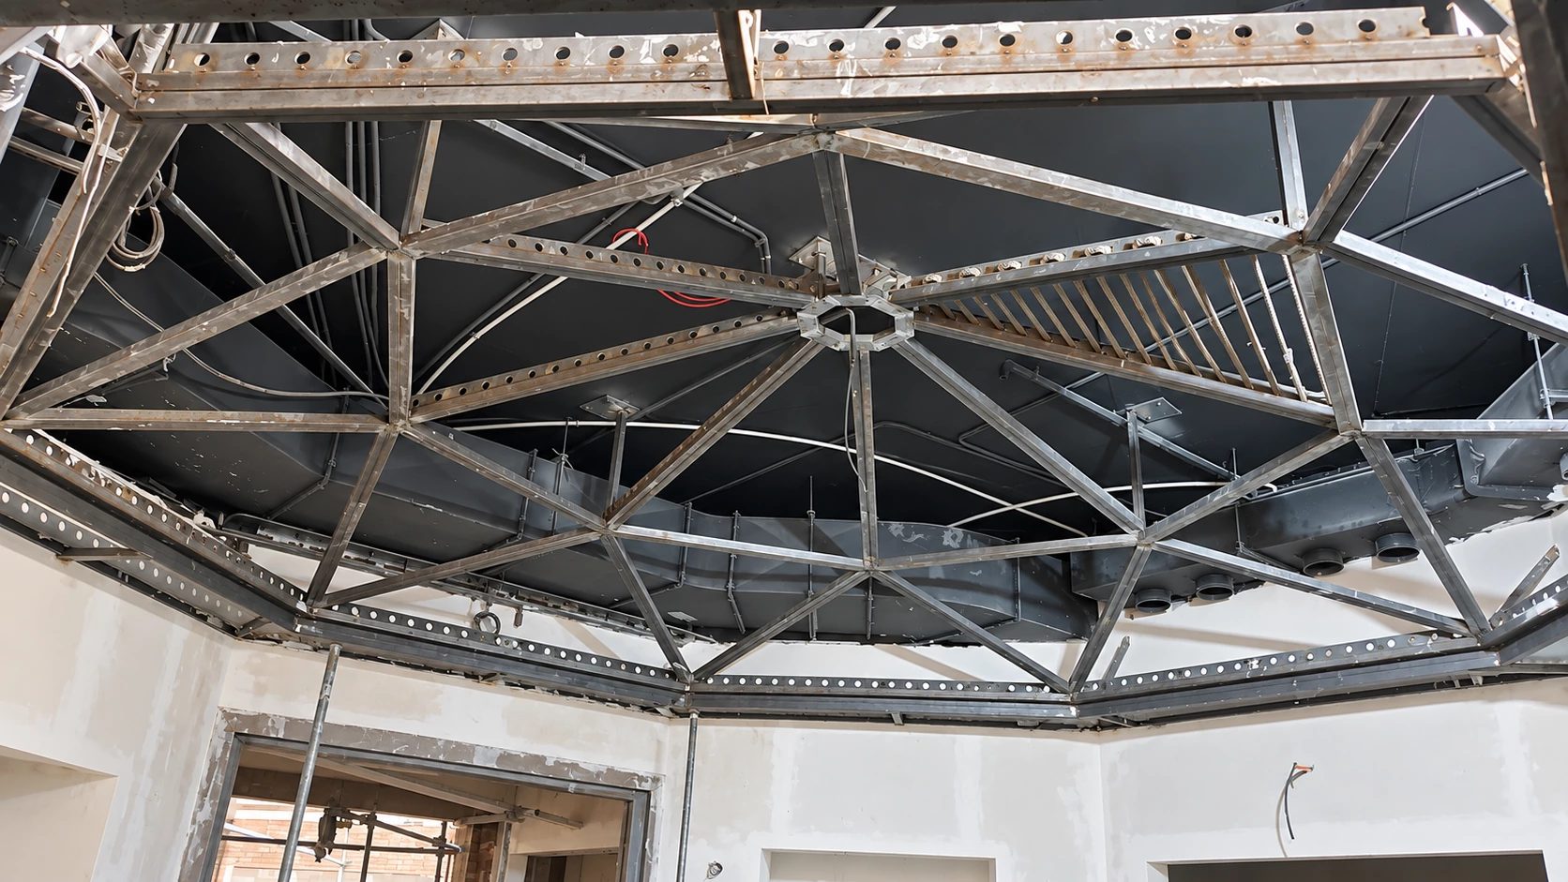
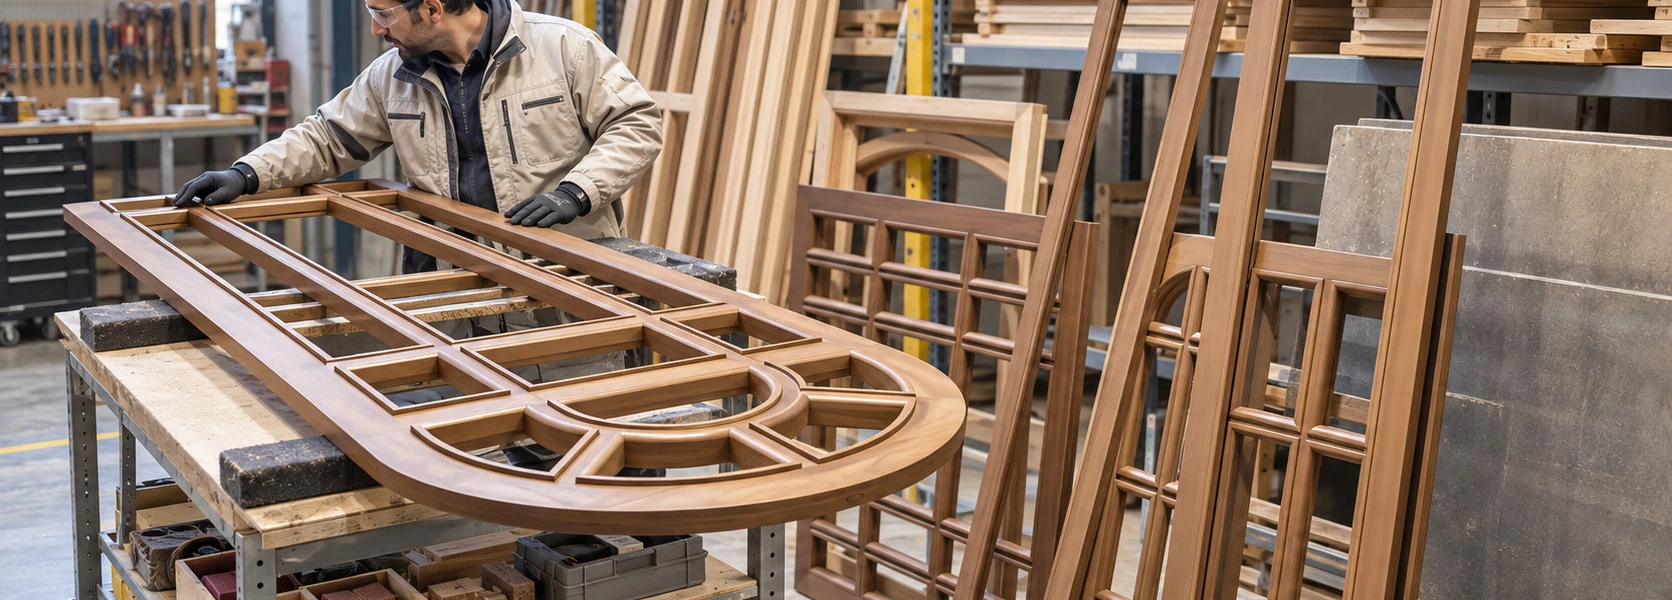
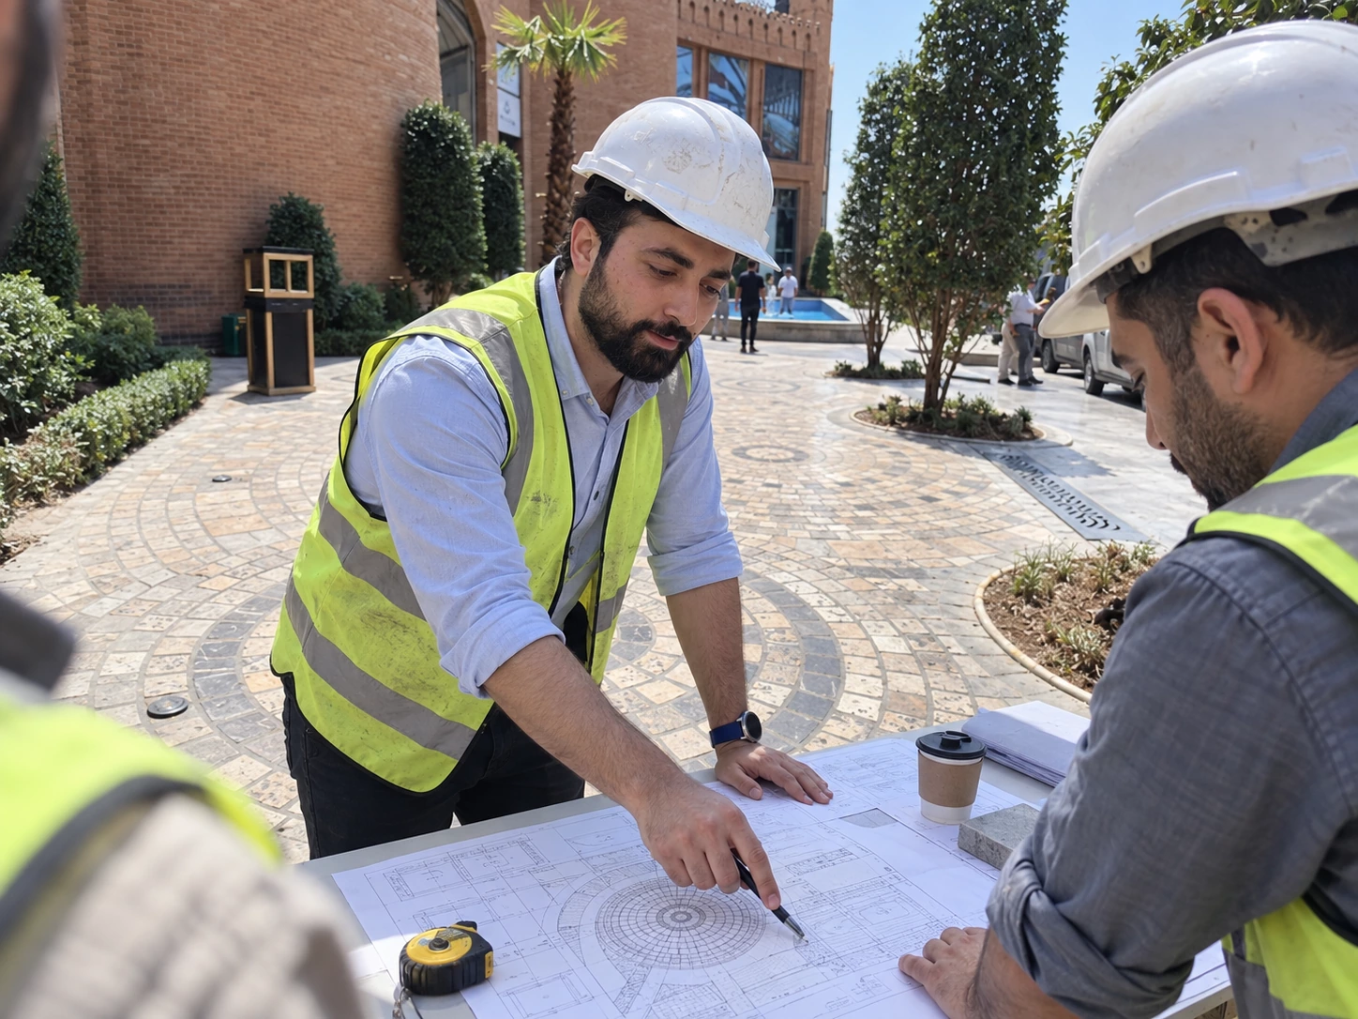
Level -1 Food Hall — Niayesh Mall — Food hall completed interiorLevel -1 Food Hall — Niayesh Mall — Curved framing installationLevel -1 Food Hall — Niayesh Mall — Food hall entrance viewLevel -1 Food Hall — Niayesh Mall — Food hall seating viewLevel -1 Food Hall — Niayesh Mall — Frontage finish viewLevel -1 Food Hall — Niayesh Mall — Frontage installationLevel -1 Food Hall — Niayesh Mall — Overhead framing viewLevel -1 Food Hall — Niayesh Mall — Shopfront fabricationLevel -1 Food Hall — Niayesh Mall — Shopfront structure viewLevel -1 Food Hall — Niayesh Mall — Site drawing review viewLevel -1 Food Hall — Niayesh Mall — Technical review viewLevel -1 Food Hall — Niayesh Mall — Arch detail drawingLevel -1 Food Hall — Niayesh Mall — Fabrication detail drawingLevel -1 Food Hall — Niayesh Mall — Food hall layout planLevel -1 Food Hall — Niayesh Mall — Shopfront detail drawingLevel -1 Food Hall — Niayesh Mall — Shopfront elevationsLevel -1 Food Hall — Niayesh Mall — Frontage design reference
Further reading on the coordination topics relevant to this portfolio record. These guides do not imply that every method or software tool was used on this project.
Read about linking model information with sequencing and progress review.
Construction and architecture visual record
Images accompanying Level -1 Food Hall — Niayesh Mall: Commercial & Office Projects. The project description identifies Saeed Azarshab’s construction project management involvement; photographs, technical drawings and illustrations are identified individually in the captions.
تصاویر پروژهٔ Level -1 Food Hall — Niayesh Mall در مجموعهٔ فعالیتهای سعید آذرشب؛ سوابق تصویری ساختوساز، اجرا و معماری. نقش مدیریت پروژه و نوع هر تصویر، نقشه یا تصویر توضیحی در متن و زیرنویس همان پروژه مشخص شده است.
Professional opportunities
Discuss a construction management role
Explore my construction-delivery case studies and professional background, download my portfolio or get in touch.