Coordinated restaurant fit-out at Niayesh Mall through opening readiness. The scope connected joinery, interior finishes, lighting, building services and specialist installations across the restaurant spaces.
My role: Senior Construction Project Manager. Coordinated restaurant fit-out at Niayesh Mall through opening readiness. The scope connected joinery, interior finishes, lighting, building services and specialist installations across the restaurant spaces.
The challenge
Joinery, interior finishes, lighting, building services and specialist installations needed to come together for opening readiness.
My actions & decisions
I coordinated fitted elements and visible finishes with lighting and services interfaces, following the fit-out through opening readiness.
Result & delivery record
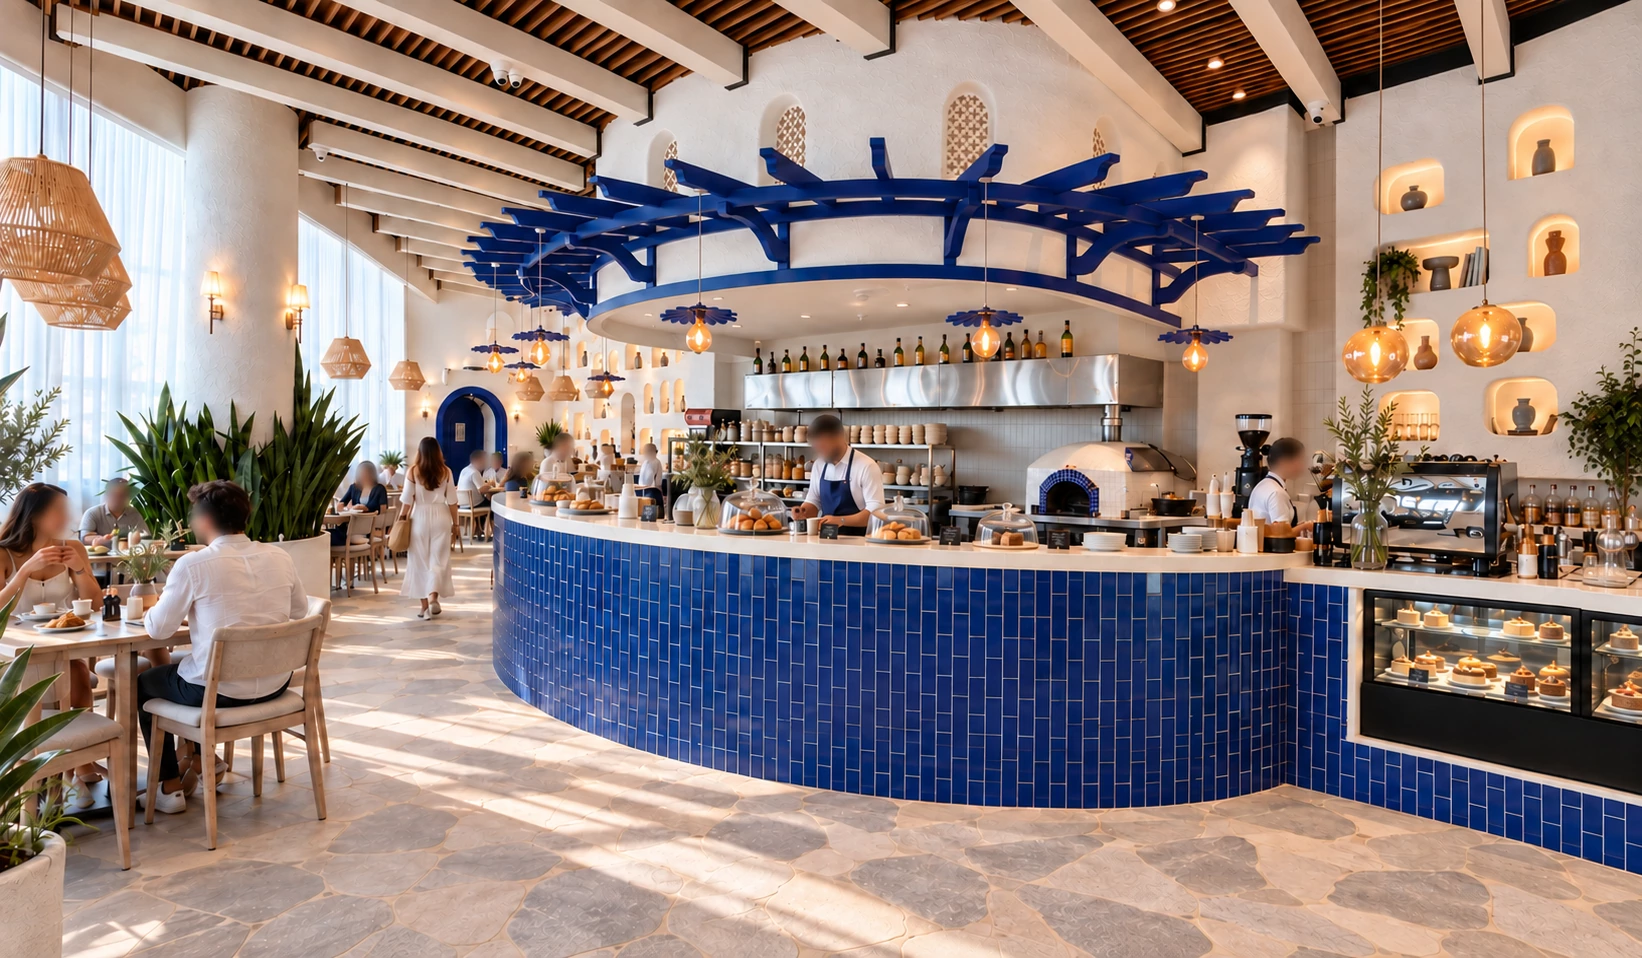
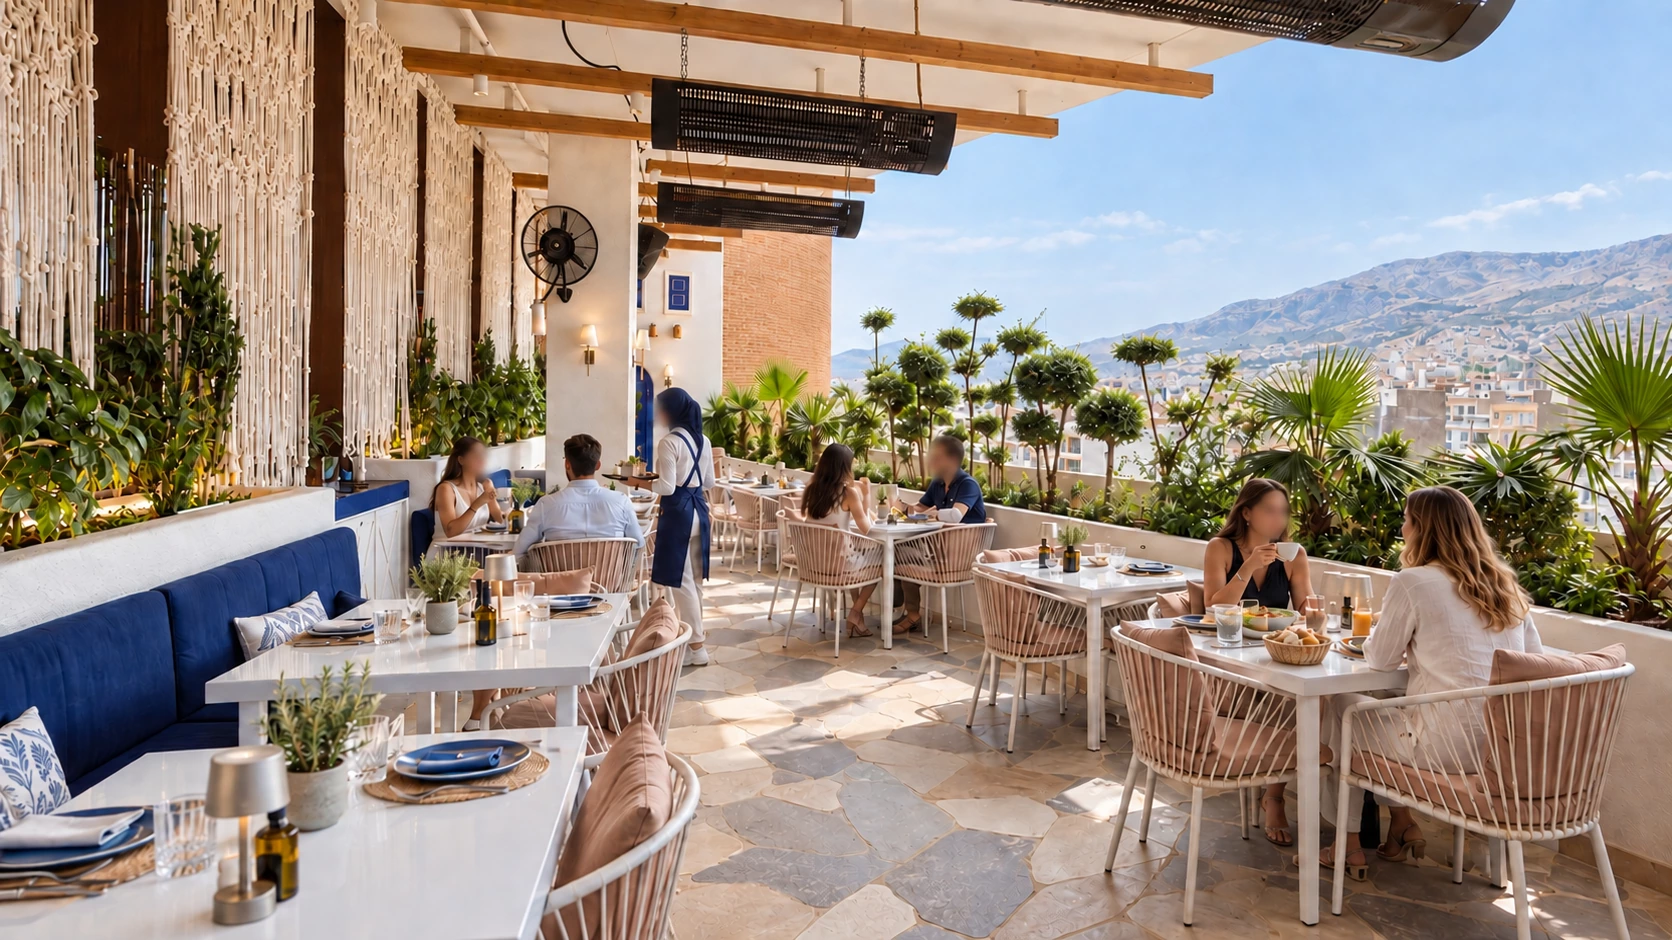
Counter and terrace photographs record the delivered fitted elements, finishes and lighting interfaces.
Project images & coordination records
The captions identify the material shown. Illustrative studies, preliminary drawings and demonstration interfaces remain labelled as such in the portfolio record.
Further reading on the coordination topics relevant to this portfolio record. These guides do not imply that every method or software tool was used on this project.
Read about linking model information with sequencing and progress review.
Construction and architecture visual record
Images accompanying Restaurant Fit-Out — Niayesh Mall: Commercial & Office Projects. The project description identifies Saeed Azarshab’s construction project management involvement; photographs, technical drawings and illustrations are identified individually in the captions.
تصاویر پروژهٔ Restaurant Fit-Out — Niayesh Mall در مجموعهٔ فعالیتهای سعید آذرشب؛ سوابق تصویری ساختوساز، اجرا و معماری. نقش مدیریت پروژه و نوع هر تصویر، نقشه یا تصویر توضیحی در متن و زیرنویس همان پروژه مشخص شده است.
Professional opportunities
Discuss a construction management role
Explore my construction-delivery case studies and professional background, download my portfolio or get in touch.
اجرای فضای رستوران نیایش مال؛ نقش سعید آذرشب
این صفحه به اجرای داخلی رستوران در نیایش مال اختصاص دارد، نه کل پروژهٔ مجتمع. نقش من در این بخش، مدیریت ارشد پروژهٔ ساخت و هماهنگی کابینتکاری و اجزای ثابت، نازککاری، روشنایی، تأسیسات و نصبهای تخصصی تا آمادگی برای افتتاح بوده است.
تصاویر کانتر و تراس، اجزای اجراشده و رابطهای میان معماری، روشنایی و تأسیسات را نشان میدهند. این عکسها بهتنهایی سند آزمون عملکرد، تأیید بهرهبرداری یا نتیجهٔ زمانی و مالی نیستند. نتایج بستههای دیگر مجتمع را نباید به این بخش نسبت داد.