One Building, Four Phases
One building. Four construction phases. A very different basis for planning.
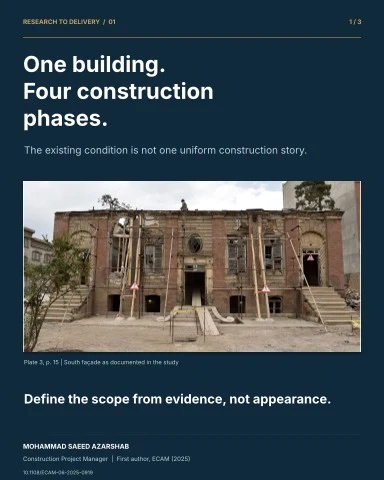
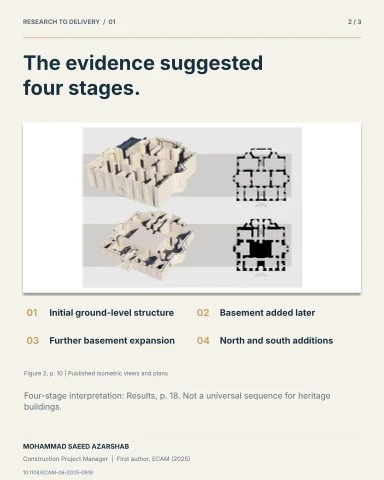
Our study of the Zahir-ol-Islam House in Tehran found evidence suggesting that the building had developed through four stages: an initial ground-level structure, a later basement, further basement expansion, and additions to the north and south.
That matters because the building visible today is not necessarily the building originally constructed.
As first author, I am pleased to share this work, published in Engineering, Construction and Architectural Management, with co-authors Hoorieh Sohani and Abdol Majid Azarshab.
We combined archival material, direct observations, physical evidence and comparison with a nearby building to examine the house’s cultural significance and construction history.
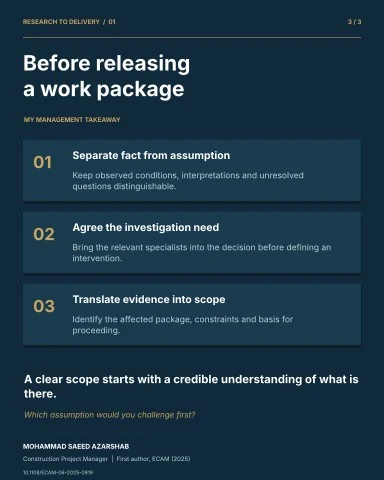
For me, the construction-management lesson begins before a work package is released.
Which parts of the existing condition are documented? Which are interpretations? What still needs specialist investigation before we commit to an intervention?
I would want those distinctions visible to the designer, planner and delivery team. An assumption about one part of the building should not quietly become an instruction for the whole building.
This is where my interests in architecture and construction project management meet: using evidence to define the work, expose uncertainty and give the team a clear basis for the next decision.
The study is a qualitative case report, not a universal prediction of how every heritage building behaves.
Its value to my practice is the discipline of asking a better question before authorising a more expensive answer.
What existing-building assumption do you challenge first when reviewing a refurbishment scope?
Published December 2025.
Read the paper:
Accompanying visuals