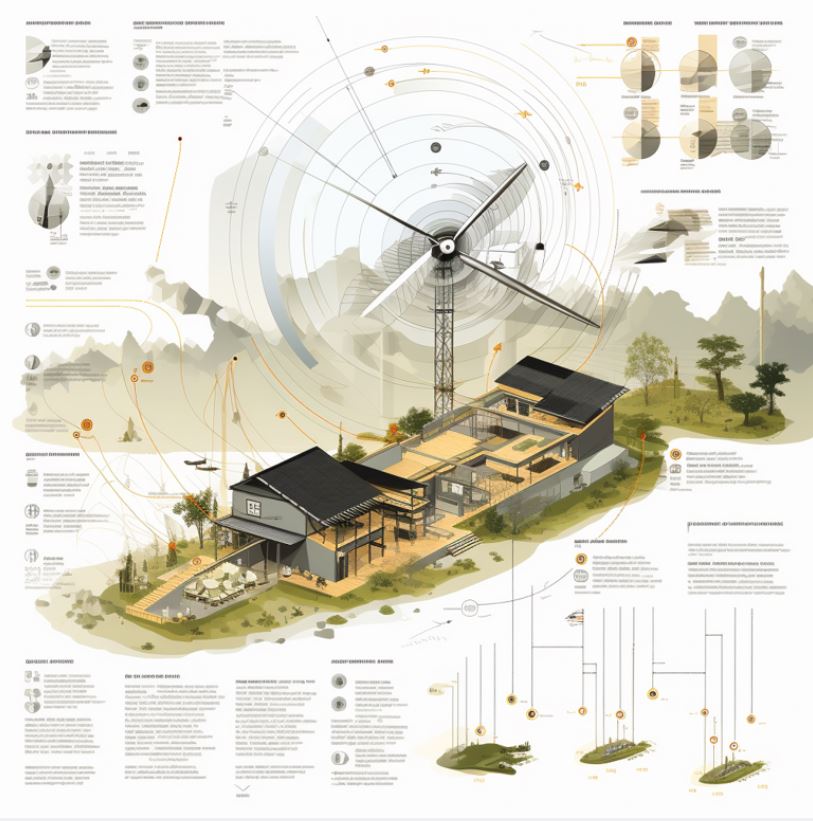
This technical note explains how site information can inform a construction brief. Ground conditions, utilities, access and neighbours affect sequencing and risk allocation. Specialist surveys and design assessments remain with the appropriately appointed professionals.
England: regulatory context for delivery
In England, early review should consider ground and moisture conditions, contamination, utilities, neighbours and planning constraints. Approved Document C is a relevant building-regulations reference; specialist investigations and assessments are still needed where required.
BIM-enabled coordination and repeatable controls
A coordinated site model can connect survey information, utilities and access constraints to early decisions. I keep assumptions and missing information visible in the issue register; visualisation does not confirm the position of an unverified buried service.
Practical workflow reference. Project-specific roles and the current England regulatory context are described separately above.
Specific categories in this process include:
1. Physical Evaluation
Investigation of the site’s physical properties. This includes analyzing the topography, orientation, vegetation, and the characteristics of the soil, among others.
2. Climate Analysis
Scrutinizing the site’s climatic conditions. This includes studying the site’s solar path, wind direction, humidity levels, seasonal changes, and overall climate conditions that could impact the design and energy efficiency of the structure.
3. Infrastructure Analysis
Evaluation of existing or potential infrastructure. This includes studying access to public transportation, roads, water supply, waste management, electricity, and internet connectivity.
4. Surrounding Environment
Understanding the culture, history, and architectural style of the surrounding environment to ensure the design fits harmoniously within its context.
5. Regulatory Policies
Familiarizing oneself with the local laws, regulations, building codes and restrictions that could impact the construction and design of the building.
6. Social and Economic Factors
Analysis of the site’s socio-economic conditions. This includes factors like population demographics, social culture, economic potential, and trends in the area.
7. Hazards Assessment
Identifying potential environmental hazards, such as earthquake zones, floodplains, or other risk factors that may affect the design and construction process.
8. Sustainability Assessment
Evaluation of the site’s potential for integrating sustainable and green design elements, like renewable energy sources, water conservation strategies, and materials with low environmental impact.
9. Noise and Air Quality Analysis
Study of noise levels and air quality, as they can significantly affect occupants’ comfort and health.
By performing a comprehensive site and environmental analysis, an architecture intern can learn to design built environments that are suitable, sustainable, responsive, and adaptive to the site’s unique attributes.
Supporting visual material
Supporting workflow material. Select the image to view it in full.