یادداشت‌های فنی تکمیلی

محدودیت‌های سایت و بازبینی ریسک اولیه

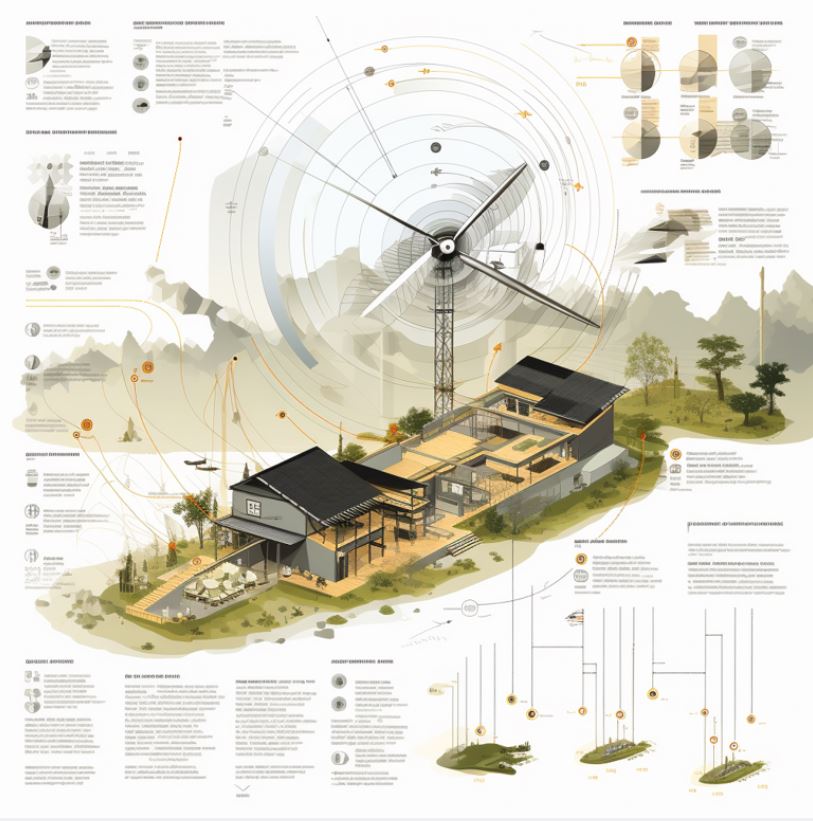
محدودیت‌های سایت و بازبینی ریسک اولیه — تصویر گردش‌کار 1
محدودیت‌های سایت و بازبینی ریسک اولیه

این یادداشت توضیح می‌دهد اطلاعات سایت چگونه به تعریف پروژه کمک می‌کند. زمین، تأسیسات موجود، دسترسی و همسایه‌ها بر توالی و تقسیم ریسک اثر دارند. برداشت تخصصی و ارزیابی طراحی بر عهدهٔ متخصصِ منصوب است.

انگلستان: الزامات مرتبط با اجرای پروژه

در انگلستان، بررسی اولیه شامل زمین و رطوبت، آلودگی، تأسیسات، همسایه و محدودیت توسعه است. Approved Document C مرجع مرتبط مقررات ساختمان است؛ مطالعات و ارزیابی تخصصی لازم همچنان باید انجام شوند.

هماهنگی مبتنی بر BIM و کنترل‌های تکرارپذیر

مدل هماهنگ سایت می‌تواند برداشت، تأسیسات و دسترسی را به تصمیم اولیه مرتبط کند. فرض‌ها و اطلاعات ناقص را در ثبت مسائل آشکار نگه می‌دارم؛ نمایش مدل محل تأسیسات مدفون تأییدنشده را اثبات نمی‌کند.

تمرکز کاری من

  • ثبت محدودیت معلوم، فرض‌ها و بررسی‌های انجام‌نشده.
  • پیوند یافته‌های بررسی با تصمیم بسته‌های کاری.

این یک یادداشت هماهنگی فنی است، نه سابقهٔ شغلی، مدرک یا انتصاب تخصصیِ جداگانه.

سوابق پروژهٔ مرتبط

سوابق زیر نقش، محدوده و دورهٔ مشارکت ثبت‌شده را نشان می‌دهند. پیوند به پروژه، اثبات تمام گردش‌کارها یا نتیجهٔ عددی نیست.

Site and evironmental analysis in "My journey into Architecture" , Saeed Azarshab Architecture
تصویر تکمیلی موجود

جزئیات گردش‌کار فنی

مرجع عملی گردش‌کار. نقش‌های مشخص در پروژه‌ها و چارچوب مقررات جاری انگلستان، جداگانه در بخش‌های بالا توضیح داده شده‌اند.

متن فنی اصلی به زبان انگلیسی — برای مطالعه باز کنید

Specific categories in this process include:

1. Physical Evaluation

Investigation of the site’s physical properties. This includes analyzing the topography, orientation, vegetation, and the characteristics of the soil, among others.

2. Climate Analysis

Scrutinizing the site’s climatic conditions. This includes studying the site’s solar path, wind direction, humidity levels, seasonal changes, and overall climate conditions that could impact the design and energy efficiency of the structure.

3. Infrastructure Analysis

Evaluation of existing or potential infrastructure. This includes studying access to public transportation, roads, water supply, waste management, electricity, and internet connectivity.

4. Surrounding Environment

Understanding the culture, history, and architectural style of the surrounding environment to ensure the design fits harmoniously within its context.

5. Regulatory Policies

Familiarizing oneself with the local laws, regulations, building codes and restrictions that could impact the construction and design of the building.

6. Social and Economic Factors

Analysis of the site’s socio-economic conditions. This includes factors like population demographics, social culture, economic potential, and trends in the area.

7. Hazards Assessment

Identifying potential environmental hazards, such as earthquake zones, floodplains, or other risk factors that may affect the design and construction process.

8. Sustainability Assessment

Evaluation of the site’s potential for integrating sustainable and green design elements, like renewable energy sources, water conservation strategies, and materials with low environmental impact.

9. Noise and Air Quality Analysis

Study of noise levels and air quality, as they can significantly affect occupants’ comfort and health.

By performing a comprehensive site and environmental analysis, an architecture intern can learn to design built environments that are suitable, sustainable, responsive, and adaptive to the site’s unique attributes.
تصاویر و نمودارهای مرتبط