Notes techniques complémentaires

Contraintes du site et risques initiaux

Contraintes du site et risques initiaux — Image du processus 1
Contraintes du site et risques initiaux

Cette note explique comment les données du site éclairent le programme. Sol, réseaux, accès et voisinage influencent phasage et répartition des risques. Les investigations et études spécialisées restent confiées aux professionnels désignés.

Angleterre : cadre réglementaire de réalisation

En Angleterre, examiner sol, humidité, pollution, réseaux, voisinage et contraintes d’urbanisme. Approved Document C est une référence pertinente ; les investigations spécialisées requises restent nécessaires.

Coordination BIM et contrôles reproductibles

Une maquette de site coordonnée relie relevés, réseaux et accès aux décisions initiales. Je rends hypothèses et lacunes visibles dans le registre ; la visualisation ne confirme pas un réseau enterré non vérifié.

Mes points d’attention

  • Consigner contraintes connues, hypothèses et investigations manquantes.
  • Relier les constats aux décisions sur les lots.

Il s’agit d’une note de coordination, non d’un emploi, diplôme ou mandat spécialisé distinct.

Fiches projets pertinentes

Ces fiches indiquent le rôle, le périmètre et la période déclarés. Un lien ne prouve pas chaque processus ni un résultat chiffré.

Bâtiment de bureaux Tavanir

Rôle
Chef de projet construction
Dimensions
10 bureaux / 36 places de stationnement
Période d’intervention
Oct. 2019 — août 2022
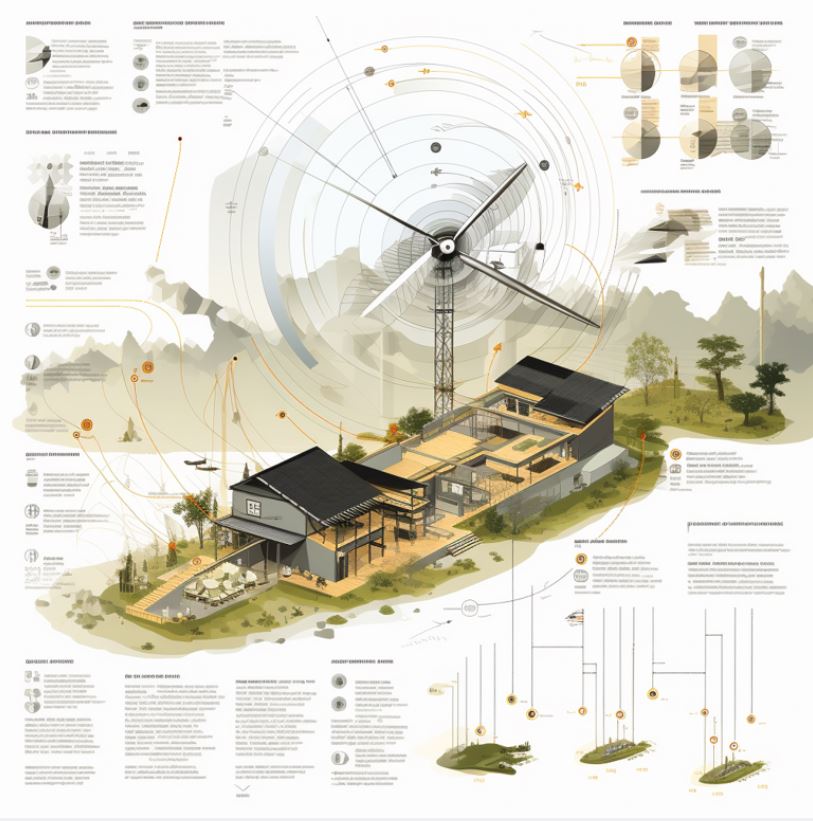
Site and evironmental analysis in "My journey into Architecture" , Saeed Azarshab Architecture
Visuel complémentaire existant

Le processus technique en détail

Référence pratique de méthode. Les rôles propres aux projets et le cadre réglementaire actuel en Angleterre sont présentés séparément ci-dessus.

Notes techniques originales en anglais — ouvrir pour lire

Specific categories in this process include:

1. Physical Evaluation

Investigation of the site’s physical properties. This includes analyzing the topography, orientation, vegetation, and the characteristics of the soil, among others.

2. Climate Analysis

Scrutinizing the site’s climatic conditions. This includes studying the site’s solar path, wind direction, humidity levels, seasonal changes, and overall climate conditions that could impact the design and energy efficiency of the structure.

3. Infrastructure Analysis

Evaluation of existing or potential infrastructure. This includes studying access to public transportation, roads, water supply, waste management, electricity, and internet connectivity.

4. Surrounding Environment

Understanding the culture, history, and architectural style of the surrounding environment to ensure the design fits harmoniously within its context.

5. Regulatory Policies

Familiarizing oneself with the local laws, regulations, building codes and restrictions that could impact the construction and design of the building.

6. Social and Economic Factors

Analysis of the site’s socio-economic conditions. This includes factors like population demographics, social culture, economic potential, and trends in the area.

7. Hazards Assessment

Identifying potential environmental hazards, such as earthquake zones, floodplains, or other risk factors that may affect the design and construction process.

8. Sustainability Assessment

Evaluation of the site’s potential for integrating sustainable and green design elements, like renewable energy sources, water conservation strategies, and materials with low environmental impact.

9. Noise and Air Quality Analysis

Study of noise levels and air quality, as they can significantly affect occupants’ comfort and health.

By performing a comprehensive site and environmental analysis, an architecture intern can learn to design built environments that are suitable, sustainable, responsive, and adaptive to the site’s unique attributes.
Images et schémas associés