Notes techniques complémentaires

Conception initiale et coordination de réalisation

Conception initiale et coordination de réalisation — Image du processus 1
Conception initiale et coordination de réalisation

Les choix initiaux se confrontent au programme, à la constructibilité, aux accès, aux équipements et aux hypothèses budgétaires avant les études détaillées des concepteurs responsables. Cette note traite de leurs implications pour la réalisation.

Angleterre : cadre réglementaire de réalisation

Pour l’Angleterre, confronter le concept aux contraintes d’urbanisme et exigences de structure, incendie, accès et services avant la coordination détaillée. La revue par étapes révèle tôt les questions de conformité, sous responsabilité des concepteurs désignés.

Coordination BIM et contrôles reproductibles

J’utilise vues de maquette et journal des décisions pour comparer constructibilité, accès et réseaux. Des questions réutilisables visent à prévenir les oublis sans présenter le concept comme information approuvée pour exécution.

Mes points d’attention

  • Identifier les décisions affectant périmètre, phasage ou achats.
  • Documenter les options et obtenir les validations de conception.

Il s’agit d’une note de coordination, non d’un emploi, diplôme ou mandat spécialisé distinct.

Fiches projets pertinentes

Ces fiches indiquent le rôle, le périmètre et la période déclarés. Un lien ne prouve pas chaque processus ni un résultat chiffré.

Le processus technique en détail

Référence pratique de méthode. Les rôles propres aux projets et le cadre réglementaire actuel en Angleterre sont présentés séparément ci-dessus.

Notes techniques originales en anglais — ouvrir pour lire

1. Project Understanding

It involves meeting with clients to understand their needs, requirements, and expectations for the space. It’s also essential to take site visits to understand the surrounding environment and location.

2. Preliminary Designs

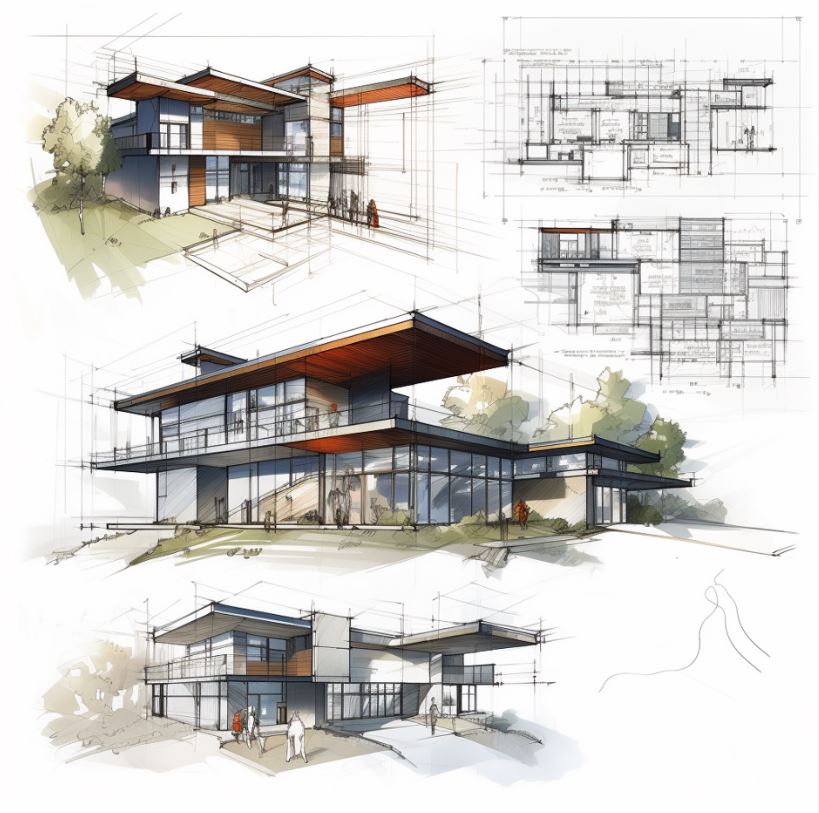
After gathering enough information, interns sketch the preliminary designs of the proposed structure. They come up with the general layout, spatial relationships, and proportions, considering clients’ needs and the space’s function.

3. Evaluation and Review

The preliminary designs are then reviewed by the senior architects or supervisors. They check for any design discrepancies or areas for improvement. The interns need to make any necessary revisions based on their feedback.

4. Design Development

Once the preliminary designs are approved, the interns move into the design development phase. They refine the selected preliminary design into a detailed layout, considering building codes, engineering, and the integration of structural, mechanical, electrical, and plumbing systems.

5. Presentation

The finalized design concept is represented in the form of detailed drawings and models. They present the design concept, its functionality, and aesthetics to the clients and seek their approval to move forward.

6. Client Feedback

After the presentation, clients may request revisions or modifications. The interns should incorporate this feedback into the schematic design to ensure it meets the clients’ expectations.

All these steps are iterative and could cycle back to any previous step, depending on the review findings and client feedback. The ultimate goal of the schematic design phase is to establish the project’s overall scope, design, and aesthetic.

The first phase of the design process in architecture is Programming/Pre-Design or Conceptualization. During this phase, architects gather information about the project such as client’s needs, goals and budget, site analysis, etc. This helps in determining the requirements and constraints of the project.
Images et schémas associés