Notes techniques complémentaires

Interfaces équipements techniques et structure

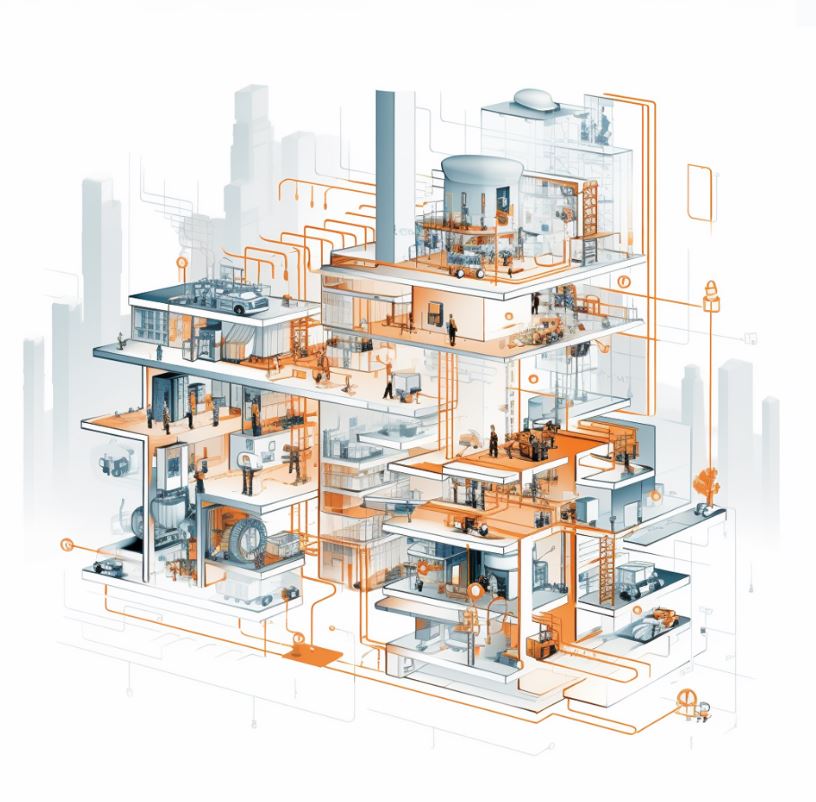
Interfaces équipements techniques et structure — Image du processus 1
Interfaces équipements techniques et structure

Cette note porte sur les interfaces entre structure, architecture et équipements techniques. La coordination rend les exigences explicites ; elle ne transfère pas au coordinateur la responsabilité des études d’ingénierie, essais ou certifications spécialisés.

Angleterre : cadre réglementaire de réalisation

En Angleterre, coordonner structure et services avec les exigences applicables d’incendie, ventilation, évacuation, énergie et électricité. Traversées, calfeutrements coupe-feu et accès de maintenance demandent conception, inspection et essais spécialisés adaptés.

Coordination BIM et contrôles reproductibles

La revue par maquette relie réservations, zones techniques et dégagements à un sujet attribué. Des contrôles reproductibles révèlent les conflits, tandis qu’acceptation technique et vérification de pose restent distinctes.

Mes points d’attention

  • Examiner réservations, cheminements, accès et tolérances de pose.
  • Consigner les interfaces non résolues avant de lancer les lots.

Il s’agit d’une note de coordination, non d’un emploi, diplôme ou mandat spécialisé distinct.

Fiches projets pertinentes

Ces fiches indiquent le rôle, le périmètre et la période déclarés. Un lien ne prouve pas chaque processus ni un résultat chiffré.

Bâtiment de bureaux Tavanir

Rôle
Chef de projet construction
Dimensions
10 bureaux / 36 places de stationnement
Période d’intervention
Oct. 2019 — août 2022

Le processus technique en détail

Référence pratique de méthode. Les rôles propres aux projets et le cadre réglementaire actuel en Angleterre sont présentés séparément ci-dessus.

Notes techniques originales en anglais — ouvrir pour lire

Here are some categories in the process:

1. Learning and Understanding System Specifications

This categorizes the system components, defines subsystems, scrutinizes their relationships and identifies relevant standards and constraints.

2. Design Integration Planning

This involves the creation of system blueprints, using software tools like CAD, for the engineering systems that need to be integrated, considering both technical and non-technical requirements.

3. Implementation Phase

This includes the actual integration of different subsystems into a unified whole under the guidance of experienced engineers.

4. Testing and Validation

Check the performance and functionality of integrated systems against the design requirements. Record defects, coordinate corrective work, and verify the results.

5. System Optimization

Adjustments are made as necessary for the optimal performance of the system which allows the process to be more efficient and sustainable.

6. Documentation

This involves documenting the integration process, the changes made, tools used, and the results after integration. This often includes the design and architecture of the whole system and other post-integration activities.

7. Maintenance and Upgrade Planning

This involves long-term planning regarding the maintenance, upgrading and replacing of the components of the integrated system.

8. Troubleshooting and Problem-Solving

Identify faults in integrated building systems, investigate their causes, and coordinate appropriate corrective work with the responsible specialists. Verify system performance after corrective work.

Remember, the work associated with each category will vary substantially depending on the specific architecture firm, the complexity of the projects, and the technologies in use.
Images et schémas associés