Early design choices should be reviewed against the brief, buildability, access, servicing and budget assumptions before detailed information is developed by the responsible designers. This note focuses on the delivery implications of those decisions.
England: regulatory context for delivery
For England, test the emerging concept against planning constraints and applicable structure, fire, access and servicing requirements before detailed coordination. A staged review helps expose compliance questions early; responsibility for design remains with the appointed designers.
BIM-enabled coordination and repeatable controls
I use model views and a decision log to compare buildability, access and service routes. Reusable review prompts aim to prevent recurring omissions without presenting a concept model as construction-ready or approved information.
Practical workflow reference. Project-specific roles and the current England regulatory context are described separately above.
1. Project Understanding
It involves meeting with clients to understand their needs, requirements, and expectations for the space. It’s also essential to take site visits to understand the surrounding environment and location.
2. Preliminary Designs
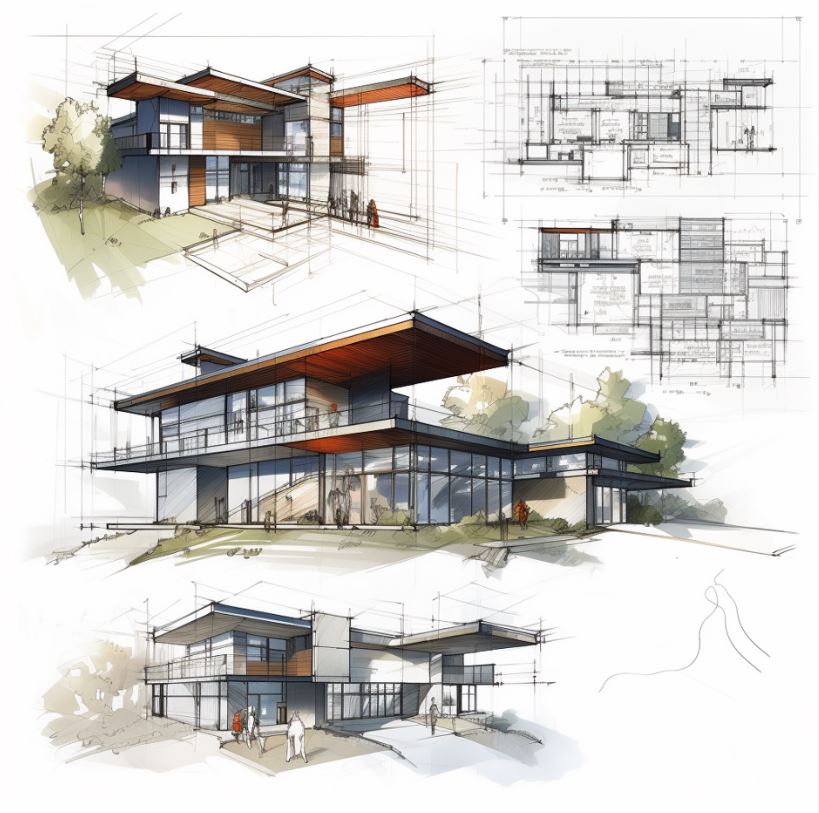
After gathering enough information, interns sketch the preliminary designs of the proposed structure. They come up with the general layout, spatial relationships, and proportions, considering clients’ needs and the space’s function.
3. Evaluation and Review
The preliminary designs are then reviewed by the senior architects or supervisors. They check for any design discrepancies or areas for improvement. The interns need to make any necessary revisions based on their feedback.
4. Design Development
Once the preliminary designs are approved, the interns move into the design development phase. They refine the selected preliminary design into a detailed layout, considering building codes, engineering, and the integration of structural, mechanical, electrical, and plumbing systems.
5. Presentation
The finalized design concept is represented in the form of detailed drawings and models. They present the design concept, its functionality, and aesthetics to the clients and seek their approval to move forward.
6. Client Feedback
After the presentation, clients may request revisions or modifications. The interns should incorporate this feedback into the schematic design to ensure it meets the clients’ expectations.
All these steps are iterative and could cycle back to any previous step, depending on the review findings and client feedback. The ultimate goal of the schematic design phase is to establish the project’s overall scope, design, and aesthetic.
The first phase of the design process in architecture is Programming/Pre-Design or Conceptualization. During this phase, architects gather information about the project such as client’s needs, goals and budget, site analysis, etc. This helps in determining the requirements and constraints of the project.
Supporting visual material
Supporting workflow material. Select the image to view it in full.