یادداشت‌های فنی تکمیلی

طراحی مفهومی و هماهنگی اجرا

طراحی مفهومی و هماهنگی اجرا — تصویر گردش‌کار 1
طراحی مفهومی و هماهنگی اجرا

تصمیم‌های اولیهٔ طراحی باید با نیاز پروژه، قابلیت اجرا، دسترسی، تأسیسات و فرض‌های بودجه سنجیده شوند؛ سپس طراحان مسئول اطلاعات تفصیلی را توسعه دهند. تمرکز این یادداشت بر پیامدهای اجرایی آن تصمیم‌هاست.

انگلستان: الزامات مرتبط با اجرای پروژه

برای انگلستان، طرح اولیه پیش از هماهنگی تفصیلی با محدودیت توسعه و الزامات مرتبط سازه، حریق، دسترسی و تأسیسات سنجیده می‌شود. بررسی مرحله‌ای پرسش انطباق را زودتر روشن می‌کند؛ مسئولیت طراحی با طراحان منصوب است.

هماهنگی مبتنی بر BIM و کنترل‌های تکرارپذیر

از نماهای مدل و ثبت تصمیم برای مقایسهٔ قابلیت اجرا، دسترسی و مسیر تأسیسات استفاده می‌کنم. پرسش‌های تکرارپذیر بررسی با هدف پیشگیری از کسری مکررند؛ مدل مفهومی به معنی اطلاعات آمادهٔ اجرا یا تأییدشده نیست.

تمرکز کاری من

  • شناسایی تصمیم اثرگذار بر محدوده، توالی یا خرید.
  • ثبت گزینه‌ها و دریافت تأییدهای لازم طراحی.

این یک یادداشت هماهنگی فنی است، نه سابقهٔ شغلی، مدرک یا انتصاب تخصصیِ جداگانه.

سوابق پروژهٔ مرتبط

سوابق زیر نقش، محدوده و دورهٔ مشارکت ثبت‌شده را نشان می‌دهند. پیوند به پروژه، اثبات تمام گردش‌کارها یا نتیجهٔ عددی نیست.

جزئیات گردش‌کار فنی

مرجع عملی گردش‌کار. نقش‌های مشخص در پروژه‌ها و چارچوب مقررات جاری انگلستان، جداگانه در بخش‌های بالا توضیح داده شده‌اند.

متن فنی اصلی به زبان انگلیسی — برای مطالعه باز کنید

1. Project Understanding

It involves meeting with clients to understand their needs, requirements, and expectations for the space. It’s also essential to take site visits to understand the surrounding environment and location.

2. Preliminary Designs

After gathering enough information, interns sketch the preliminary designs of the proposed structure. They come up with the general layout, spatial relationships, and proportions, considering clients’ needs and the space’s function.

3. Evaluation and Review

The preliminary designs are then reviewed by the senior architects or supervisors. They check for any design discrepancies or areas for improvement. The interns need to make any necessary revisions based on their feedback.

4. Design Development

Once the preliminary designs are approved, the interns move into the design development phase. They refine the selected preliminary design into a detailed layout, considering building codes, engineering, and the integration of structural, mechanical, electrical, and plumbing systems.

5. Presentation

The finalized design concept is represented in the form of detailed drawings and models. They present the design concept, its functionality, and aesthetics to the clients and seek their approval to move forward.

6. Client Feedback

After the presentation, clients may request revisions or modifications. The interns should incorporate this feedback into the schematic design to ensure it meets the clients’ expectations.

All these steps are iterative and could cycle back to any previous step, depending on the review findings and client feedback. The ultimate goal of the schematic design phase is to establish the project’s overall scope, design, and aesthetic.

The first phase of the design process in architecture is Programming/Pre-Design or Conceptualization. During this phase, architects gather information about the project such as client’s needs, goals and budget, site analysis, etc. This helps in determining the requirements and constraints of the project.
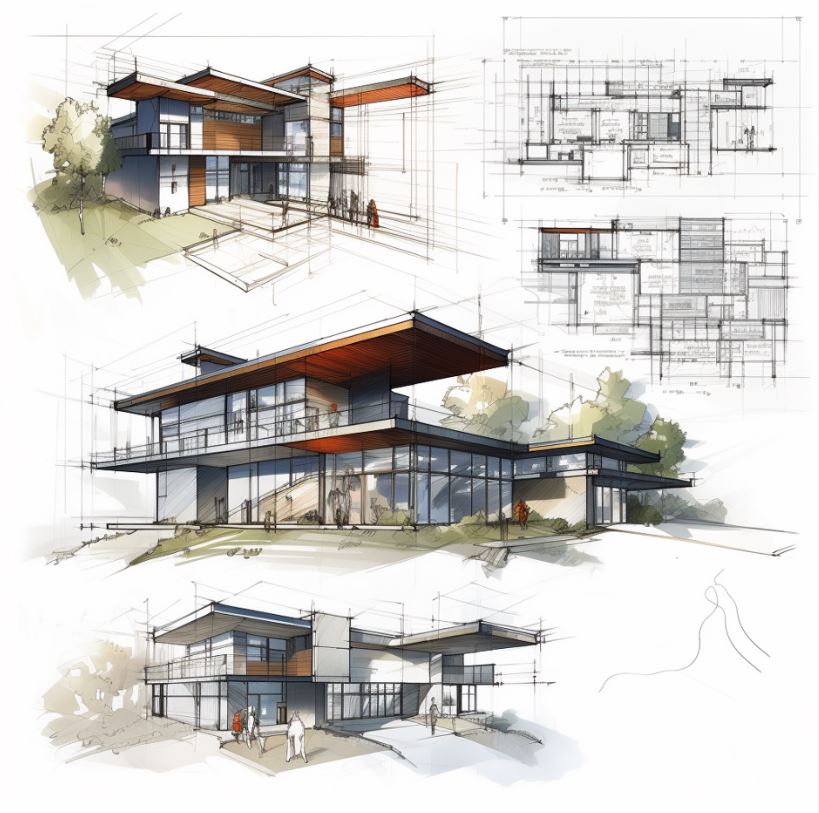
تصاویر و نمودارهای مرتبط