یادداشت‌های فنی تکمیلی

هماهنگی پوسته و عایق ساختمان

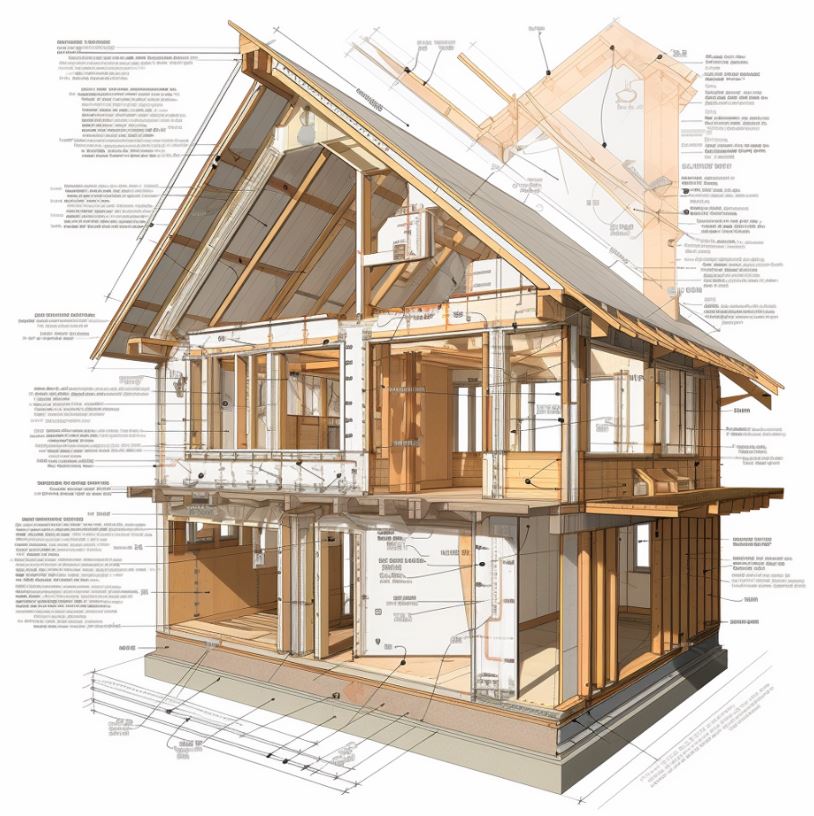
هماهنگی پوسته و عایق ساختمان — تصویر گردش‌کار 1
هماهنگی پوسته و عایق ساختمان

عایق در این یادداشت جزئی از پوستهٔ هماهنگ، همراه با رطوبت، هوابندی، اتصال‌ها و کیفیت نصب است. انتخاب محصول و عملکرد حریق یا حرارت به شواهد طراحی و بازبینی تخصصی همان پروژه نیاز دارد؛ جزئیات عمومی اثبات انطباق قانونی نیست.

انگلستان: الزامات مرتبط با اجرای پروژه

برای انگلستان، پوسته را به‌صورت سیستم مشترک حریق، رطوبت، تهویه، گرمایش بیش‌ازحد و انرژی بررسی می‌کنم؛ از جمله با راهنمای بخش‌های B، C، F، L و O. نسخهٔ قابل‌اعمال و ضوابط انتقالی ملاک‌اند؛ ضریب انتقال حرارت یا برچسب محصول به‌تنهایی انطباق کل ساختمان نیست.

هماهنگی مبتنی بر BIM و کنترل‌های تکرارپذیر

اتصال پوسته، بازشو و نفوذ تأسیسات را به جزئیات مدل، مدرک محصول و بازرسی پیش از پوشاندن وصل می‌کنم. چک‌لیست تکرارپذیر اتصال با هدف کشف زودهنگام ناپیوستگی است؛ ارزیابی حرارتی، رطوبت و حریق متخصص ذی‌صلاح می‌خواهد.

تمرکز کاری من

  • هماهنگی پیوستگی در لبه‌ها، بازشوها و عبور تأسیسات.
  • ثبت بازرسی پیش از پوشاندن کارهای پنهان.

این یک یادداشت هماهنگی فنی است، نه سابقهٔ شغلی، مدرک یا انتصاب تخصصیِ جداگانه.

سوابق پروژهٔ مرتبط

سوابق زیر نقش، محدوده و دورهٔ مشارکت ثبت‌شده را نشان می‌دهند. پیوند به پروژه، اثبات تمام گردش‌کارها یا نتیجهٔ عددی نیست.

ساختمان مسکونی سئول

نقش
مدیر پروژهٔ ساخت — عملیات عمرانی
مقیاس
۱۰ واحد / ۱۳ جای پارک
دورهٔ مشارکت
ژوئن 2017 — سپتامبر 2019

جزئیات گردش‌کار فنی

مرجع عملی گردش‌کار. نقش‌های مشخص در پروژه‌ها و چارچوب مقررات جاری انگلستان، جداگانه در بخش‌های بالا توضیح داده شده‌اند.

متن فنی اصلی به زبان انگلیسی — برای مطالعه باز کنید

A building envelope is a set of components that form a physical barrier between the interior and exterior environments. This barrier separates the inside from the outside environment, protecting the occupants from any external weather conditions such as rain, snow, wind, and hot or cold air.

Designing the envelope or skin of a building is a multifaceted process that involves multiple integrated elements. Below are the major categories and details involved in envelope detailing in architecture.

1. Climate and Environmental Analysis

This involves taking into consideration the geographical location of the building, the type of climate, and the environmental variations. This will influence the materials used, the insulation, and the overall design strategy.

2. Material Selection

This entails deciding on the materials that will be used for the building’s envelope. The choices will impact the building’s aesthetic, climate responsiveness, durability, and cost.

3. Thermal Design

It involves specifications for the insulation and air barrier assembly to manage temperature control and energy efficiency.

4. Water and Moisture Control

Designing for sound waterproofing or moisture resistance to prevent any form of water or moisture ingress is crucial; it prevents issues like mold or wood rot. This includes detailing for roofs, walls, windows, and other openings.

5. Air and Vapor Barriers

Designing how to prevent air leaks, or drafts, through the construction connections and transitions. This also involves the use of vapor barriers to manage the diffusion of moisture into the building.

6. Acoustic Design

The envelope’s design should also consider noise reduction, especially for buildings in noisy environments.

7. Fire Resistance

The design and detailing should make use of materials and systems that can retard the spread of fire.

8. Detailing for Construction

This involves making detailed drawings and specifications that show how the building envelope will be constructed. This includes how different materials and parts of the building will be connected and sealed.

9. Facade Engineering

Involves the detailed design of the external envelope or facade, often done by specialized engineers.

10. Sustainability

Given contemporary concerns about the environmental impact of buildings, envelope design should consider sustainable materials and strategies.

11. Code Compliance

The design must conform to local building codes and regulations.

12. Maintenance Considerations

Designing for low maintenance and easy access to the parts of the envelope that require regular inspection.

Keep in mind that all these considerations need to be integrated and aligned with the overall architectural concept and design intention. This requires careful detailing so that the envelope is not just a wrapper but contributes to and enhances the overall architectural quality and performance of the building.
تصاویر و نمودارهای مرتبط