یادداشت‌های فنی تکمیلی

مدیریت یکپارچهٔ اجرای پروژه

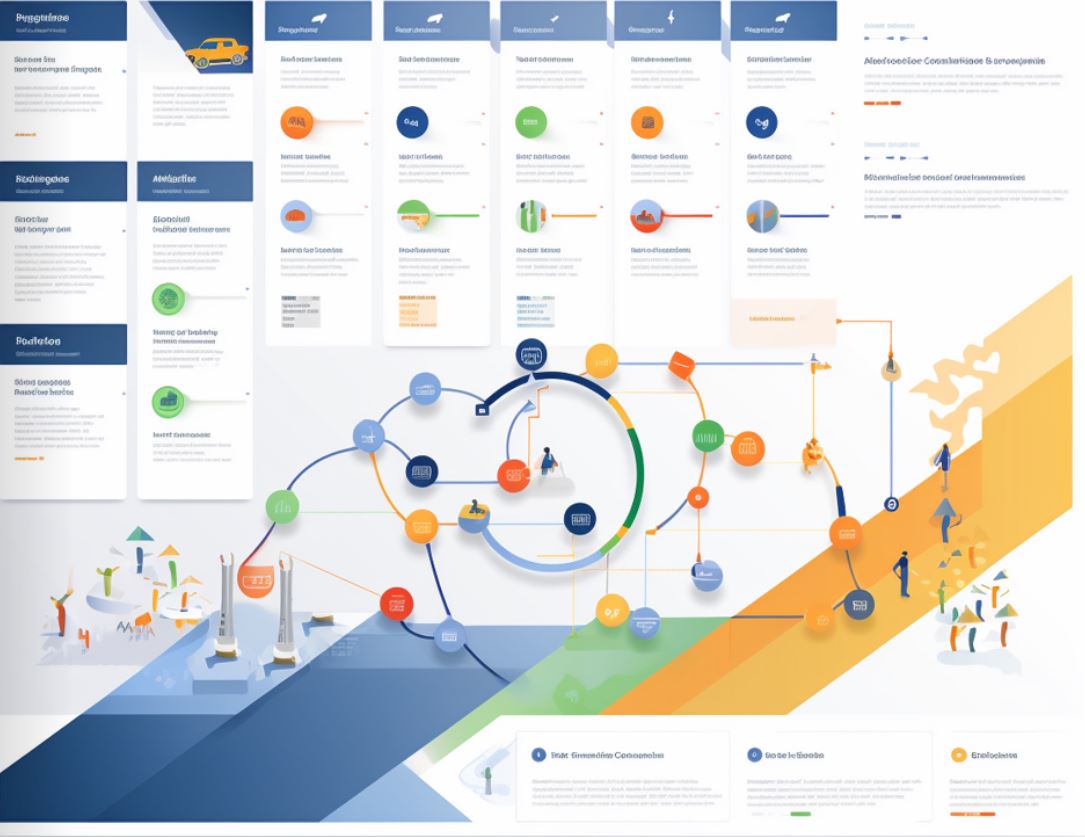
مدیریت یکپارچهٔ اجرای پروژه — تصویر گردش‌کار 1
مدیریت یکپارچهٔ اجرای پروژه

اجرای پروژه، محدوده، برنامه، اطلاعات تجاری، کیفیت و تصمیم ذی‌نفعان را پیوند می‌دهد. این مرور، رویکرد مدیریت را کنار سوابق من توضیح می‌دهد؛ نه اینکه تمام وظایف طراحی، ایمنی و قرارداد بر عهدهٔ یک نفر باشد.

انگلستان: الزامات مرتبط با اجرای پروژه

چارچوب اجرایی متناسب با انگلستان، تکلیف قانونی، مسئولیت طراحی و اختیار قراردادی را در چرخهٔ پروژه روشن نگه می‌دارد. توسعه، کنترل ساختمان و CDM جریان‌های هماهنگ اما غیرقابل‌جایگزین‌اند و الزامات هر پروژه باید جدا بررسی شوند.

هماهنگی مبتنی بر BIM و کنترل‌های تکرارپذیر

رویکرد ترکیبی مدیریت پروژه و BIM، شرح پروژه، مسائل مدل، برنامه، خرید، هزینه، شواهد کارگاه و تحویل را به هم متصل می‌کند. این الگوی تکرارپذیر با هدف ساده‌کردن جریان اطلاعات و کاهش خطای قابل‌پیشگیری است، نه ادعای محصول تأییدشده یا درصد بهبود اندازه‌گیری‌شده.

تمرکز کاری من

  • شفاف نگه‌داشتن مسئولیت‌ها، تصمیم‌ها و ارتباط بسته‌های کاری.
  • به‌روزرسانی اقدام‌ها و اولویت‌ها با مرور پیشرفت.

این یک یادداشت هماهنگی فنی است، نه سابقهٔ شغلی، مدرک یا انتصاب تخصصیِ جداگانه.

سوابق پروژهٔ مرتبط

سوابق زیر نقش، محدوده و دورهٔ مشارکت ثبت‌شده را نشان می‌دهند. پیوند به پروژه، اثبات تمام گردش‌کارها یا نتیجهٔ عددی نیست.

جزئیات گردش‌کار فنی

مرجع عملی گردش‌کار. نقش‌های مشخص در پروژه‌ها و چارچوب مقررات جاری انگلستان، جداگانه در بخش‌های بالا توضیح داده شده‌اند.

متن فنی اصلی به زبان انگلیسی — برای مطالعه باز کنید

Management of projects in Architecture refers to the structured process of managing architectural projects from inception to completion and involves various phases and activities. Here are the categories, typically arranged in a chronological order:

1. Initiation

  • Project brief development
  • Feasibility studies
  • Client consultations
  • oInitial resource and team allocation

2. Planning

  • Detailed project scheduling
  • Budgeting and financial planning
  • Risk management planning
  • Setting up communication plans

3. Design

  • Conceptual design development
  • Schematic design
  • Design development
  • Final design and construction documentation

4. Pre-Construction

  • Procurement of services and materials
  • Contractor selection and contract negotiations
  • Permits and regulatory approvals

5. Construction

  • Construction administration and management
  • Site supervision and quality control
  • Change order management
  • Project Coordination stakeholders

6. Monitoring and Controlling

  • Schedule tracking
  • Cost management
  • Performance measurement
  • Client reporting and communication

7. Closure

  • Project handover and closeout documentation
  • Post-construction evaluations
  • Final budget and schedule reconciliation
  • Lessons learned and archives for future reference

At each of these stages, different types of expertise and focus are required. During the design stages, creativity and alignment with client visions are paramount. As the project moves into construction, the focus shifts to quality assurance, cost control, and adherence to schedules. Monitoring and controlling involve frequent evaluation and adjustment, while closure ensures all project goals have been met, documentation is complete, and the client is satisfied.

Good project management in architecture balances the artistic and technical elements of the profession to ensure that projects are not only aesthetically pleasing but also functional, durable, within budget, and completed on time

Post-occupancy evaluation completes the feedback cycle.

8. Post-Occupancy Evaluation

  • Assessing building performance in real-world usage
  • Gathering feedback from occupants and clients
  • Identifying areas for improvement in future projects
  • Implementing lessons learned into practice

Although not always formally classified as a part of project management, Post-Occupancy Evaluation (POE) is an important phase that effectively closes the feedback loop, allowing architects to assess the impact of their designs and operations on the users.

Interplay of Categories Throughout the Project Lifecycle:

Each of these categories flows into the next, forming a comprehensive process:

1

The initiation phase defines the project at a high level. This is the conceptual phase where viability and scope are established.

2

The planning phase takes the outline provided by the initiation phase and expands it into a plan that will guide the entire project. This includes a detailed exploration of how the project will be executed, controlled, and closed.

3

The design phase is where architects create the blueprint for what will be built. This includes several sub-phases where the design is refined from a broad concept to detailed drawings and specifications.

4

The pre-construction phase bridges the gap between design and building, involving detailed preparations and setting foundations for construction to commence.

5

During the construction phase, the plans become a physical reality. Effective management here is key to maintaining budget, schedule, and quality standards

6

Monitoring and controlling run concurrently with all other phases, especially construction, to ensure the project stays on track and adapts to any necessary changes.

7

The closure phase represents the formal completion of the project, including all administrative tasks and the handing over of the building to the client.

8

Post-Occupancy Evaluation often comes after closure, offering valuable insights which can influence how future projects are approached and managed.

It’s important to note that while these categories represent a sequence, project management is not strictly linear. It’s iterative, with feedback loops where information learned in later phases may influence earlier decisions, hence why monitoring and controlling spans various stages. Effective project management in architecture requires fluid communication, flexibility, and adaptability, all of which ensure that the final outcome aligns with the client’s vision, the community’s needs, and the architectural intent.
تصاویر و نمودارهای مرتبط