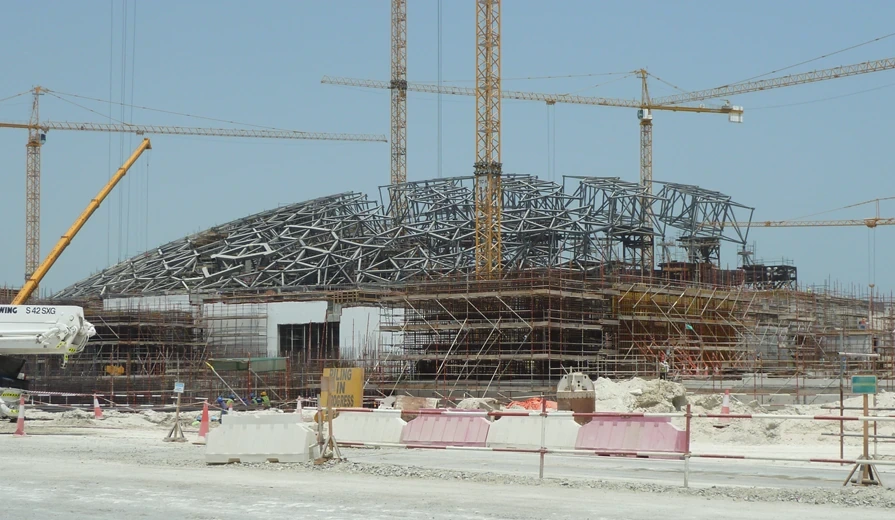
Long-span roofs, kinetic shading and controlled support transfer
Abu Dhabi is read through filtered light beneath the Louvre dome, the repeated shading modules of Al Bahr Towers and Capital Gate’s inclined silhouette. Each image points to a different interface: roof and support, envelope and controls, or intended geometry and staged construction. Project accounts explain those systems; perspective illustrations are not condition assessments or geometric measurements.
My interface register would distinguish permanent support, temporary restraint, movable equipment and inspection access. It would state the survey condition for accepting geometry and the evidence required before releasing supports or handing over an operating facade, rather than relying on resemblance to a finished rendering.
Part 1 of 2
A structure also creates an environment
A roof can create shade and public space while presenting demanding structural and construction interfaces. A moving facade can respond to the sun while adding equipment that requires testing and maintenance. I connect these relationships to the purpose of a project: construction has to deliver the physical assembly and the intended performance. For me, Abu Dhabi provides particularly useful examples of this link between architecture, engineering and operation.
Louvre Abu Dhabi: distinguish covering from structure
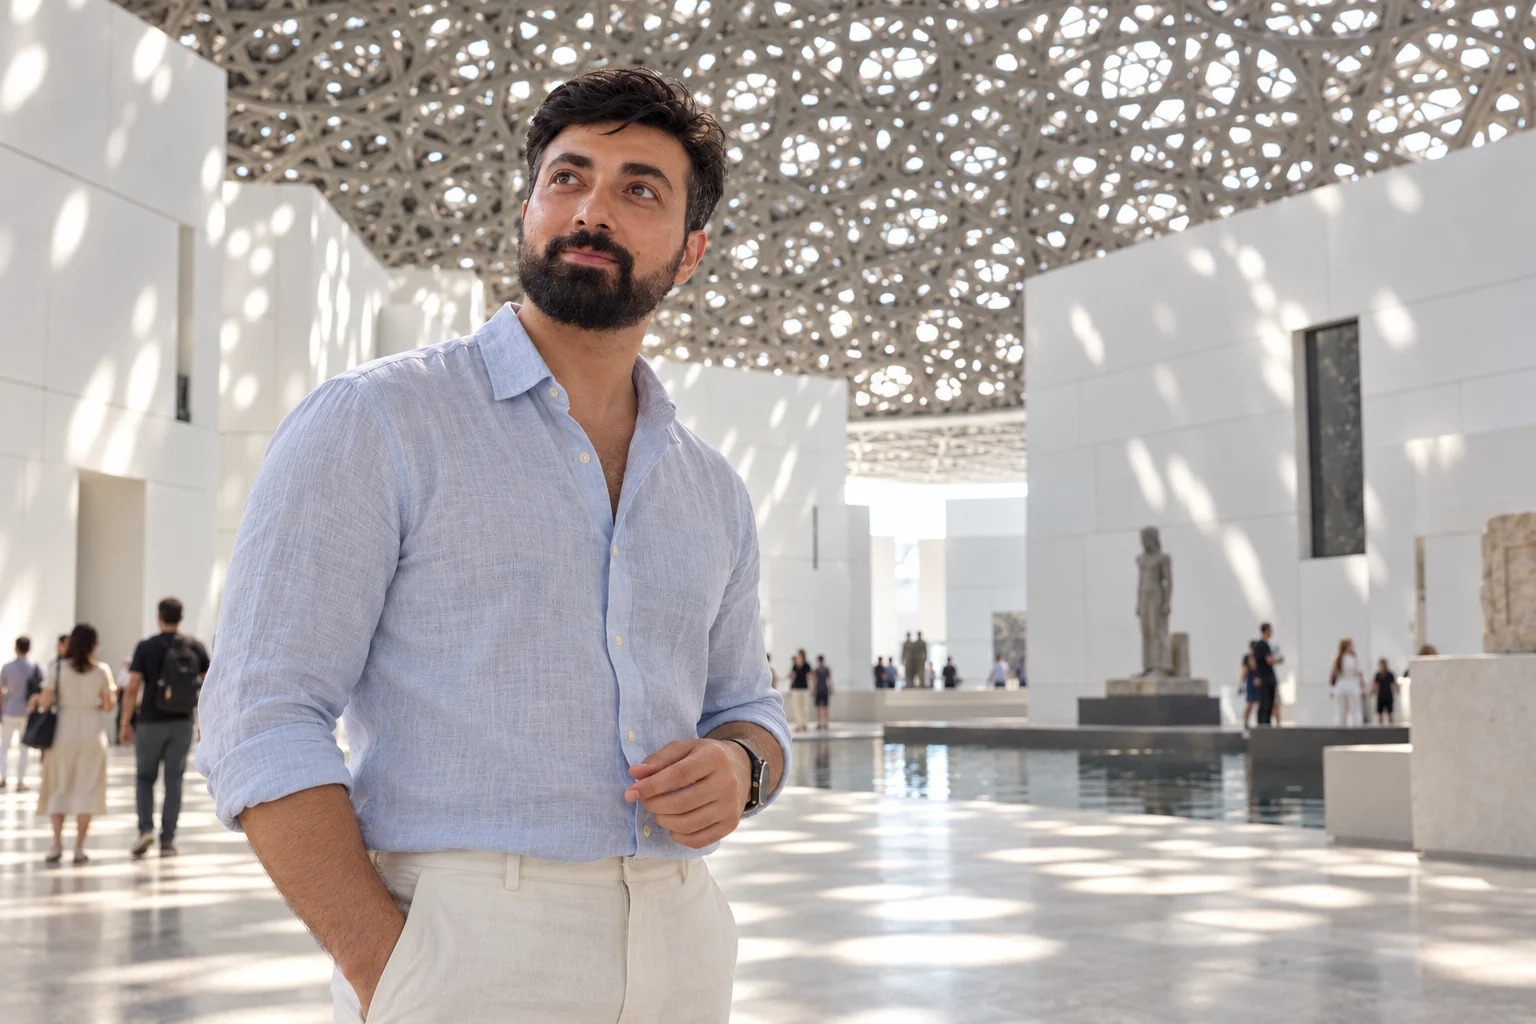
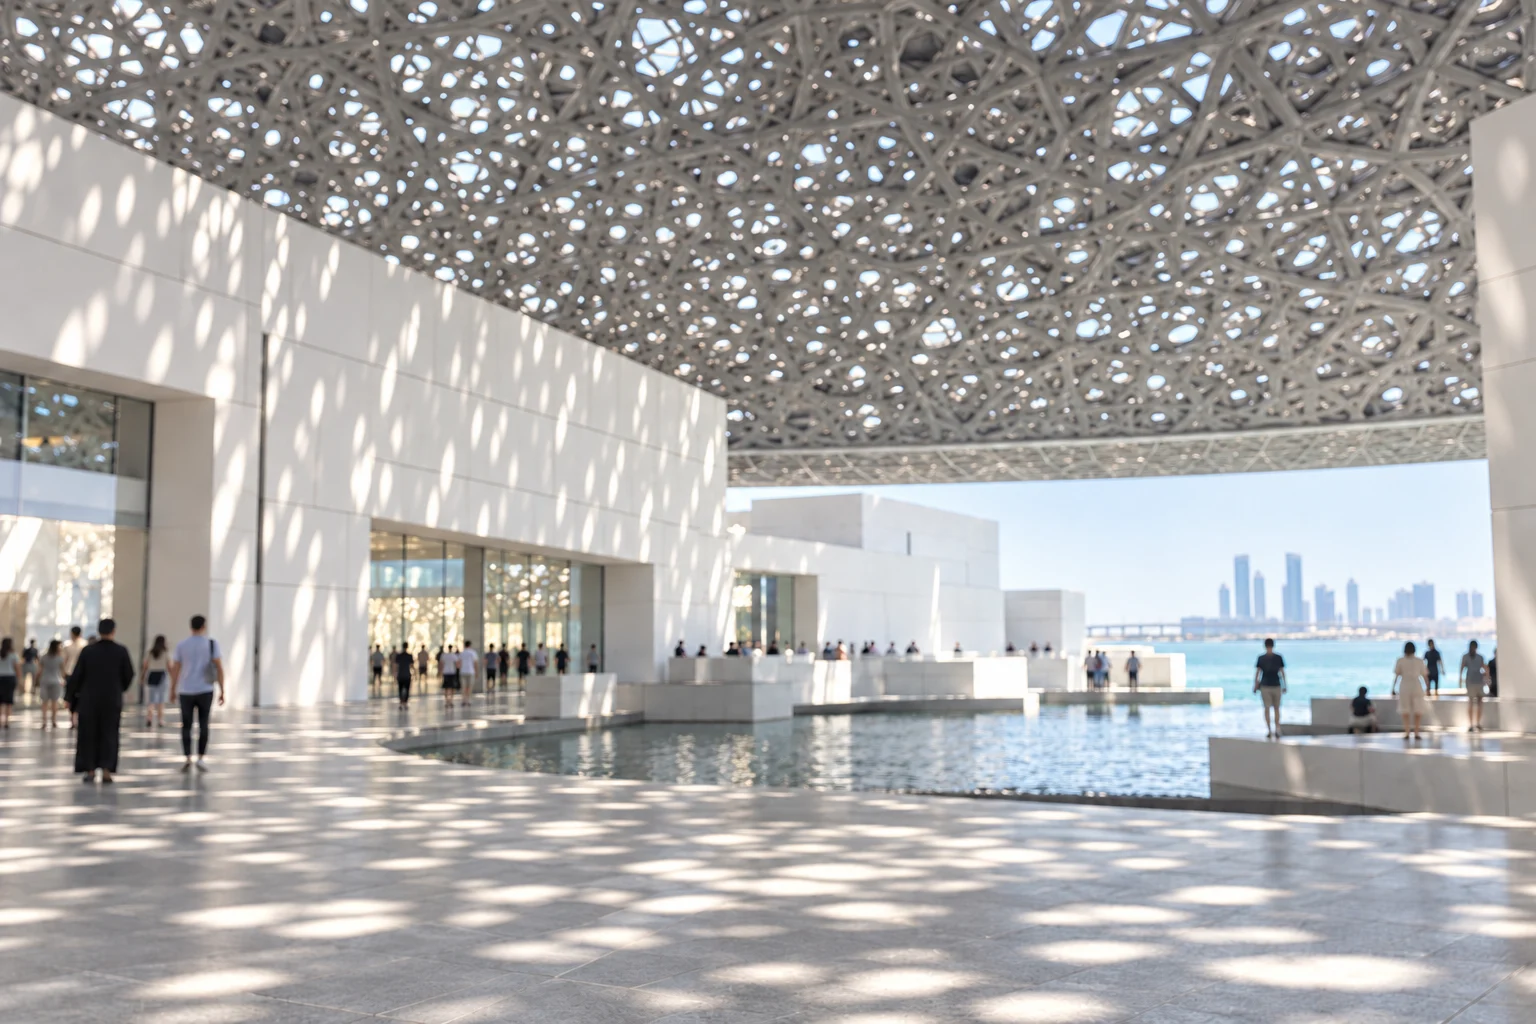
The museum identifies its dome as approximately 180 metres in diameter, carried on four piers. Its patterned covering comprises eight layers, four in stainless steel and four in aluminium. These layers help create the changing light effect. They should be distinguished from the complete load-bearing assembly. When explaining the roof, I separate the visible pattern, supporting steel framework and bearing system so that their different roles remain clear. [1]
Louvre Abu Dhabi interior setting — patterned light, the roof above and occupied space below connect structural coordination with environmental intent and future access.Beneath the Louvre Abu Dhabi dome — layered pattern and filtered light are visible; the main framework and bearing arrangement need to be read separately.
Deformation and construction geometry
Dlubal's project account describes a spatial steel framework and spherical bearings, together with the need to consider camber and connection tolerances. The geometry during assembly can deliberately differ from the intended shape after the structure carries its own weight. The relevant construction question is how the erected geometry, connection fit and measured displacement relate to the verified model and loading condition. Matching an unloaded drawing is not by itself a complete acceptance criterion. [2]
Temporary support has its own load path
My conceptual sequence shows support preparation, temporary towers, progressive roof assembly, verification and transfer, followed by removal of temporary works. The actual procedure requires project calculations, method statements and survey criteria. I would define who approves each release point and which measurements are required before transferring load. A temporary system must remain stable and adequately founded for its construction condition, independently of the performance of the finished roof.
Waterfront exposure and access
Coastal exposure makes material selection, protective measures and inspection access important. I would assess the environment experienced by each component, including drainage and dissimilar-metal interfaces. A large roof also needs a practical way to reach joints and replace secondary components. Long-term care begins with access and records designed into the asset, rather than a maintenance plan written after inaccessible areas have been closed.
Part 2 of 2
Al Bahr Towers: a secondary moving system
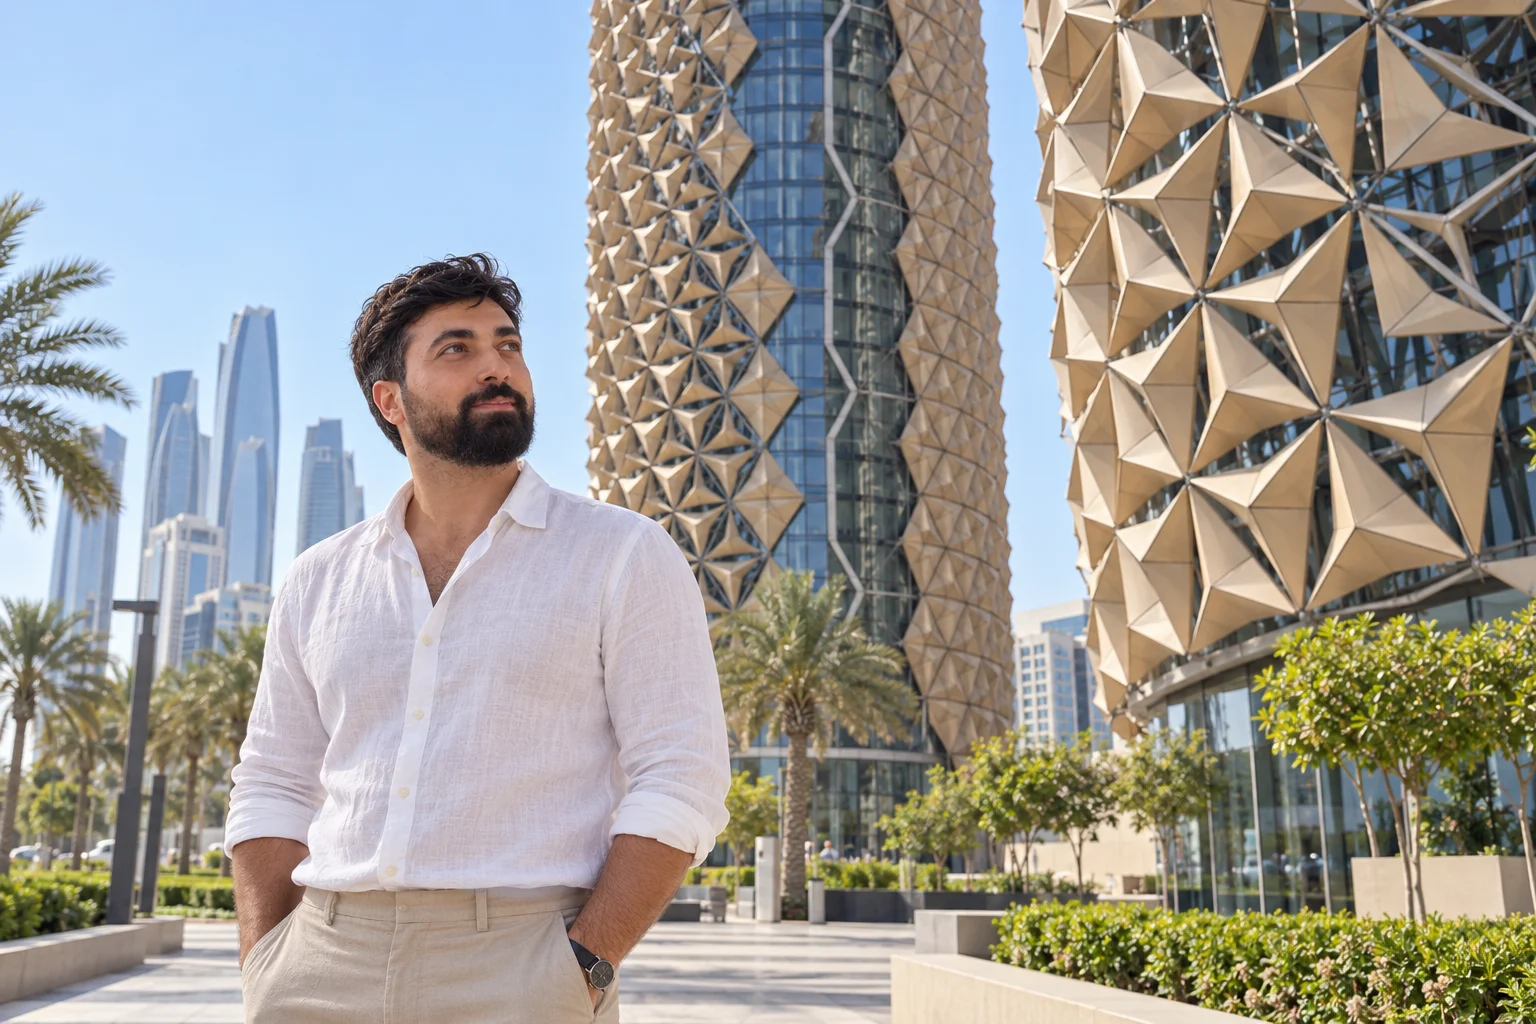
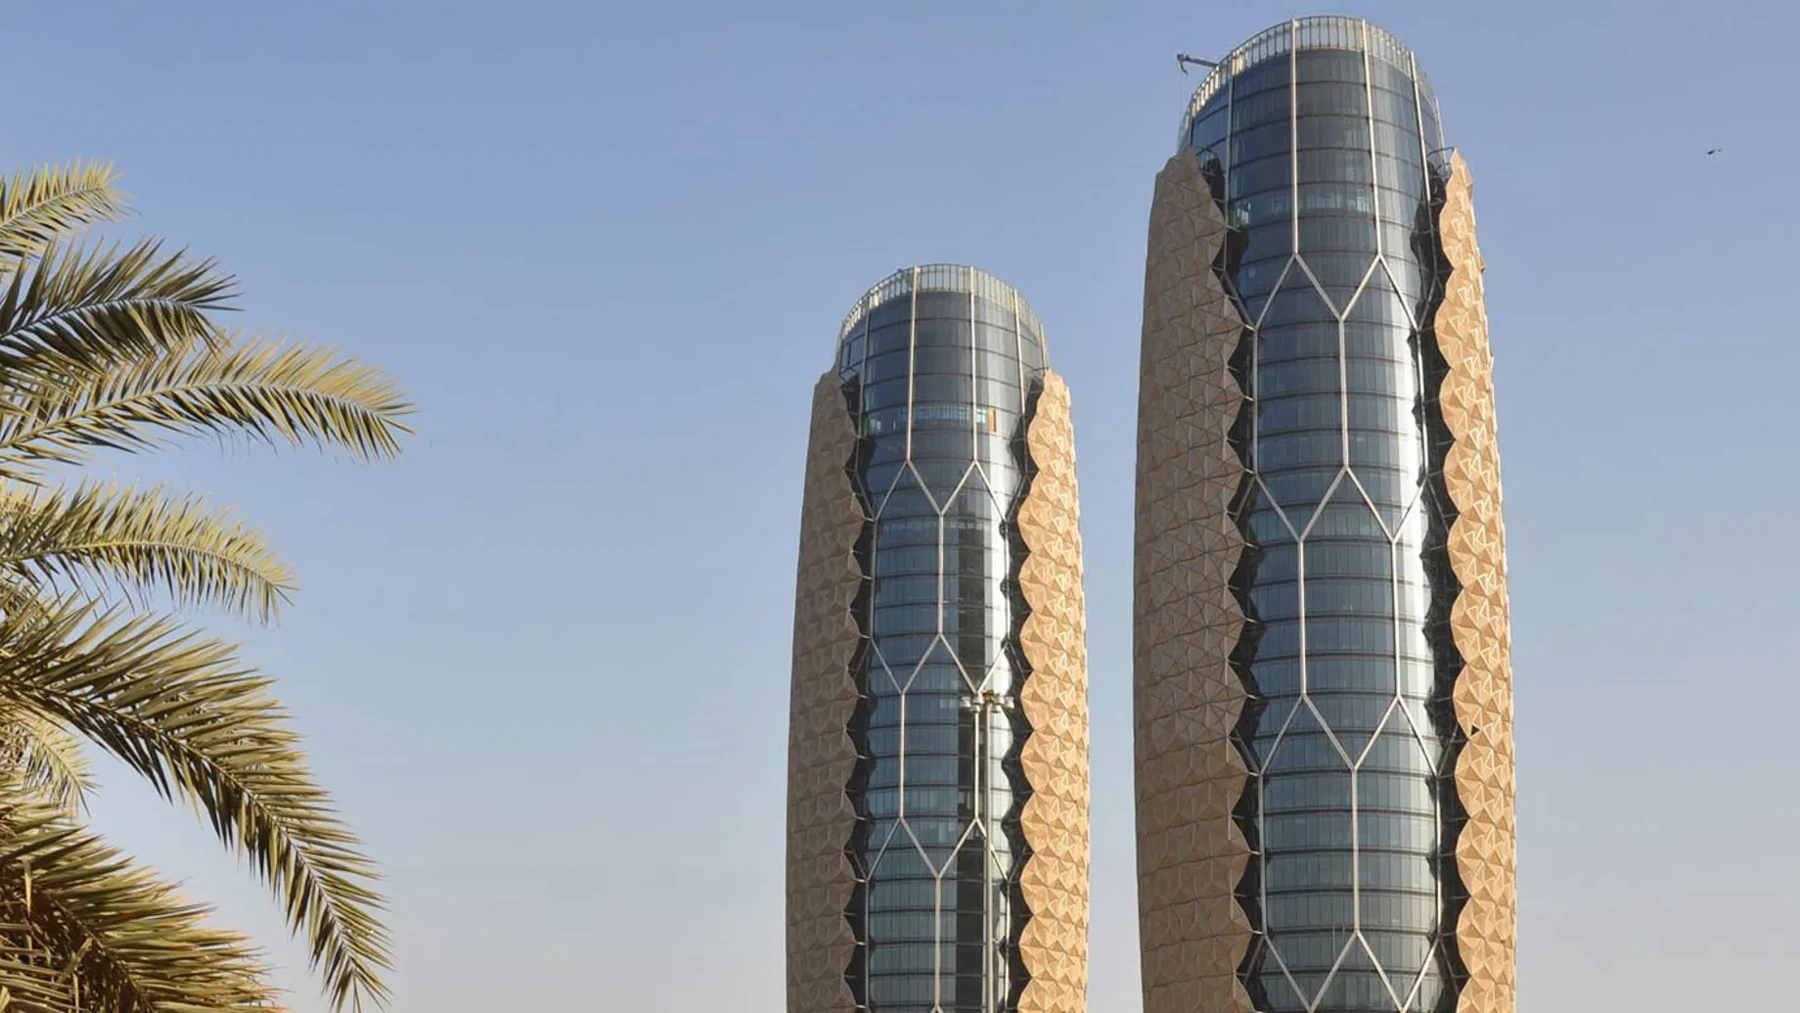
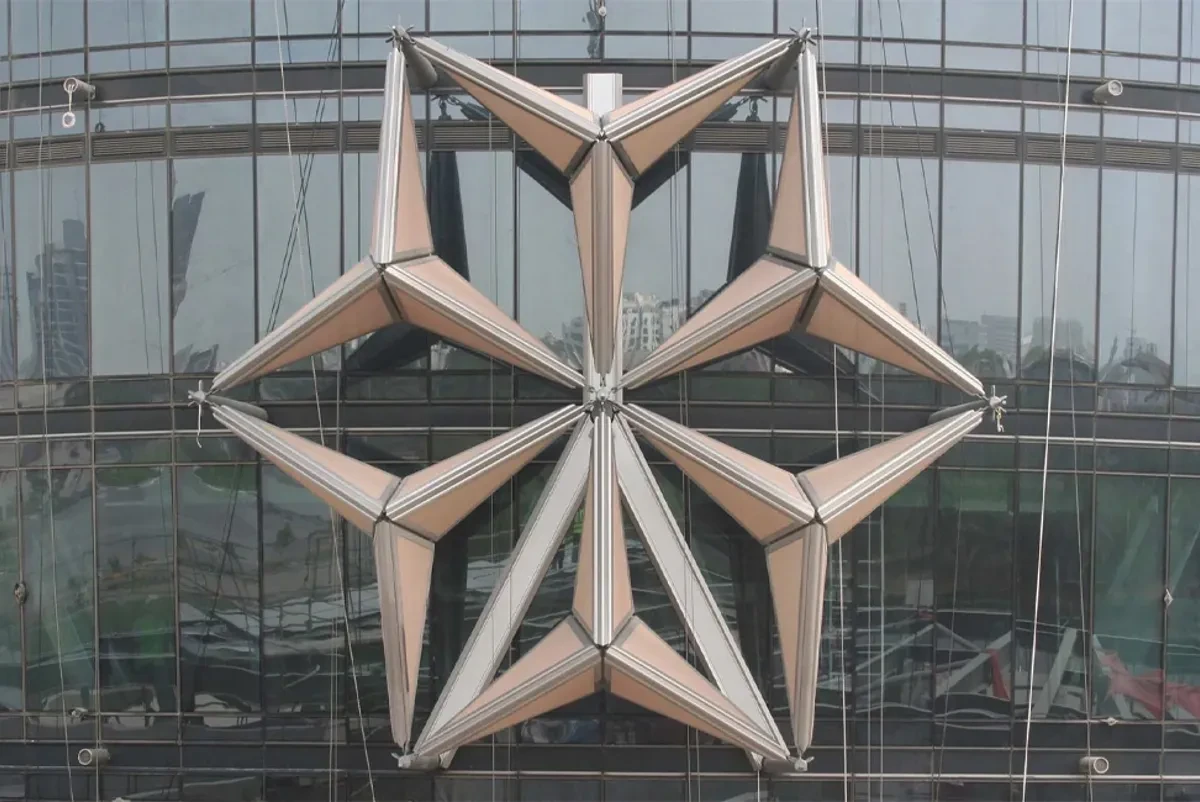
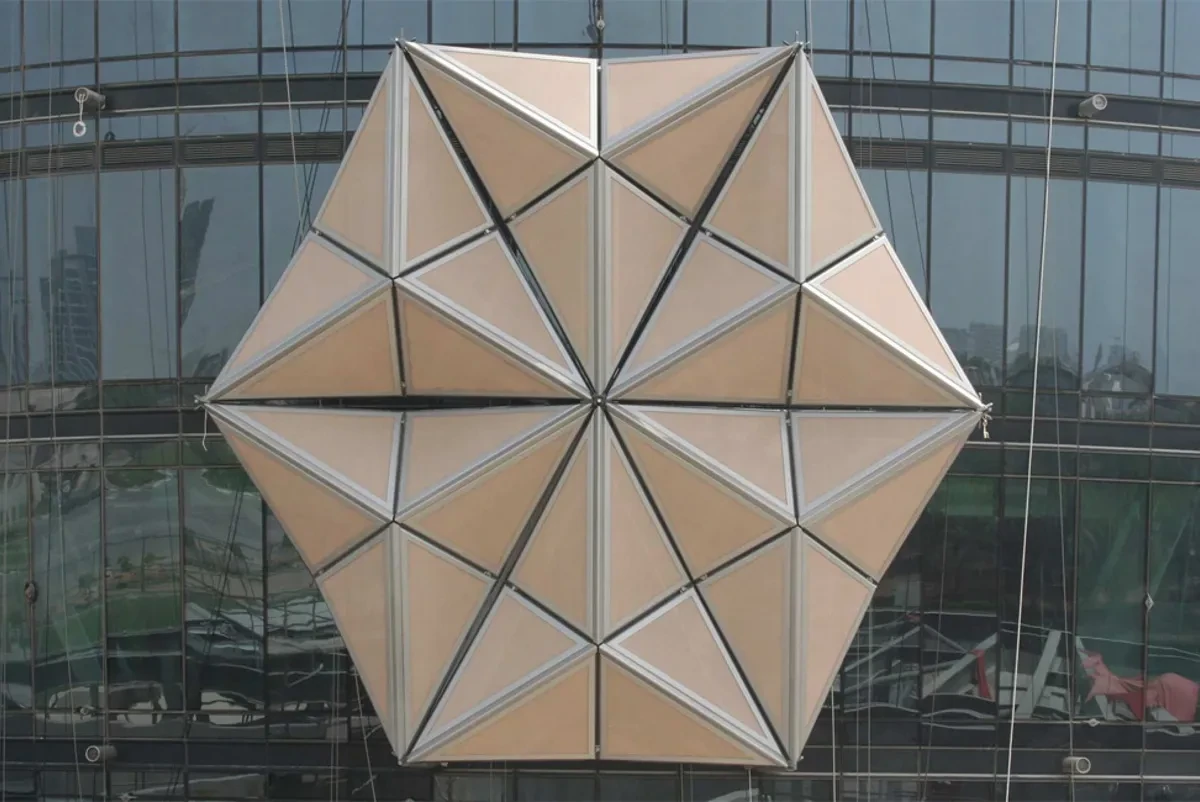
Arup describes modular external shading on the south, east and west elevations of Al Bahr Towers. The units open and close in response to the sun with an umbrella-like mechanism. My construction-management reading distinguishes the main tower frame from this secondary environmental system. The shading adds attachments, actuation, controls and maintenance requirements to the envelope; its architectural effect depends on those interfaces working together. [3]
Al Bahr Towers shading — repeated external modules introduce a secondary environmental system; a still image cannot demonstrate actuation, control response or solar performance.
Commission the operating envelope
A kinetic facade needs verification of movement, clearances, control response and the safe behaviour defined for faults or adverse conditions. I would distinguish a designer's performance estimate from measured building operation. Testing should include the conditions in which movement is restricted and the procedures needed for inspection or replacement. A successful demonstration of one opening cycle does not establish the reliability of the whole operating system.
Capital Gate: intentional inclination
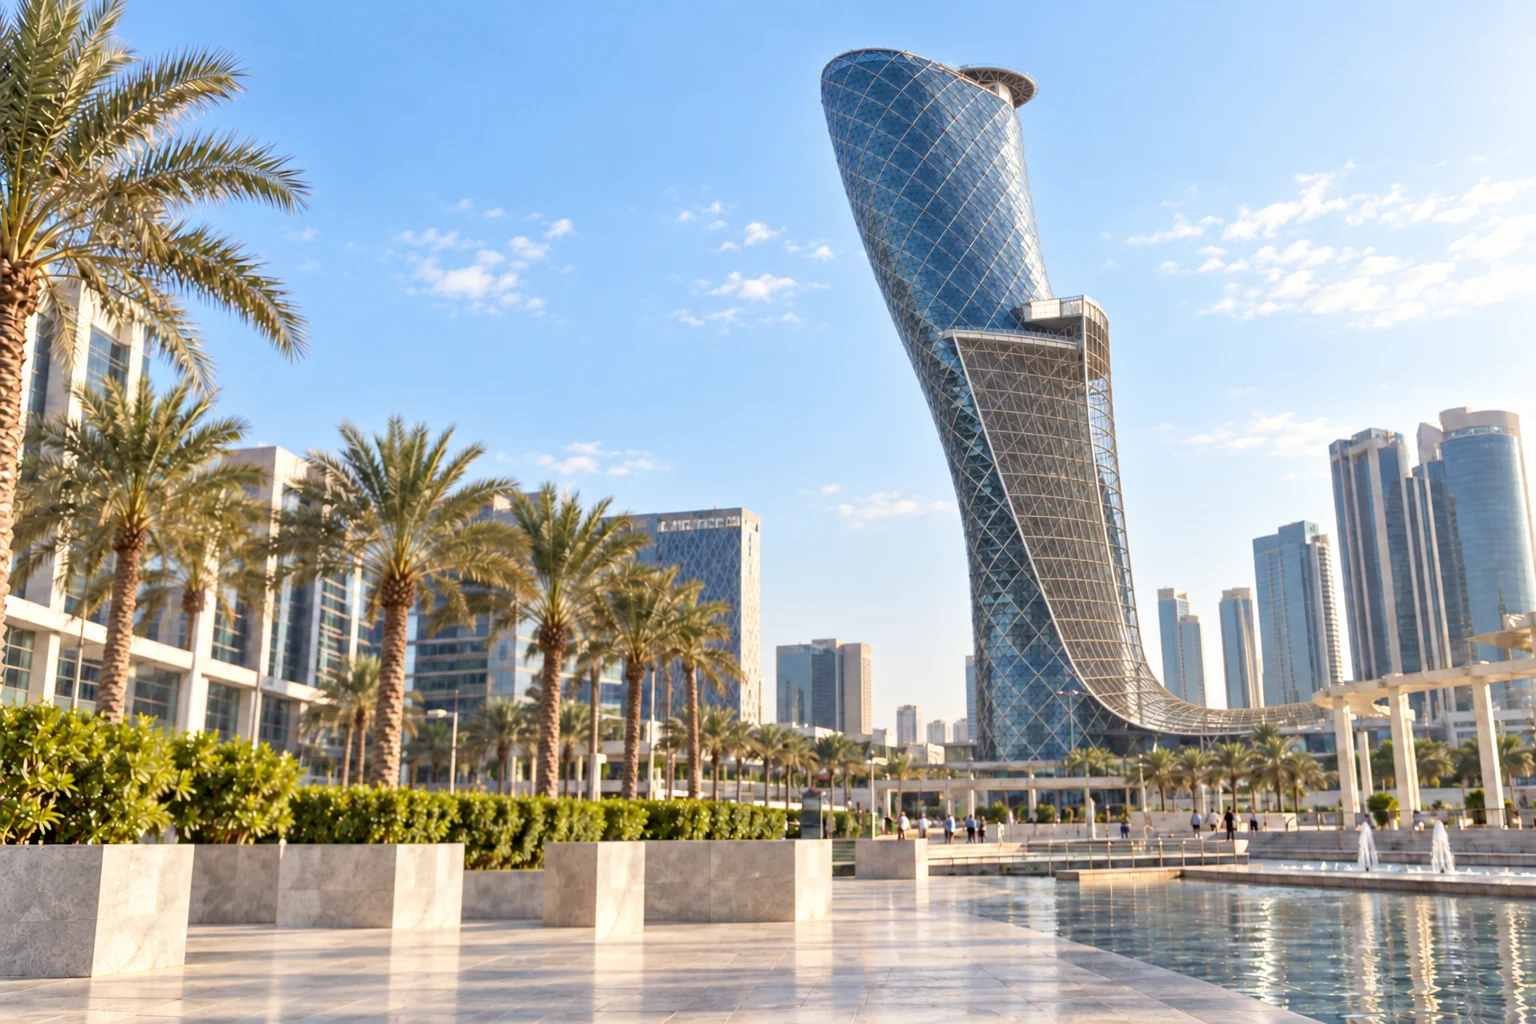
ADNEC's project description identifies Capital Gate's 18-degree inclination, a pre-cambered concrete core and an external diagrid. The inclination is a deliberate design condition, rather than unintended settlement comparable to a historic leaning tower. I am interested in the staged geometry: the changing gravity loads, core deformation and evolving steel assembly need to be understood together. Public project information establishes these principles; detailed connection forces require the actual structural information. [4]
Capital Gate — the curved, inclined silhouette introduces intentional geometry; the published design inclination is not a measurement extracted from this perspective illustration.
Modern landmarks need lifecycle evidence
These buildings cannot yet demonstrate centuries of durability. Their reliability depends on verified design, construction quality and ongoing care. I would look for baseline surveys, accessible bearings and joints, facade inspection procedures and clear maintenance responsibilities. Operating records allow future teams to distinguish intended movement from unexpected change. The memorable shape of a building and the less visible record of its performance are both useful to an informed owner.
What I take into my own practice
Abu Dhabi reinforced my appreciation of transitions: from temporary supports to permanent bearings, from facade geometry to movement, and from construction completion to an operating asset. I want those transitions to be explicit in the programme, supported by inspection evidence and assigned to people who can approve them. The city examples help me explain why temporary works and commissioning deserve the same coordination discipline as permanent structure.
3D construction studies
Dome assembly and support transfer
Structural assembly. Conceptual 3D teaching model; not surveyed geometry or a construction instruction.02 · Construction sequence overview. Follow stages 01–05 below; the same axonometric model is retained throughout.
Five fixed-camera views. Stages illustrate construction relationships; project activities can overlap. Independent SVG/PNG frames and an animated sequence are supplied in the asset package.
Loads and interfaces. Conceptual 3D teaching model; not surveyed geometry or a construction instruction.
Kinetic shading interfaces
Structural assembly. Conceptual 3D teaching model; not surveyed geometry or a construction instruction.02 · Construction sequence overview. Follow stages 01–05 below; the same axonometric model is retained throughout.
Five fixed-camera views. Stages illustrate construction relationships; project activities can overlap. Independent SVG/PNG frames and an animated sequence are supplied in the asset package.
Loads and interfaces. Conceptual 3D teaching model; not surveyed geometry or a construction instruction.
Real project photographs and archive material
Completed buildingAl Bahr Towers: completed towers and external shading
Capture date not supplied by retrieved source · Native master: 1,840 × 1,035 px
Source: Arup; photographer not identified in retrieved caption
Native source bytes retained; no upscaling or generative alteration.