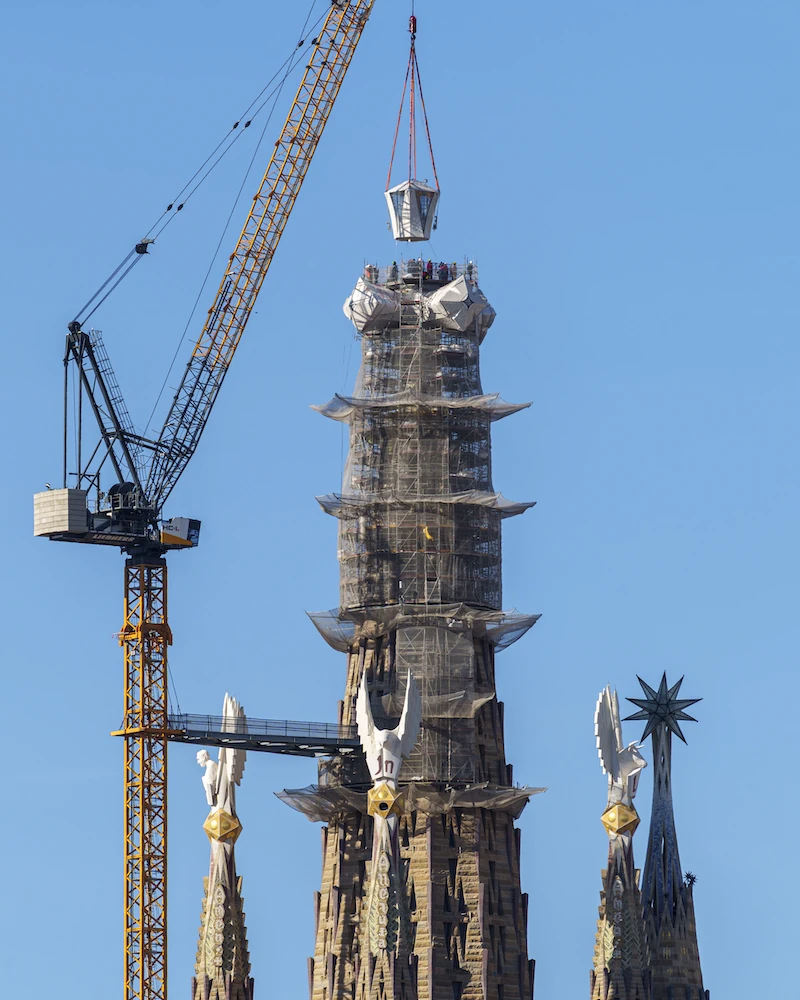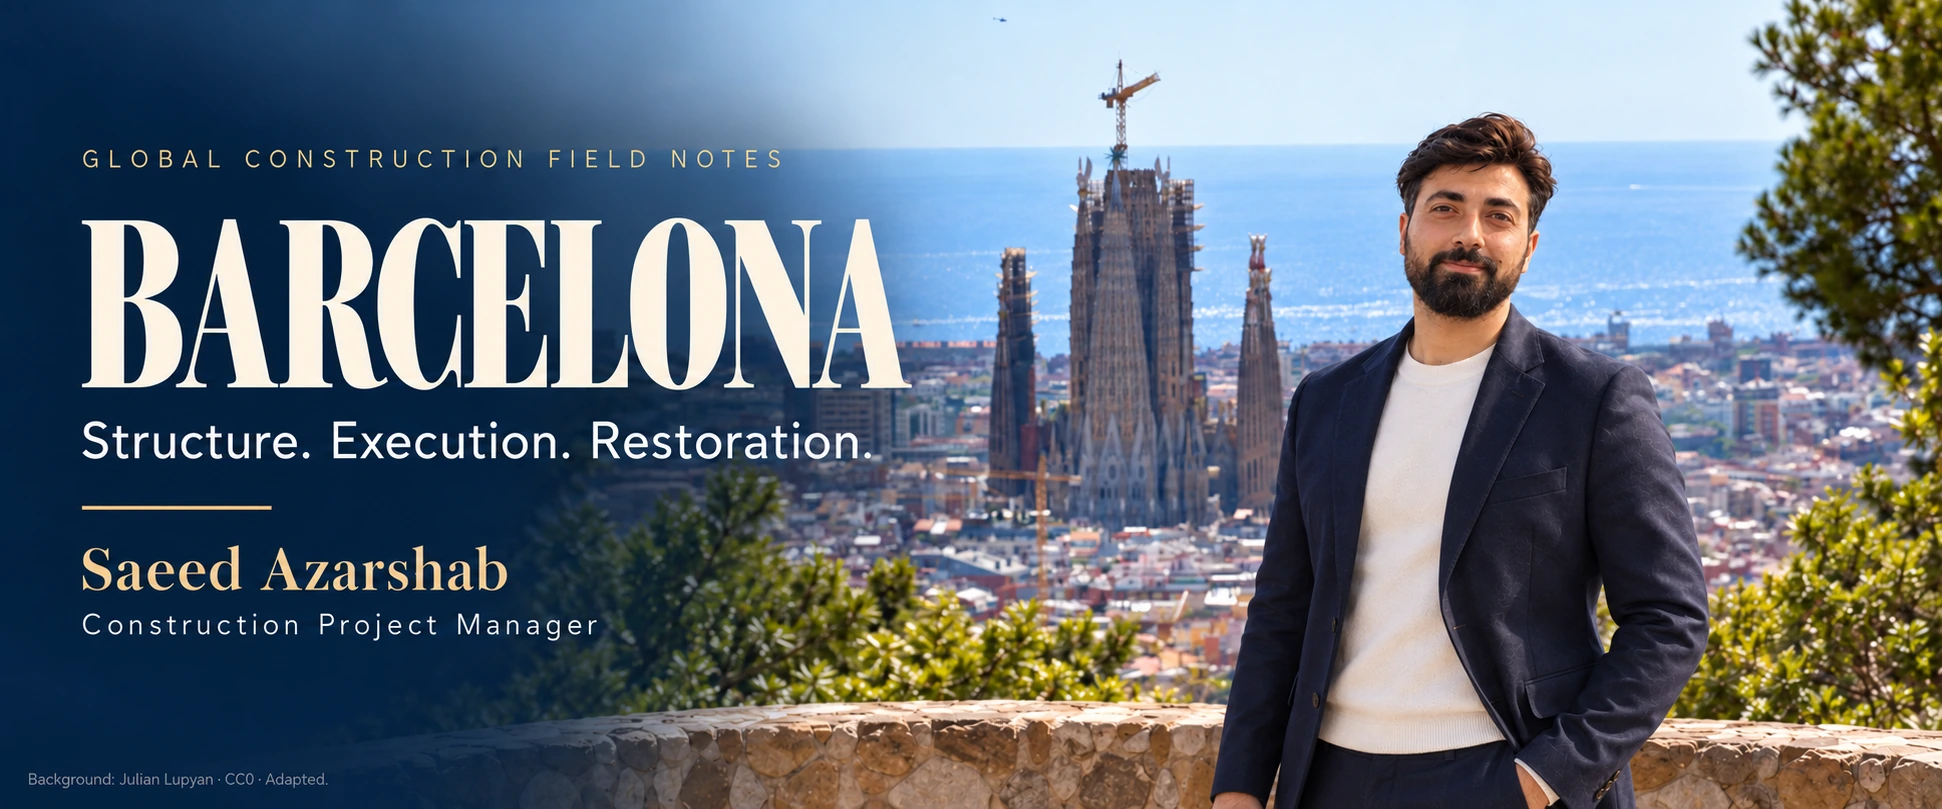
Branching structures, material choices and the street network
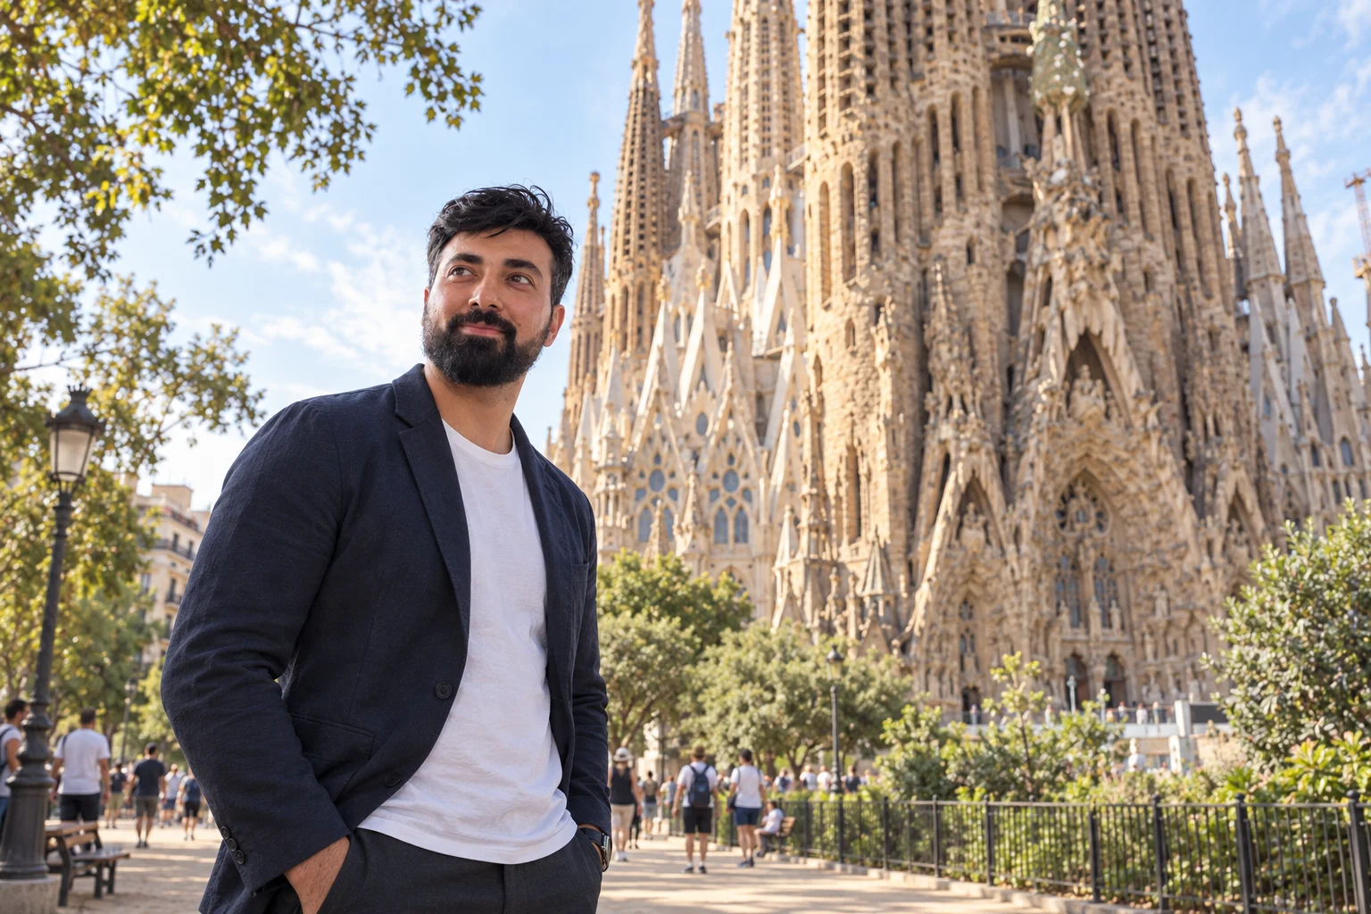
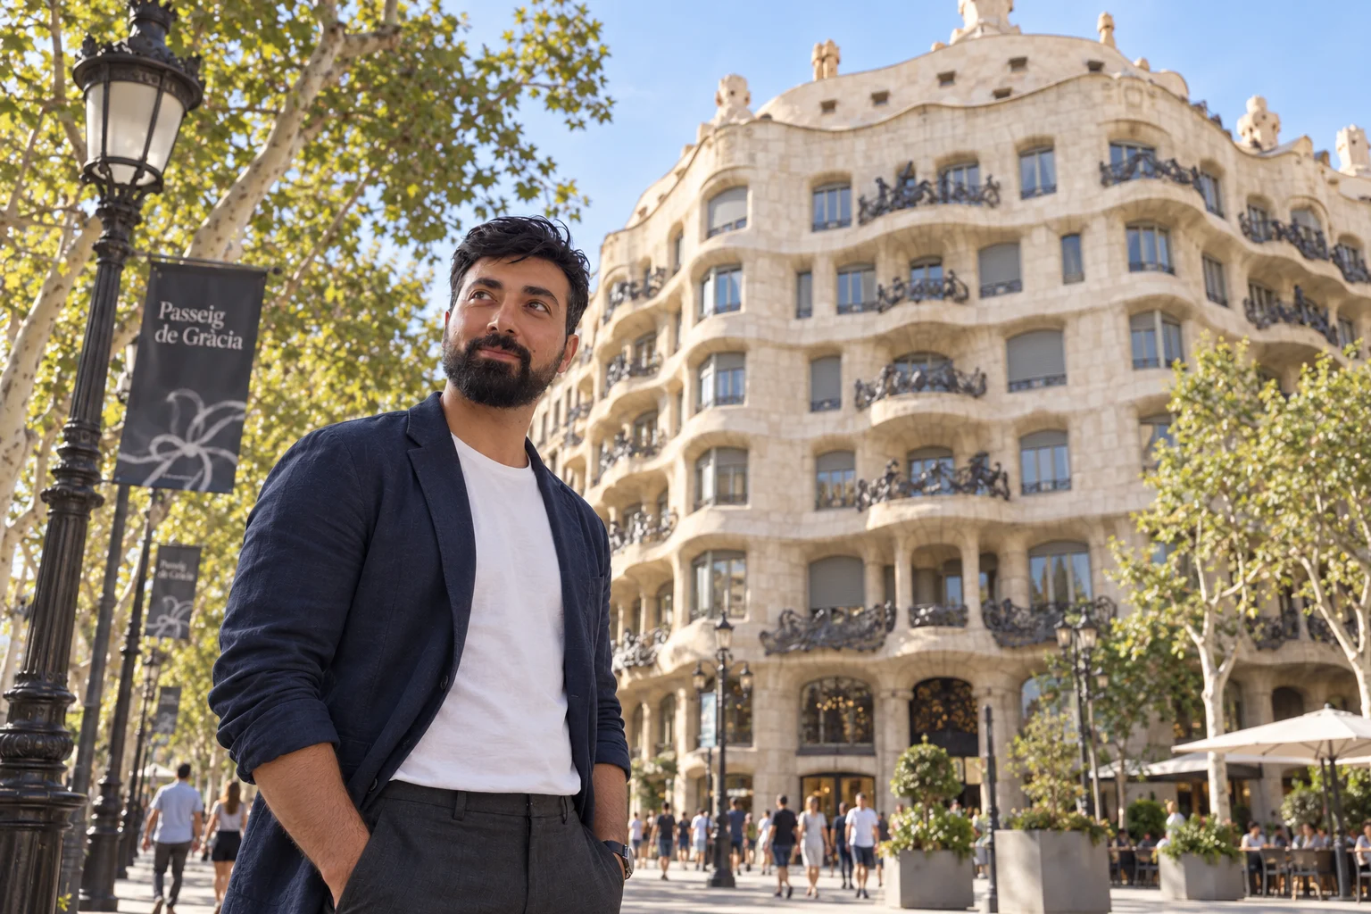
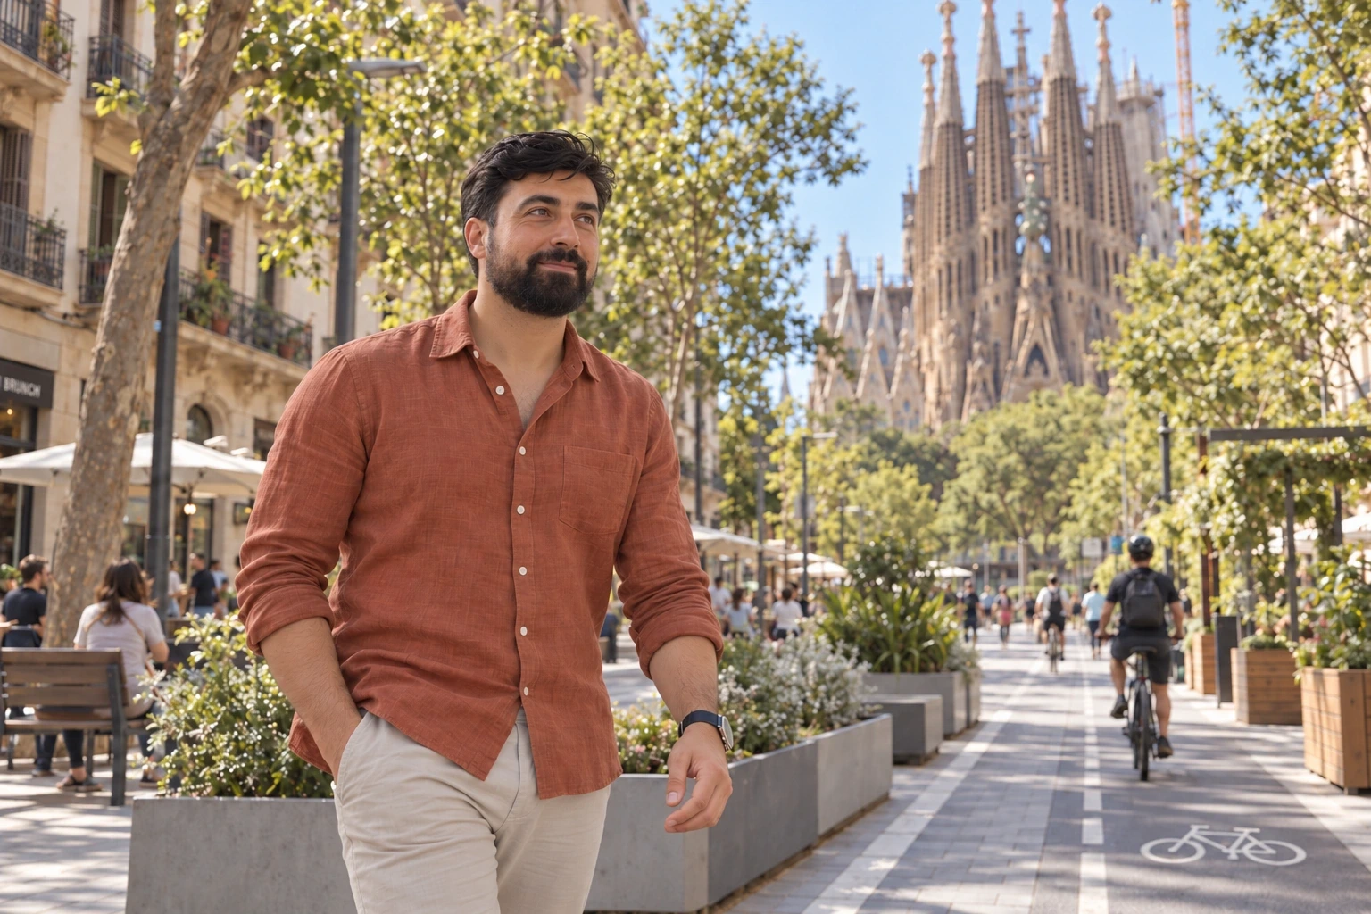
Barcelona’s images connect Sagrada Família and Casa Milà with a pedestrian and cycle setting beside the basilica. I move from expressive building form to the coordination of public space, but do not label the street image as a verified Superblock intervention. Each scale raises a practical question: how can geometry, movement and access become controlled, maintainable construction?
For the public realm shown here, the useful coordination checks concern surface levels, accessible routes, planting interfaces, cycle movement and drainage. For the building studies, the corresponding checks concern component geometry, connections and assembly order. Both benefit from clear tolerances and recorded acceptance, but they are not the same construction package.
Form as an engineering question
My interest in Gaudí’s architecture begins with a practical question: how does load travel from the roof through the branching elements to the ground? The official Sagrada Família explanation discusses column geometry, double twist and the selection of different stones for different roles. The architectural form is connected to structural organisation. [1]
A branch is more than an image
For a general inclined or branching member, the direction of the resultant force, eccentricity, bending and the behaviour of connections matter. Resemblance to a tree does not, by itself, establish adequate capacity. A useful teaching model can show the load path, while the actual building requires its own geometry, material properties and analysis.
Historic language and reinforced concrete
The project’s official technical writing describes reinforced concrete in parts of the construction. I therefore avoid presenting the entire Sagrada Família as an exclusively stone structural system. A consistent architectural language can contain different materials and construction processes, each with its own detailing and quality-control requirements. [2]
The street network as infrastructure
Barcelona’s municipal Superblock document describes reorganisation of movement and public space within the street network. This is an urban intervention rather than a building’s structural method. My interest is in the interfaces it creates: access, deliveries, emergency provisions, utilities and the usable public realm. [3]
Turning a concept into controlled work
For a street renewal or complex building form, the execution team needs measurable geometry, clear interfaces and a workable sequence. Surface levels must be coordinated with drainage and entrances; shaped components need tolerances and verification methods. My time in Barcelona encouraged me to connect the visual idea to those practical questions, which determine how the completed project can be used and maintained.
Case study: Sagrada Família
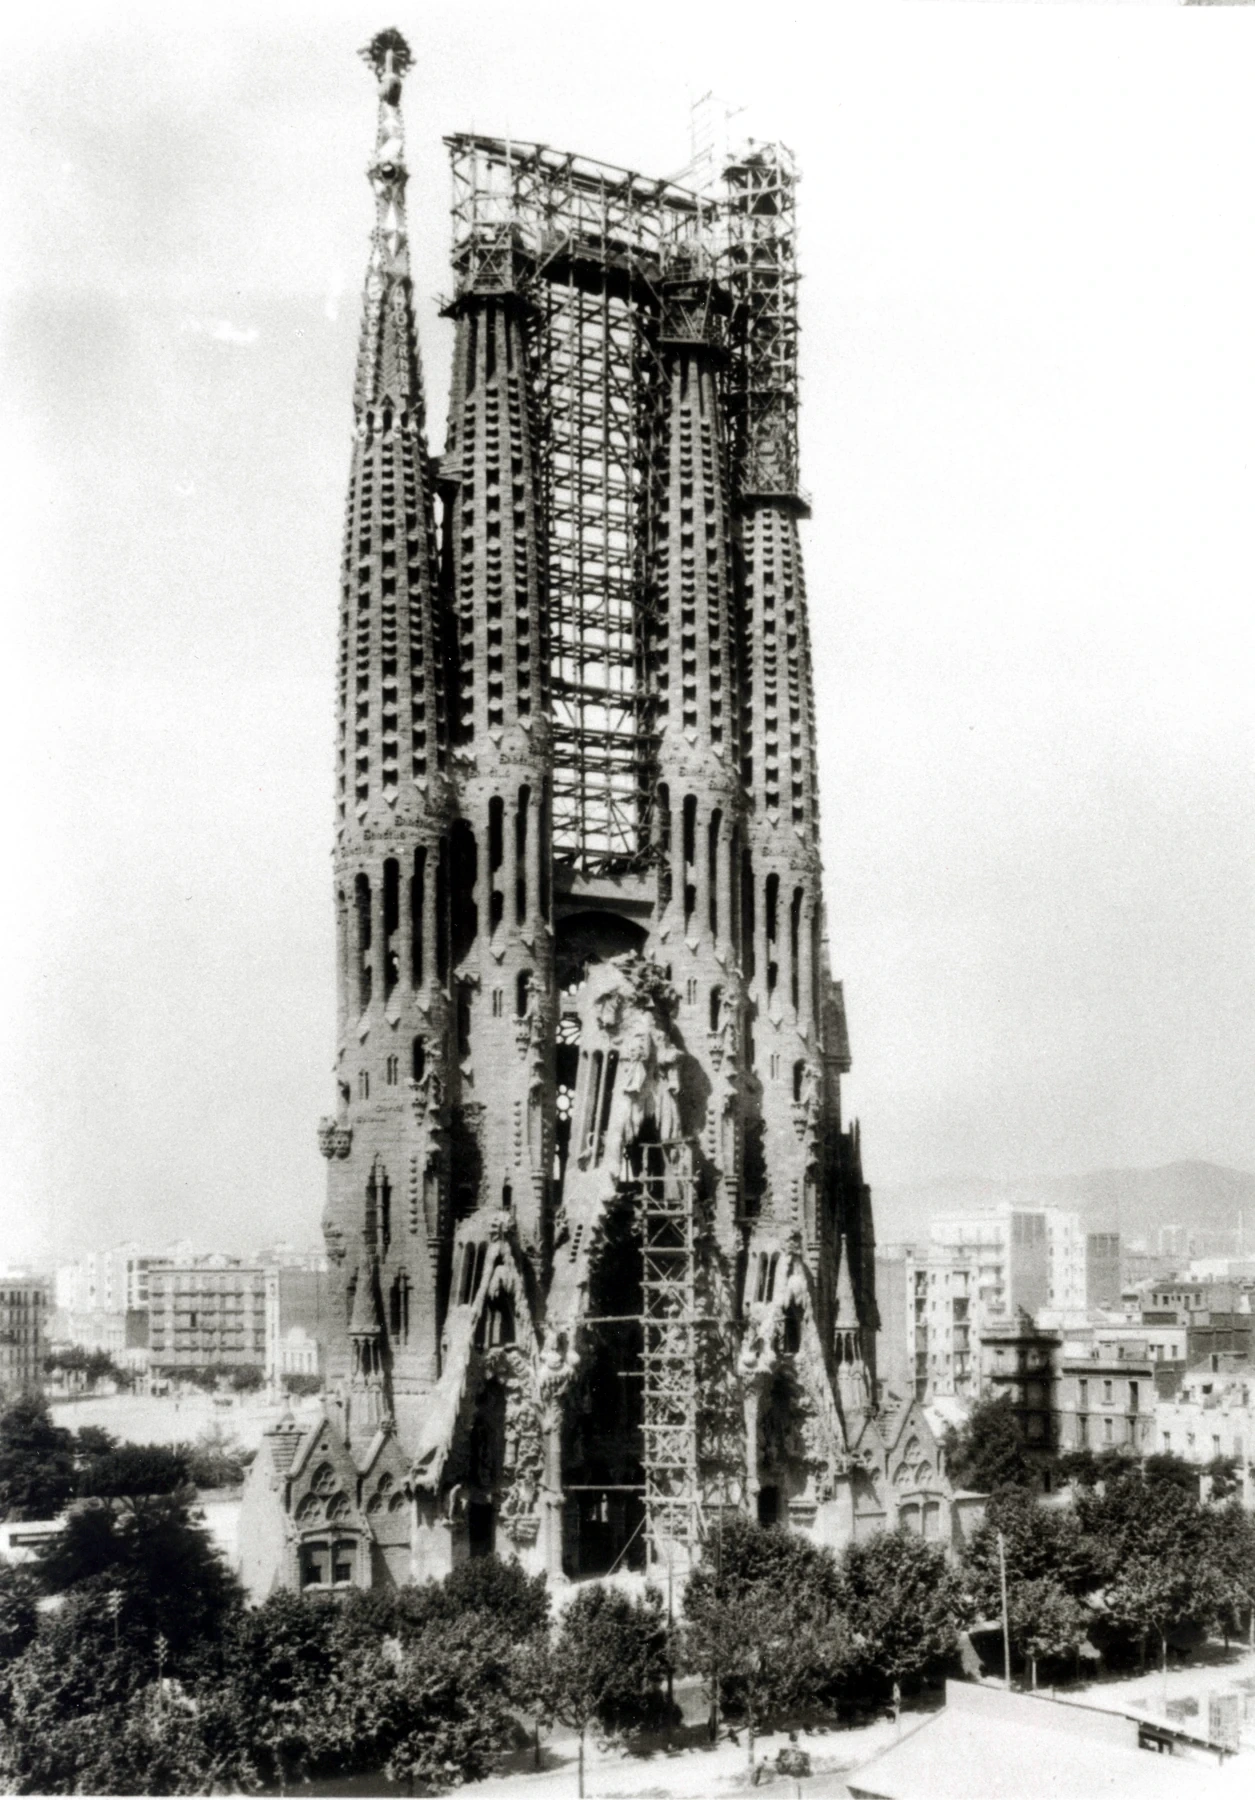
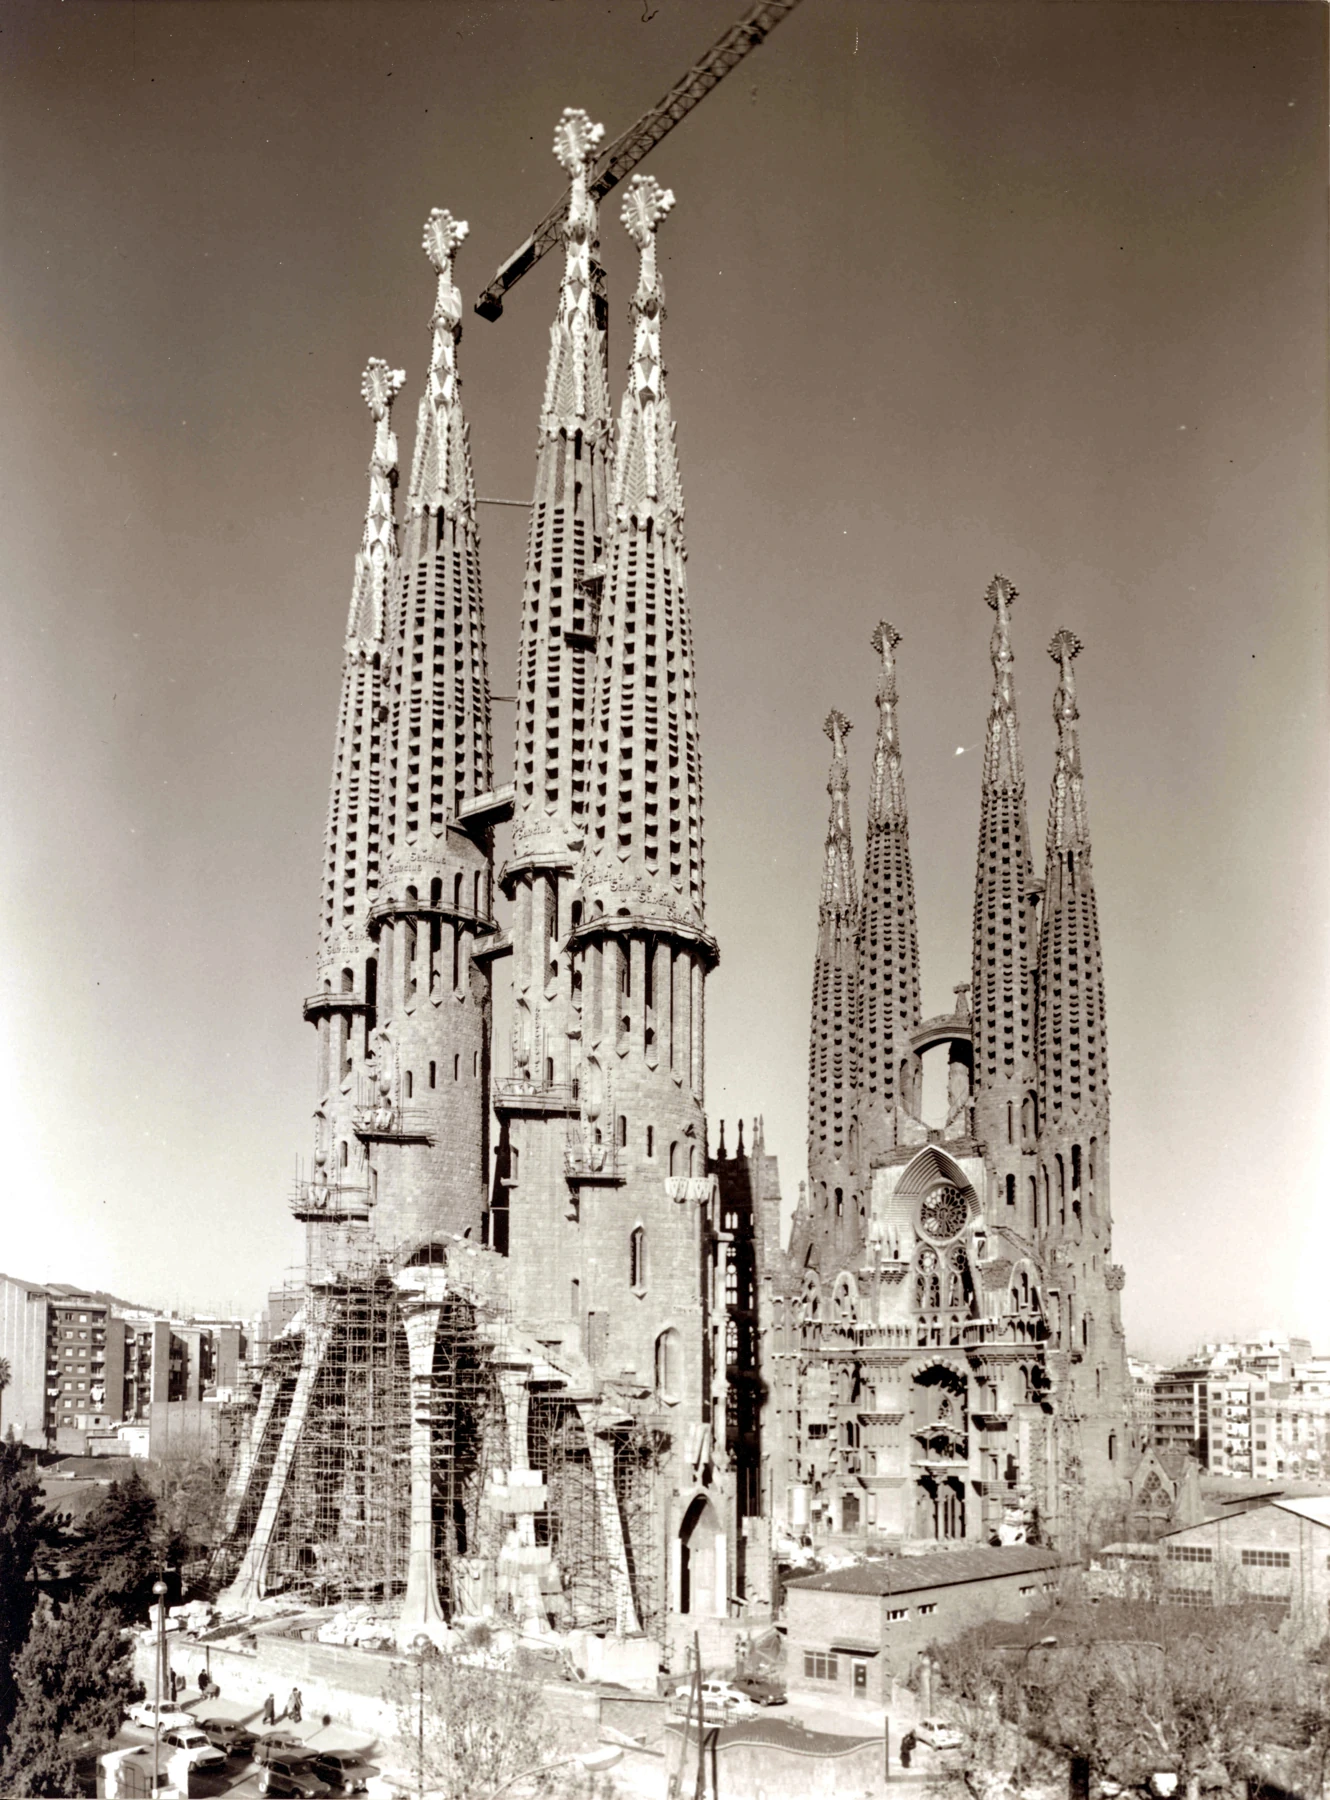
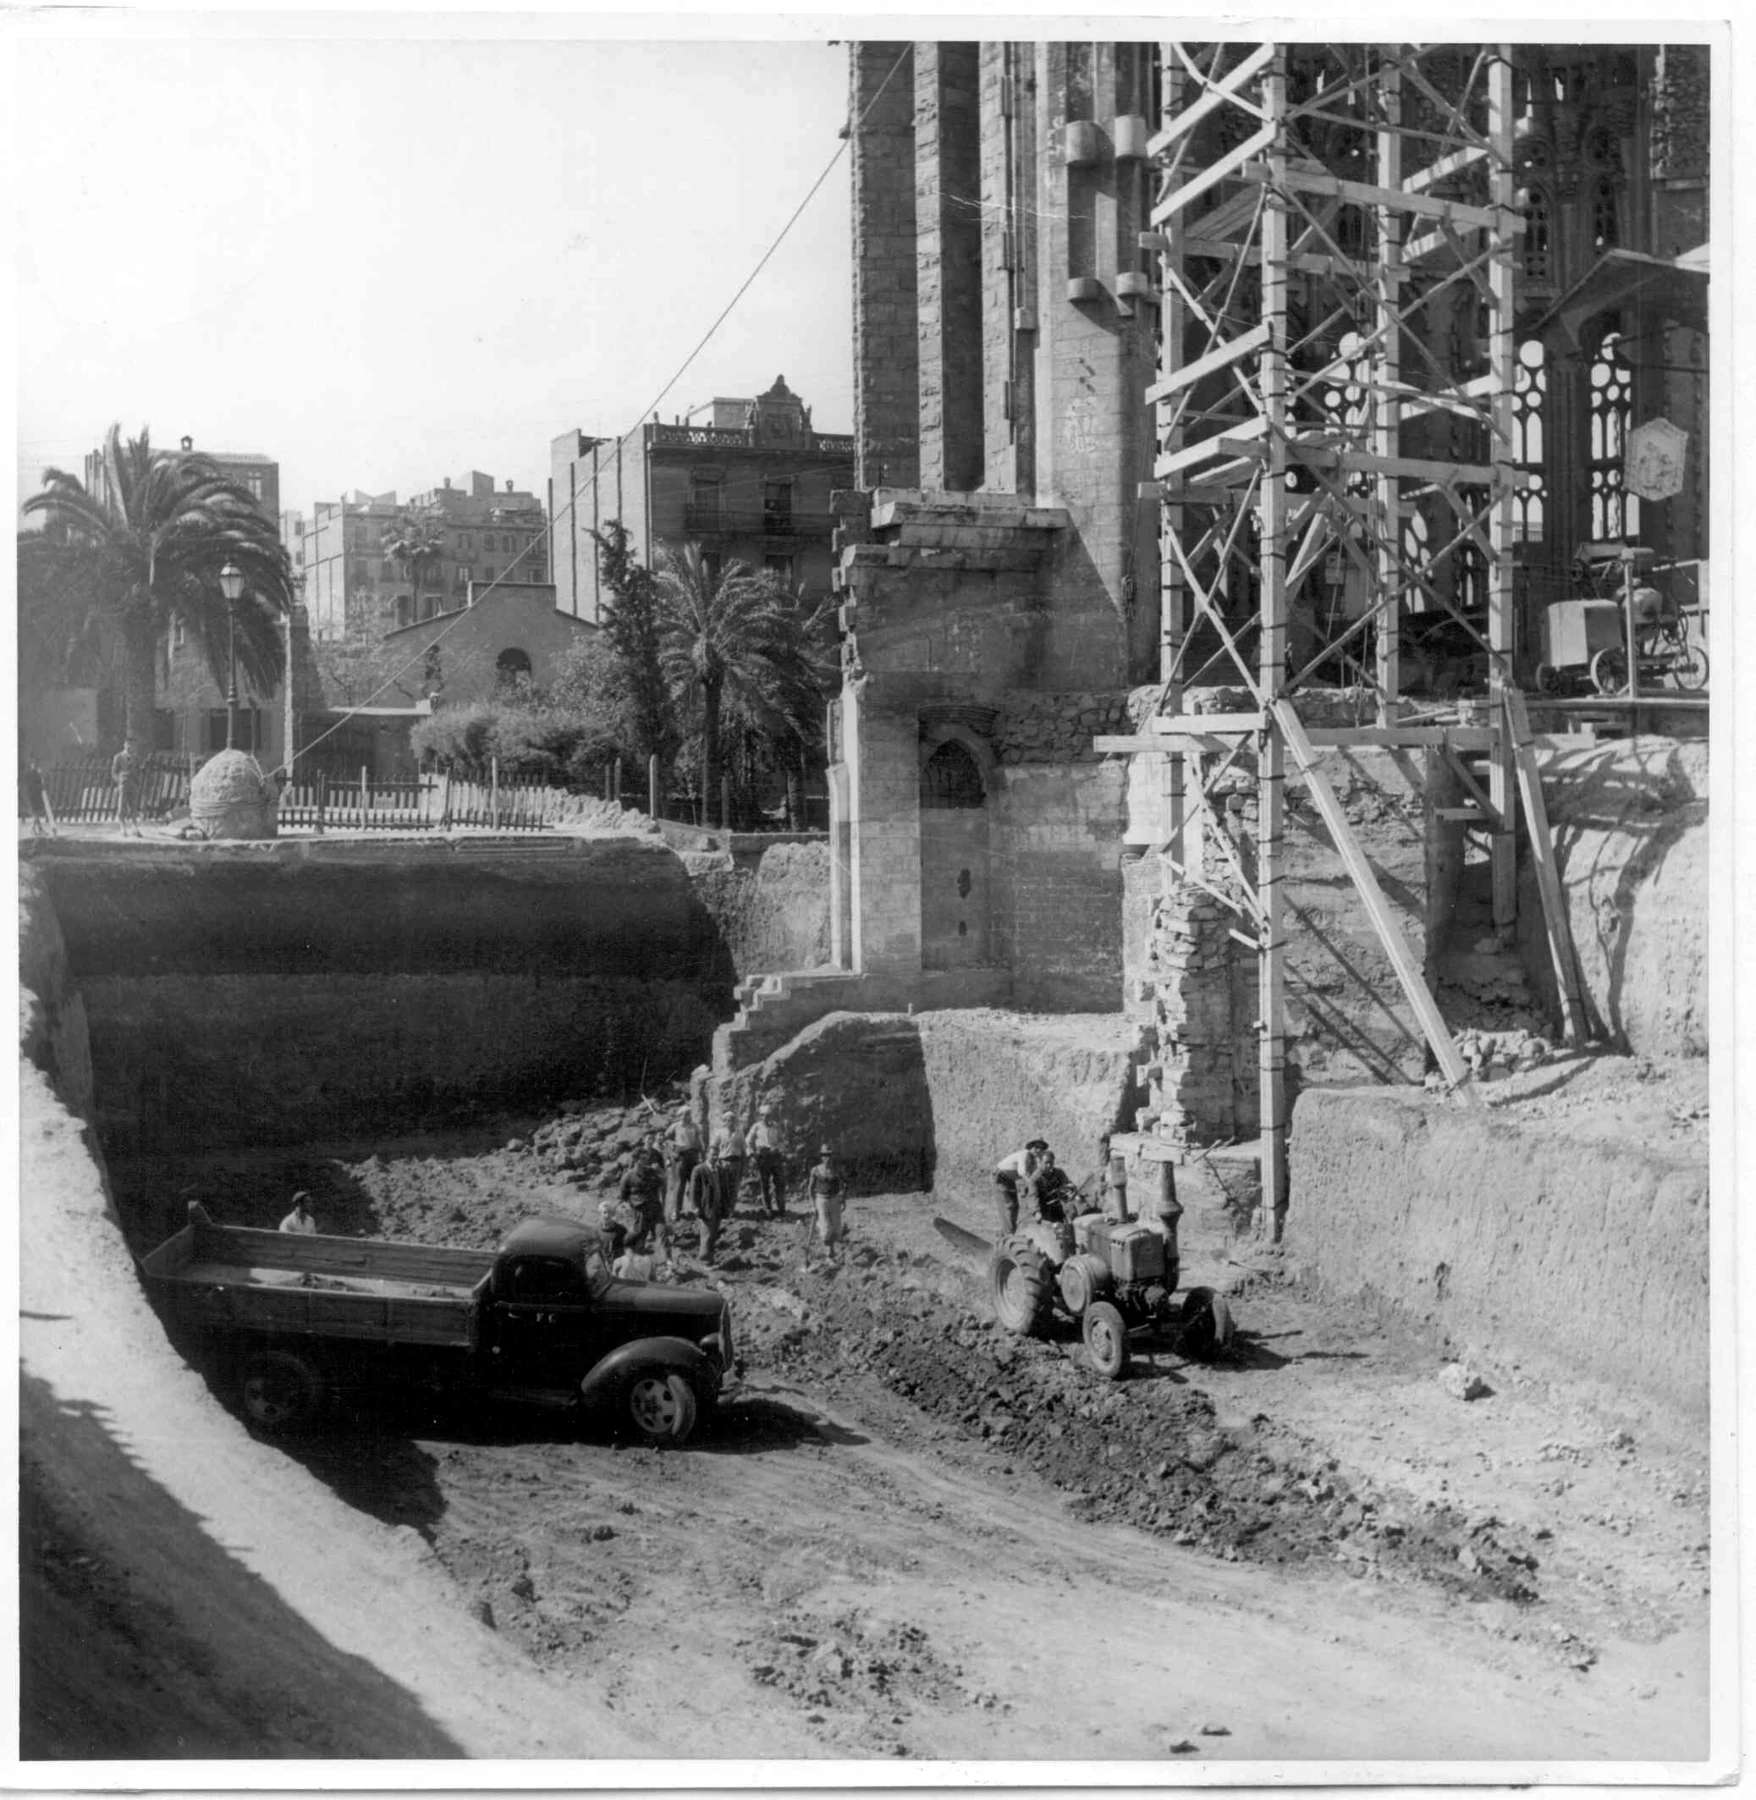
The official history records successive building campaigns, while its technical explanations connect branching geometry with material choice. I use the building to study coordination across a long construction history. The published photographs should be read with the date of their individual historical entry, rather than treated as interchangeable images of one stage. [1,2,4]
Existing and new construction
In general, connecting a new component to existing work requires an understanding of movement, tolerances and actual support conditions. Detailed records become particularly valuable when construction spans multiple campaigns. This is a project-management principle, rather than an allegation of a defect in the building. My account focuses on documented methods and avoids forecasting a completion date.
Case study: Casa Milà
The official building account describes columns and the freedom they allow in planning, and distinguishes the stone facade from a conventional load-bearing wall system. Its attic arches are another important study. For a corresponding loading condition, an inverted catenary form can provide an effective compressive path, but changed loading or support movement still requires assessment. [5]
A genuine construction archive
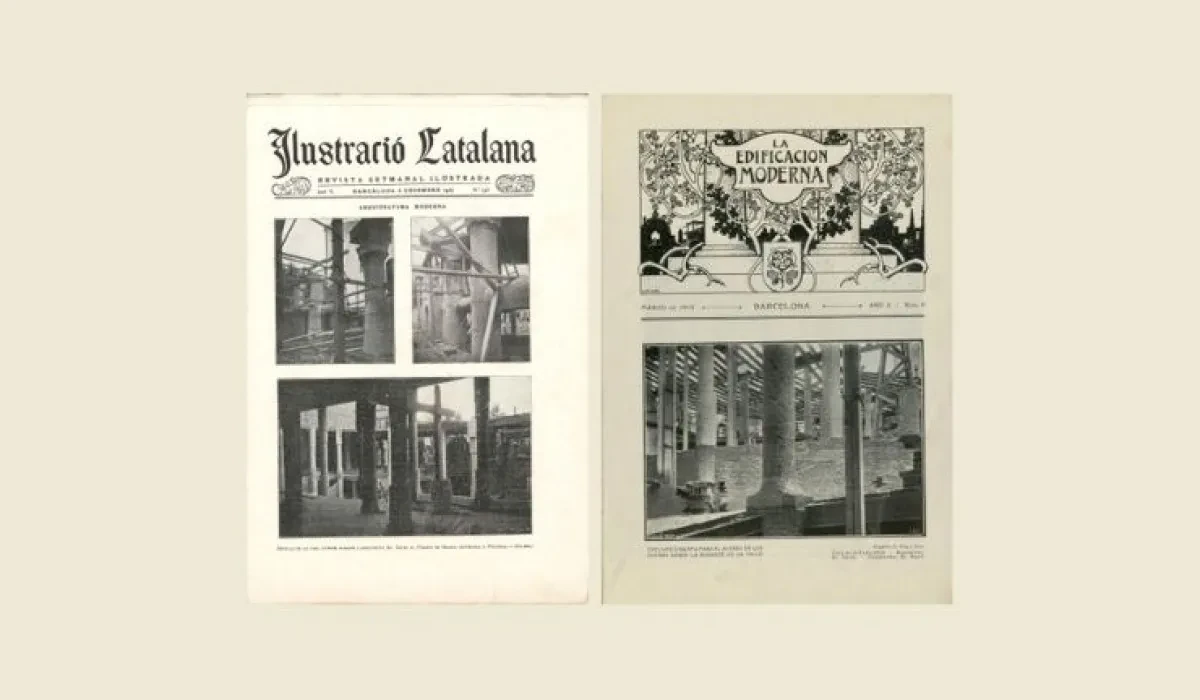
The Casa Milà archive identifies photographs published in Ilustració Catalana on 8 December 1907, showing the column-and-pillar construction system. Their value is the direct evidence they provide of work in progress. The publication date is recorded accurately; it should not be silently relabelled as the exact day every photograph was taken. [6]
Case study: Superblock interfaces
The municipal document offers a complementary construction scale to the two buildings. In my general delivery approach, I would map access, services, levels and drainage before implementing a new street arrangement. The dimensions and measured effects of a particular Superblock should come from its own project information. A generic diagram explains the coordination concept. [3]
My professional reflection
Barcelona encourages me to make the relationship between form and construction explicit. I want each significant design decision supported by an understandable structural concept and a method of execution control. That approach makes complex ideas easier to coordinate and allows the finished project to carry the quality of its delivery process.
3D construction studies
Authentic construction and conservation photographs