
Stone conservation, reinforced concrete and evidence-led monitoring
Milan’s Cathedral, Pirelli Tower and modern glazed frontage provide contrasting material and delivery questions. Stone detail draws attention to continuing specialist care; a finished tower raises questions about its internal frame, envelope and construction logistics. The chapter uses institutional and research records to move beyond what the exterior images alone can establish.
I would connect material identity, component location, inspection findings and environmental measurements in a usable asset record. A monitoring result needs an interpretation and a decision owner; an envelope detail needs tolerances, water management and maintenance access, not just a visually successful finish.
Different technologies, shared delivery questions
Milan’s historic and modern buildings do not share one structural method. I use masonry conservation and reinforced-concrete high-rise construction as contrasting studies. Each requires a clear load path and controlled interfaces, but their material behaviour and execution processes differ. A visible facade is not enough to describe the entire assembly.
Monitoring with environmental context
Politecnico di Milano’s research on the cathedral documents long-term static and dynamic monitoring. Changes in response can be influenced by environmental conditions, including temperature. A frequency change should therefore not automatically be interpreted as damage. The significance to my work is the need to interpret measurements within their physical and temporal context. [1]
From instruments to decisions
A sensor measures a particular quantity at a particular location. Its data must be linked to the structural model, measurement quality and the purpose of the investigation. I regard monitoring as a means of testing expectations against observed behaviour. It supports decisions; it does not replace knowledge of the building or provide an unrestricted safety statement.
Information as maintenance infrastructure
The university’s cathedral project includes documentation, digital modelling and conservation-related studies. My management interest lies in connecting component location, previous intervention and the result of inspection. A three-dimensional model becomes more useful when it holds reliable information that the next team can understand. Geometry alone is not a maintenance plan. [2]
Vertical logistics for a concrete tower
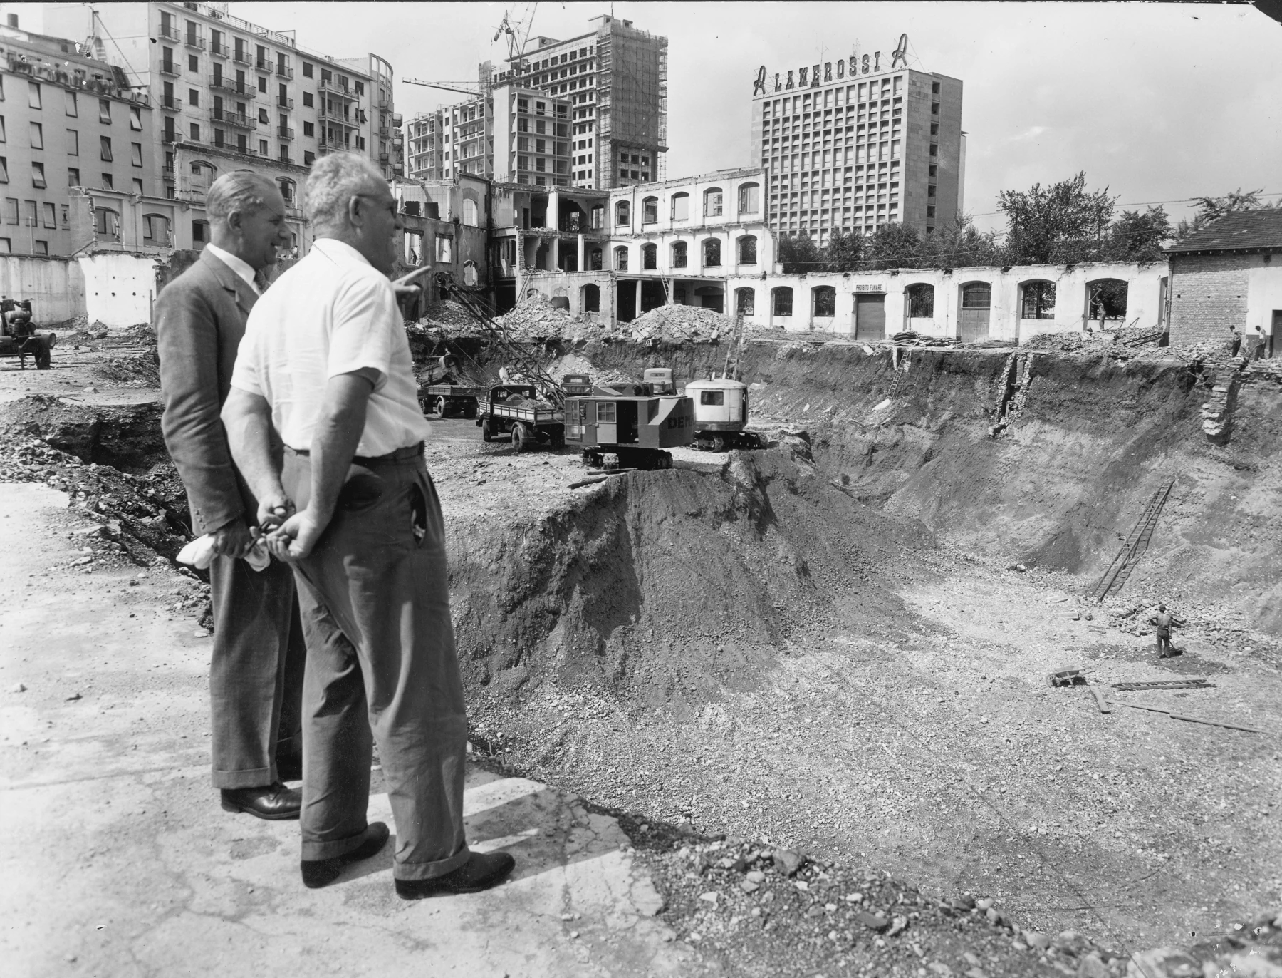
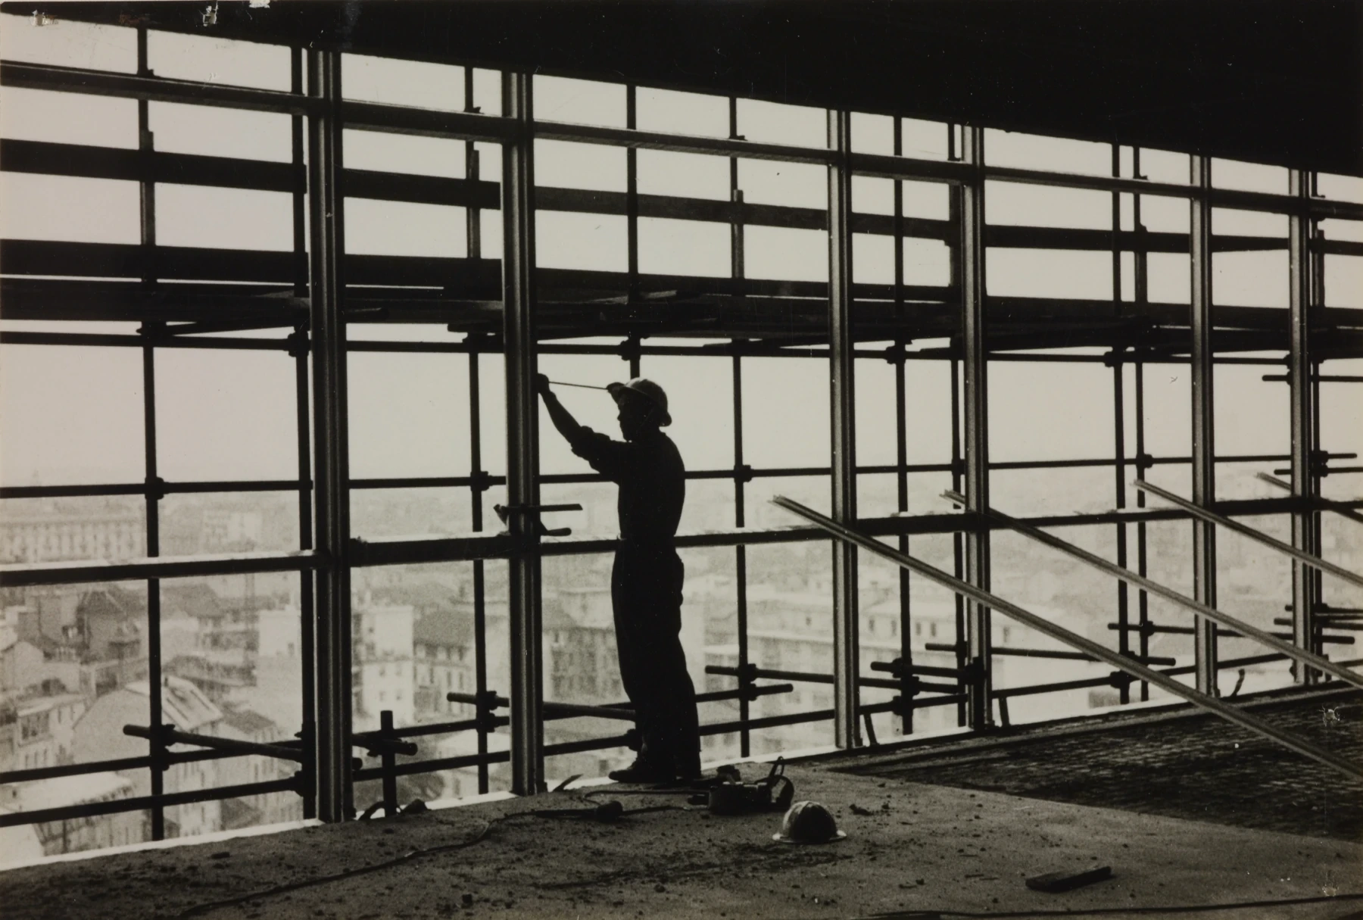
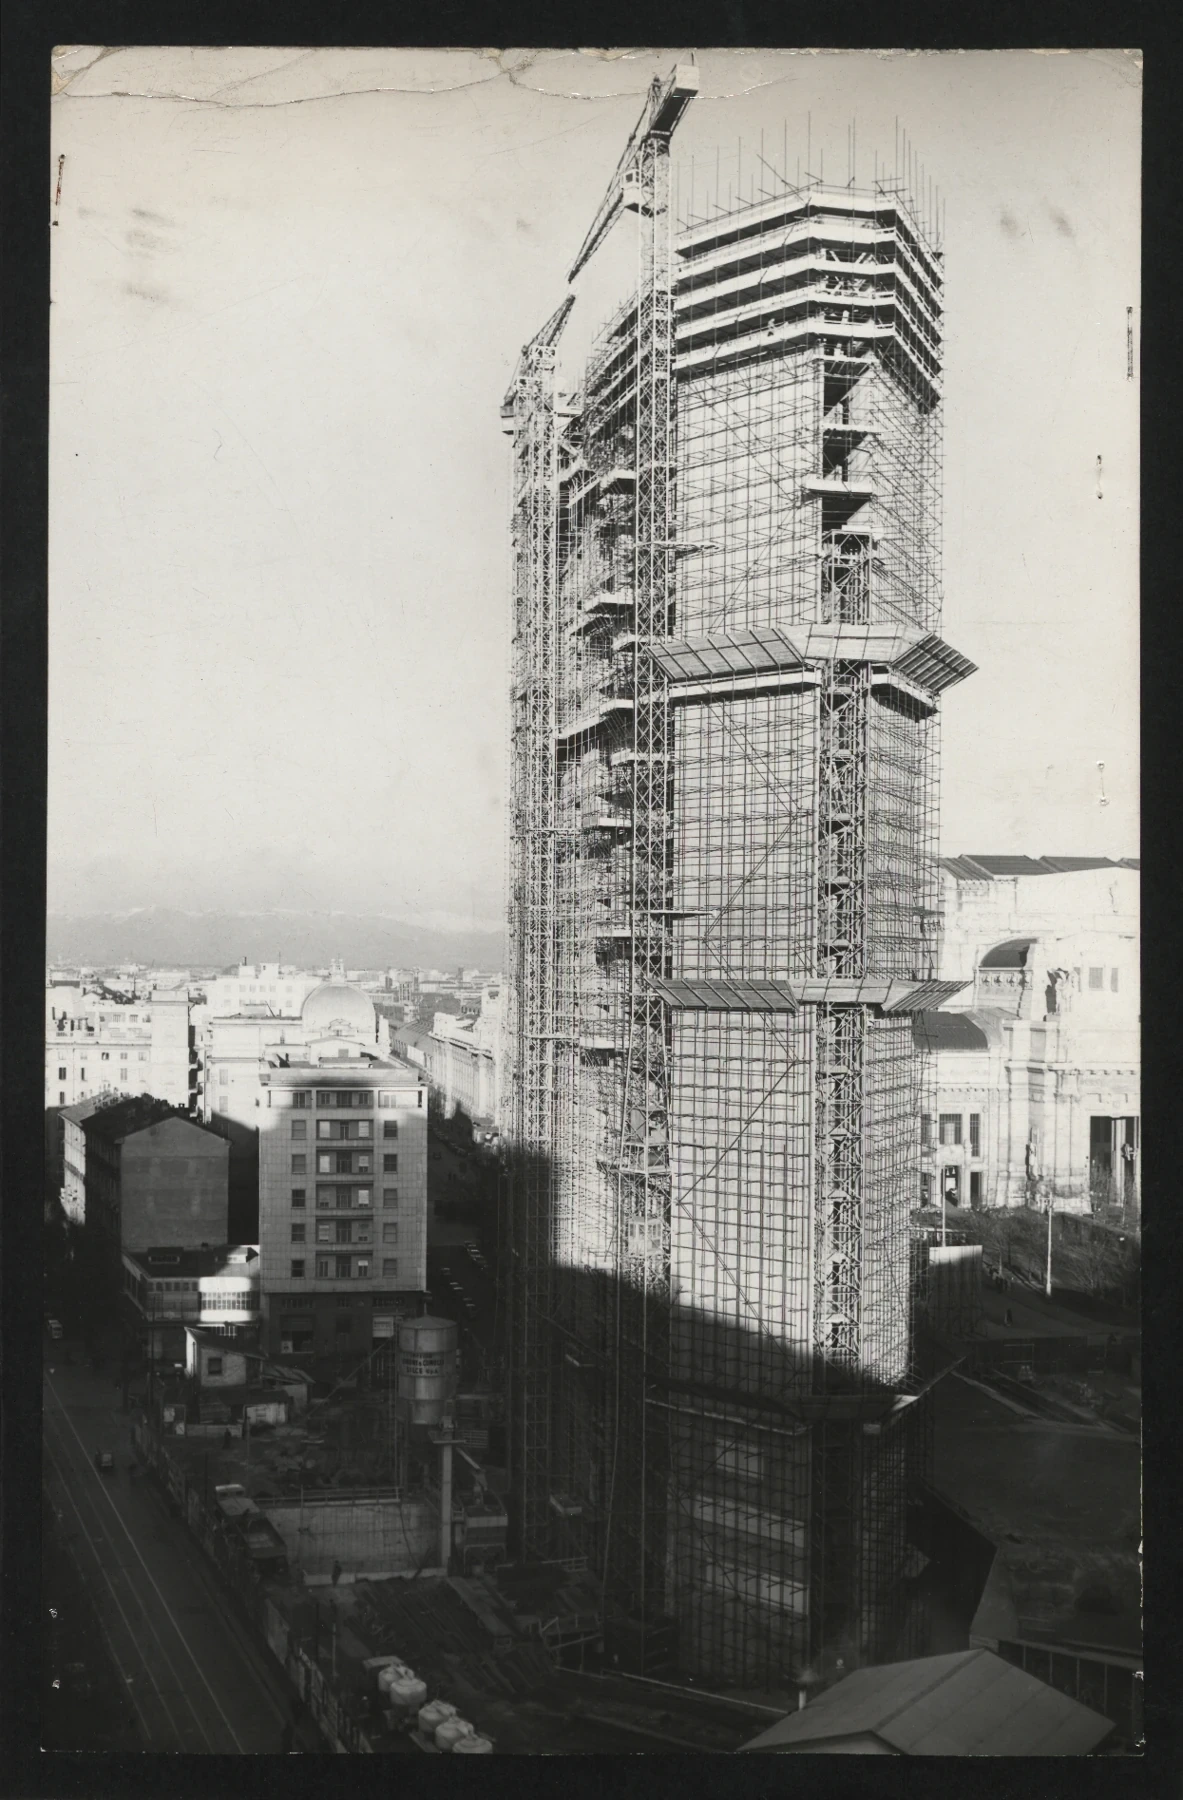
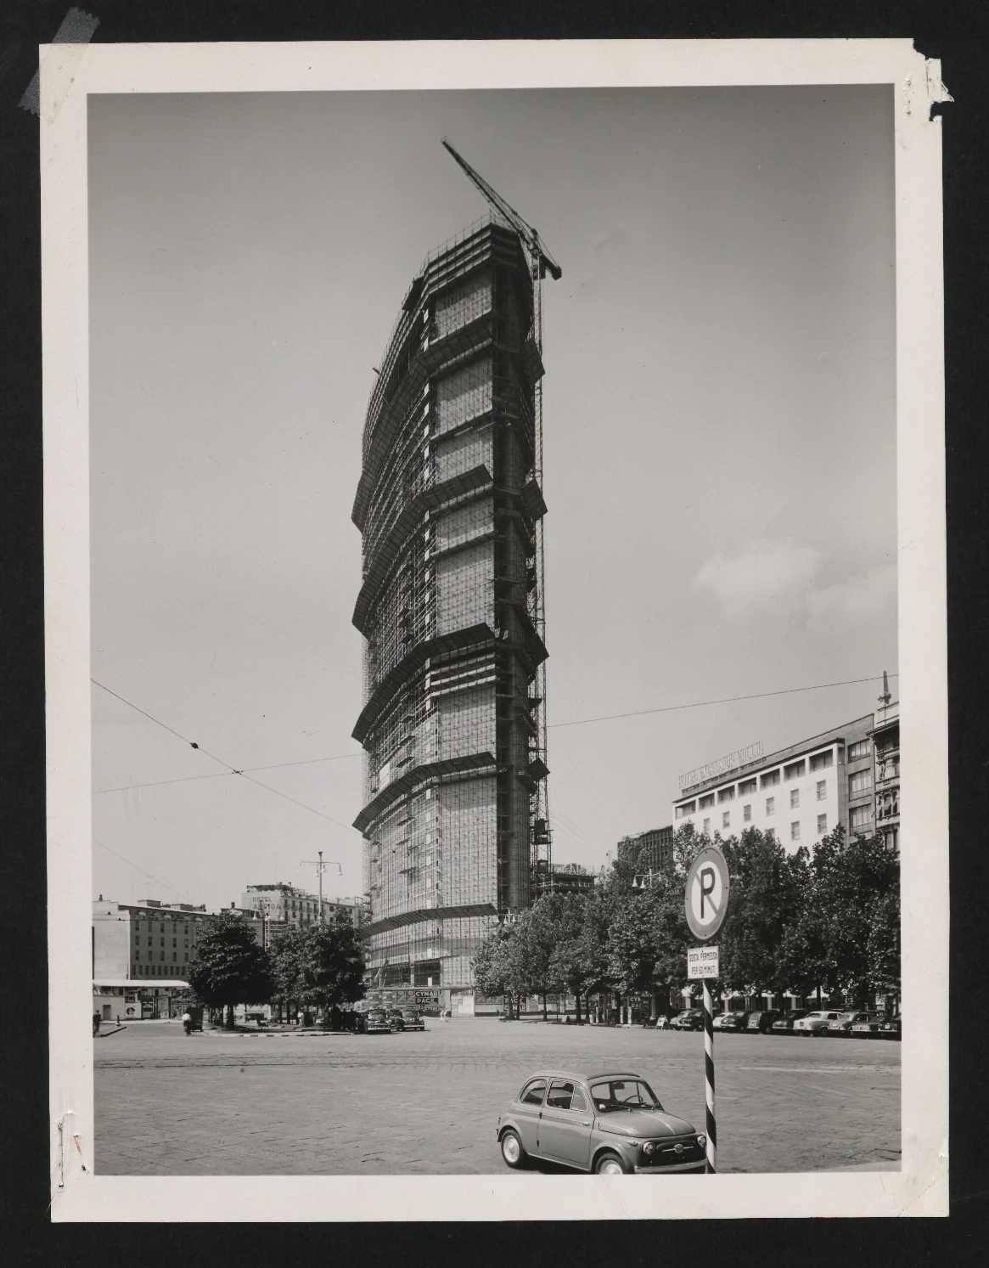
Fondazione Pirelli’s construction account highlights the lifting arrangements needed for the tower. A high-rise programme must coordinate plant, concrete production and work at height. I would check these arrangements alongside the proposed structural sequence, because handling capacity and site access can determine the achievable rate of progress. [3]
Case study: Milan Cathedral
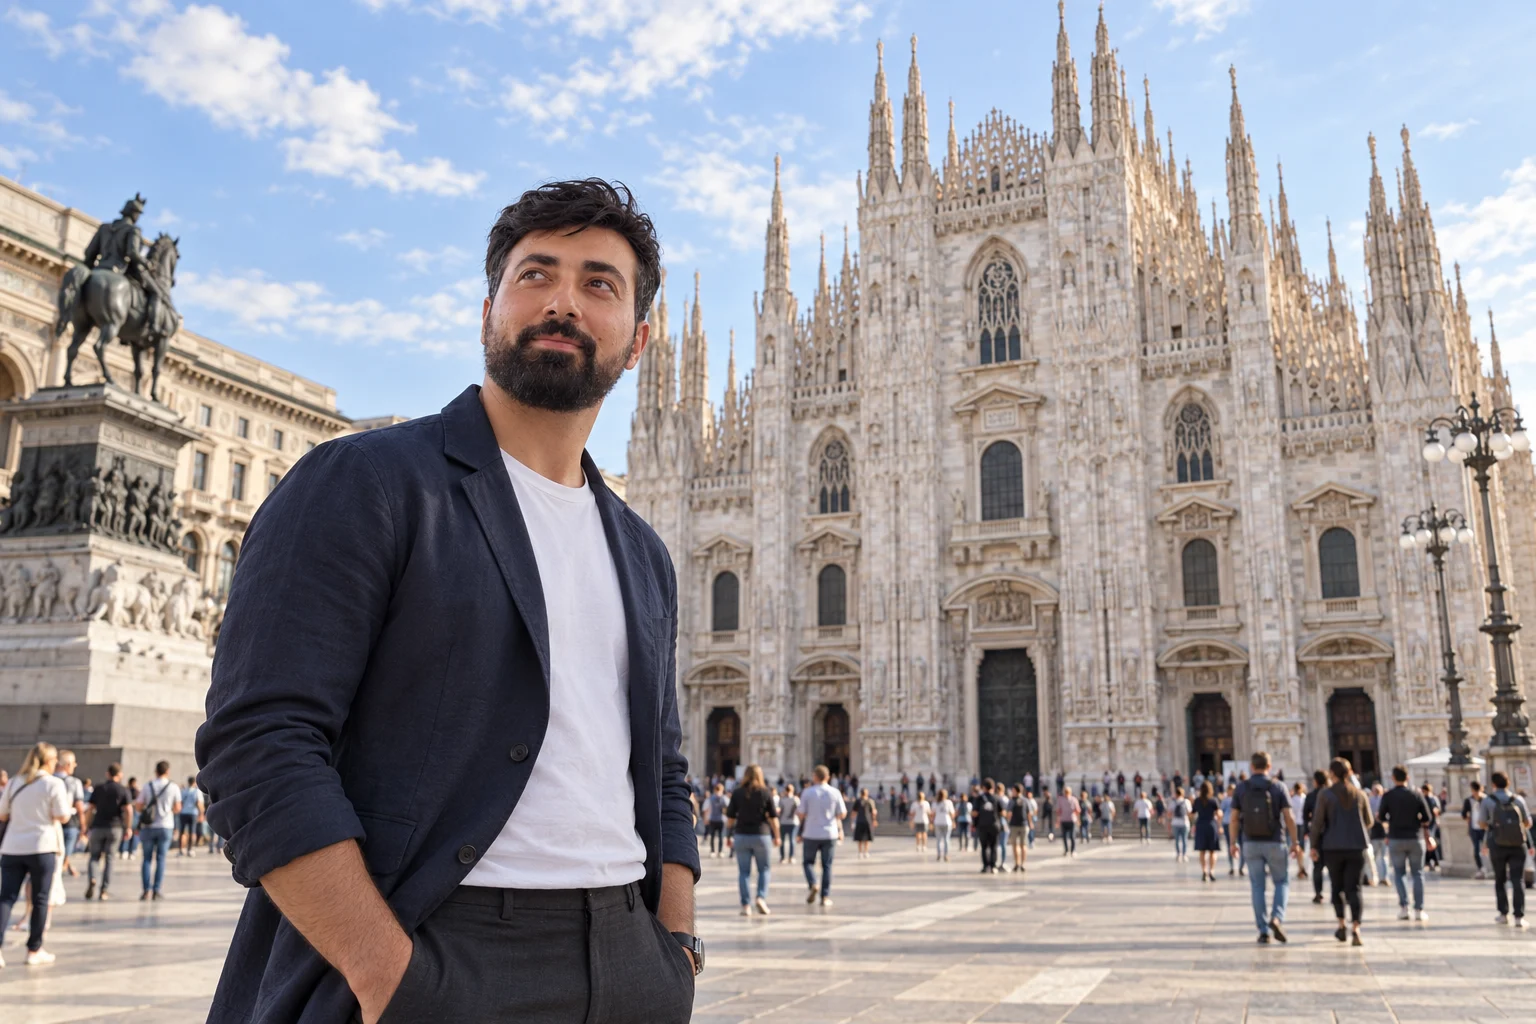
The cathedral’s official construction organisation describes its continuing workshop and the relationship with Candoglia stone. That supply and conservation system is part of the building’s history. Long-term service should not be explained as the absence of intervention: specialist assessment, repair and replacement where necessary contribute to keeping the asset usable. [4]
A measured understanding of behaviour
The monitoring study provides an example of examining structural response together with environmental data. My general lesson is to separate measurement, interpretation and action. A reliable trend needs consideration of sensor performance and environmental effects; a treatment requires a reasoned diagnosis. The conclusions of a particular study remain bounded by its locations, methods and observation period. [1]
Case study: Pirelli Tower
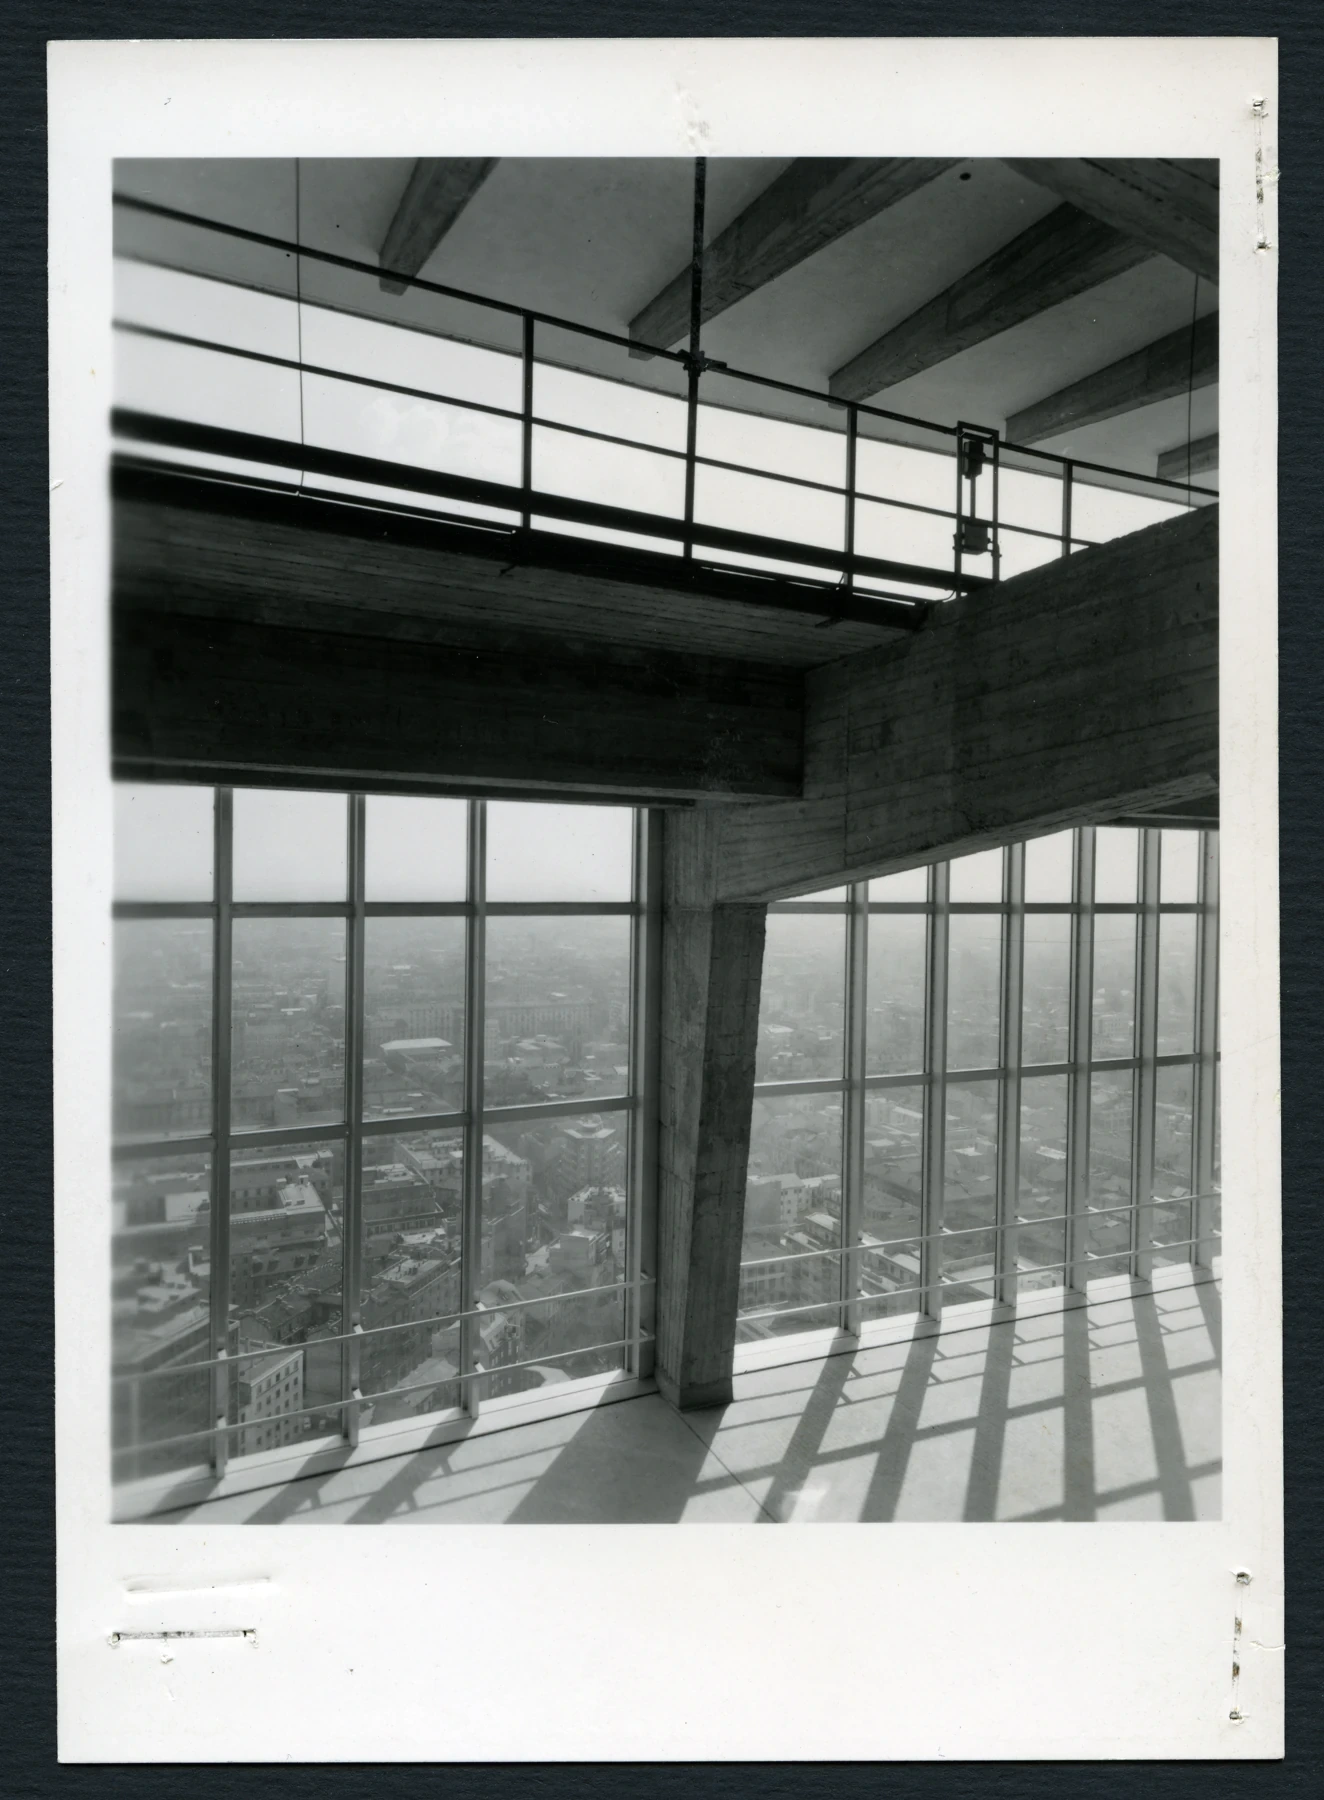
Fondazione Pirelli identifies the reinforced-concrete tower with architect Gio Ponti and engineers Pier Luigi Nervi and Arturo Danusso. Its archive records the formal start of construction in 1956 and photographs of work in 1957 and 1958. The documented images make it possible to study a genuine assembly process rather than reconstruct one from a finished exterior. [3]
Structure and curtain wall
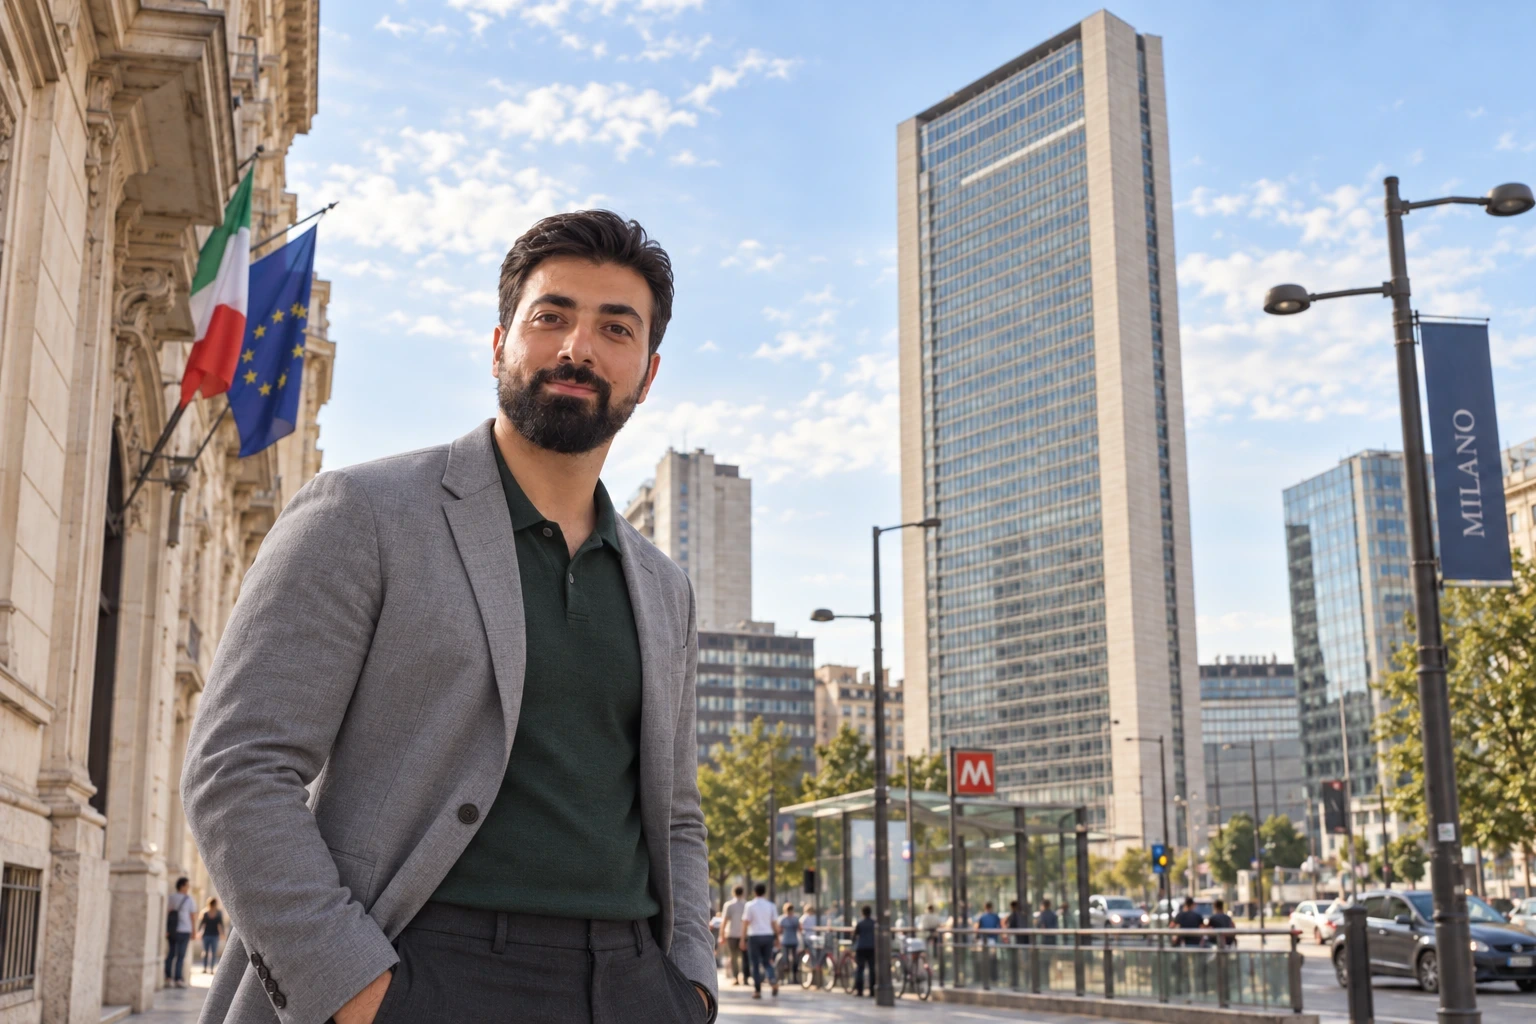
The foundation’s account distinguishes the load-bearing internal structure and wind resistance from the aluminium-and-glass envelope. A curtain wall should not be confused with the principal structural system. In general detailing, frame movement, facade attachment and water management must be coordinated. Specific connection dimensions would require the actual project records. [5]
Durability across two systems
For masonry, joint condition, moisture and support movement are important assessment topics. Reinforced concrete also requires attention to concrete quality, reinforcement protection and environmental exposure. These are general considerations, rather than diagnoses of the two landmarks. A building’s age does not establish its adequacy for every present or future use.
My professional reflection
Milan strengthens my focus on the technical memory of a project. Material records, inspection findings and monitoring data should be usable together. I want information to be captured during execution, because the reason for a decision is often more difficult to reconstruct after the work has been covered or completed.
3D construction studies
Authentic construction and conservation photographs
Research sources
- Politecnico di Milano: long-term static and dynamic monitoring, 2019
- Politecnico di Milano: cathedral documentation and conservation
- Fondazione Pirelli: design, construction and historical photographs
- Veneranda Fabbrica del Duomo: continuing construction workshop
- Fondazione Pirelli: tower structure and facade