Masonry geometry, construction sequence and river infrastructure
The Florence images bring the cathedral dome, decorative facade and Ponte Vecchio into one construction story. Their shared historic setting does not mean they share a date or a method of assembly. I compare geometric control, temporary stability and river interfaces while keeping the building campaigns and evidence for each case distinct.
My coordination plan would distinguish permanent geometry, temporary stability, working access and the protection of adjacent historic fabric. Each package needs its own survey reference and release point, because a completed dome or bridge cannot demonstrate that every incomplete construction stage was stable.
Geometry and material work together
A masonry arch or dome cannot be explained by material strength alone. Shape, thickness, support conditions and the continuity of the assembly influence the path of compression and the possibility of movement. From my construction perspective, the completed form is only one state of the structure. Partly built work may require a different strategy for stability.
Brunelleschi and the method of assembly
Museo Galileo explains successive completion of masonry rings, inclined brick beds and the herringbone arrangement in the construction of the Florence dome. These elements belong to a geometric and sequential method. I avoid reducing that method to the phrase “interlocking bricks”: the organisation of the courses and construction progression also matters. [1]
Working platforms and lifting
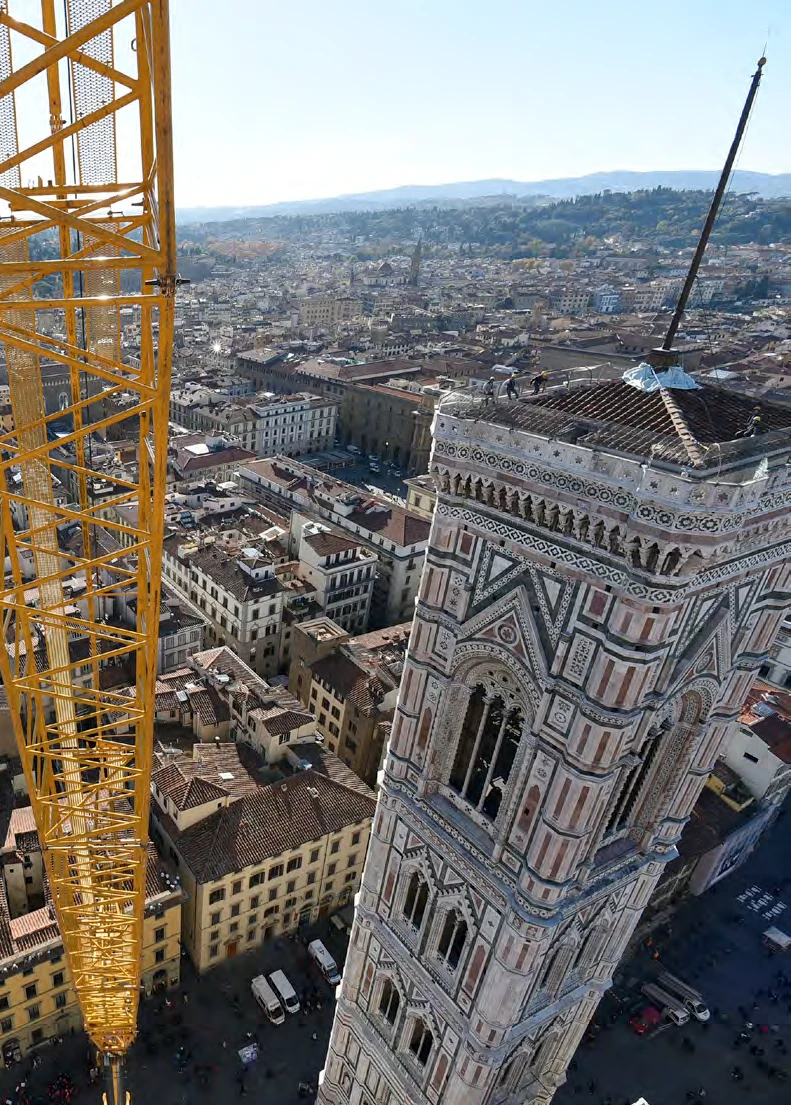
Building without a full centring framework beneath the dome should not be confused with building without scaffolds, working platforms or lifting equipment. For me, the wider lesson is that access and handling are design questions. On a contemporary project, selecting a crane or formwork system after fixing the geometry can expose constraints that should have been considered earlier.
The Arno and the bridge
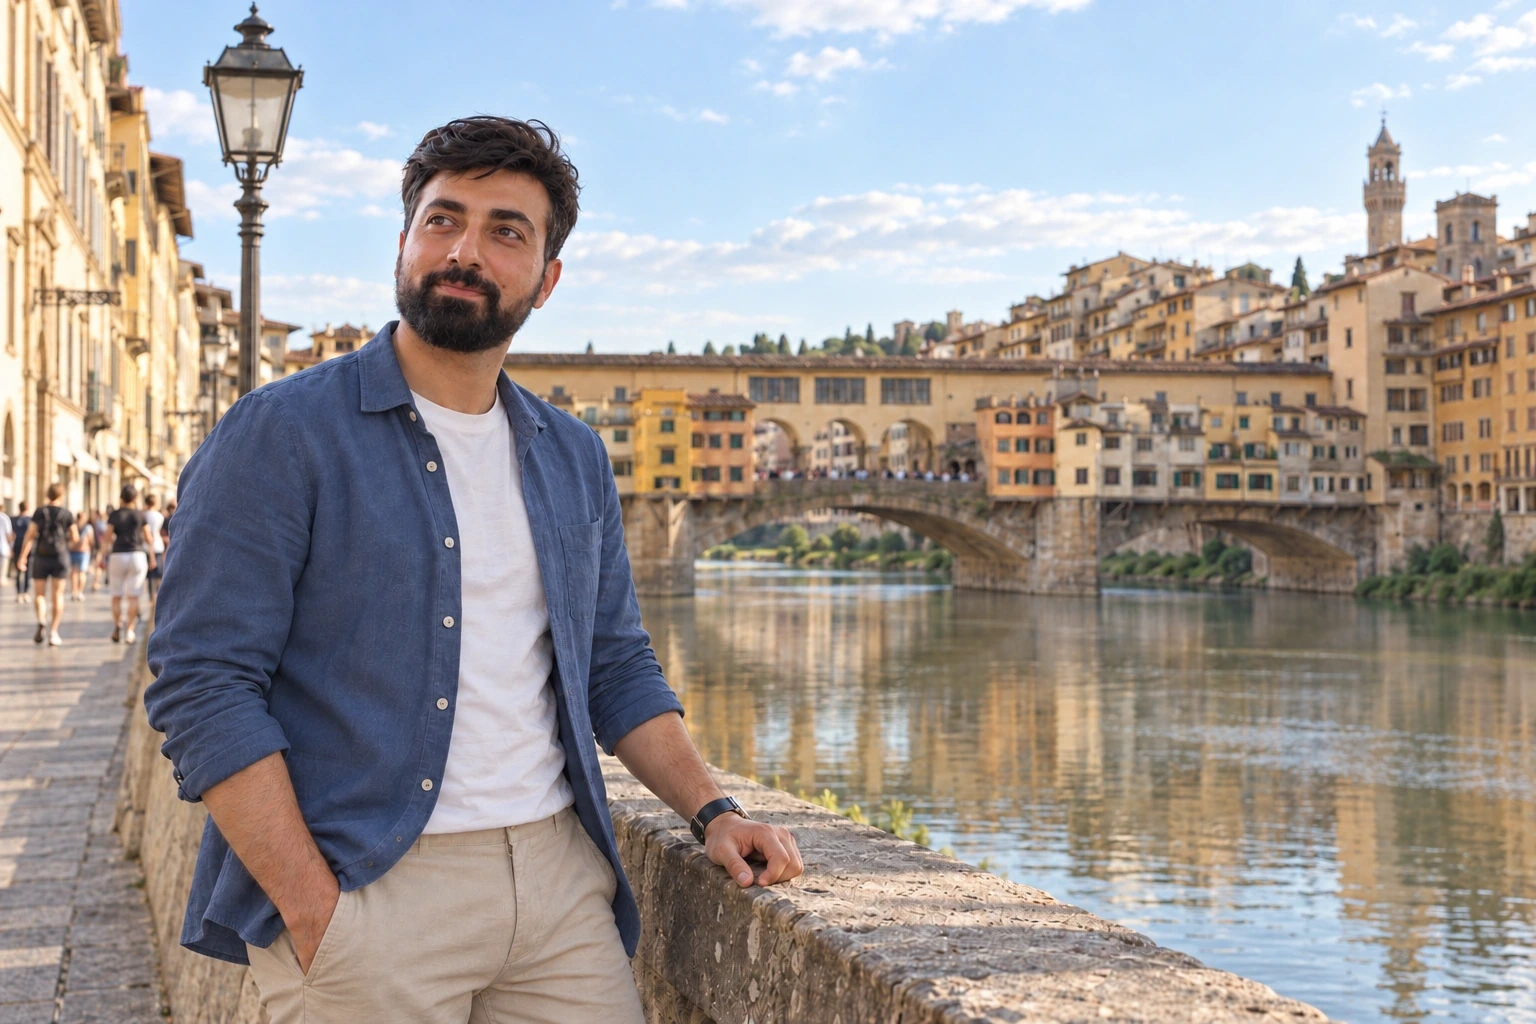
Florence’s official visitor authority dates the present Ponte Vecchio to 1345. It provides another construction perspective, connecting circulation and buildings with a river crossing. In a general masonry bridge, loads pass through the arches to piers, abutments and ground. Foundation condition and potential scour are separate from the visible quality of the facade. [2]
My approach to a historic assembly
I would first distinguish construction periods, retained structural elements and later additions. A building’s present appearance can combine components created centuries apart. That matters when interpreting materials, connections and possible interventions. My time in Florence became a starting point for studying those relationships, rather than assuming that a monument represents a single uninterrupted construction campaign.
Case study: Santa Maria del Fiore dome
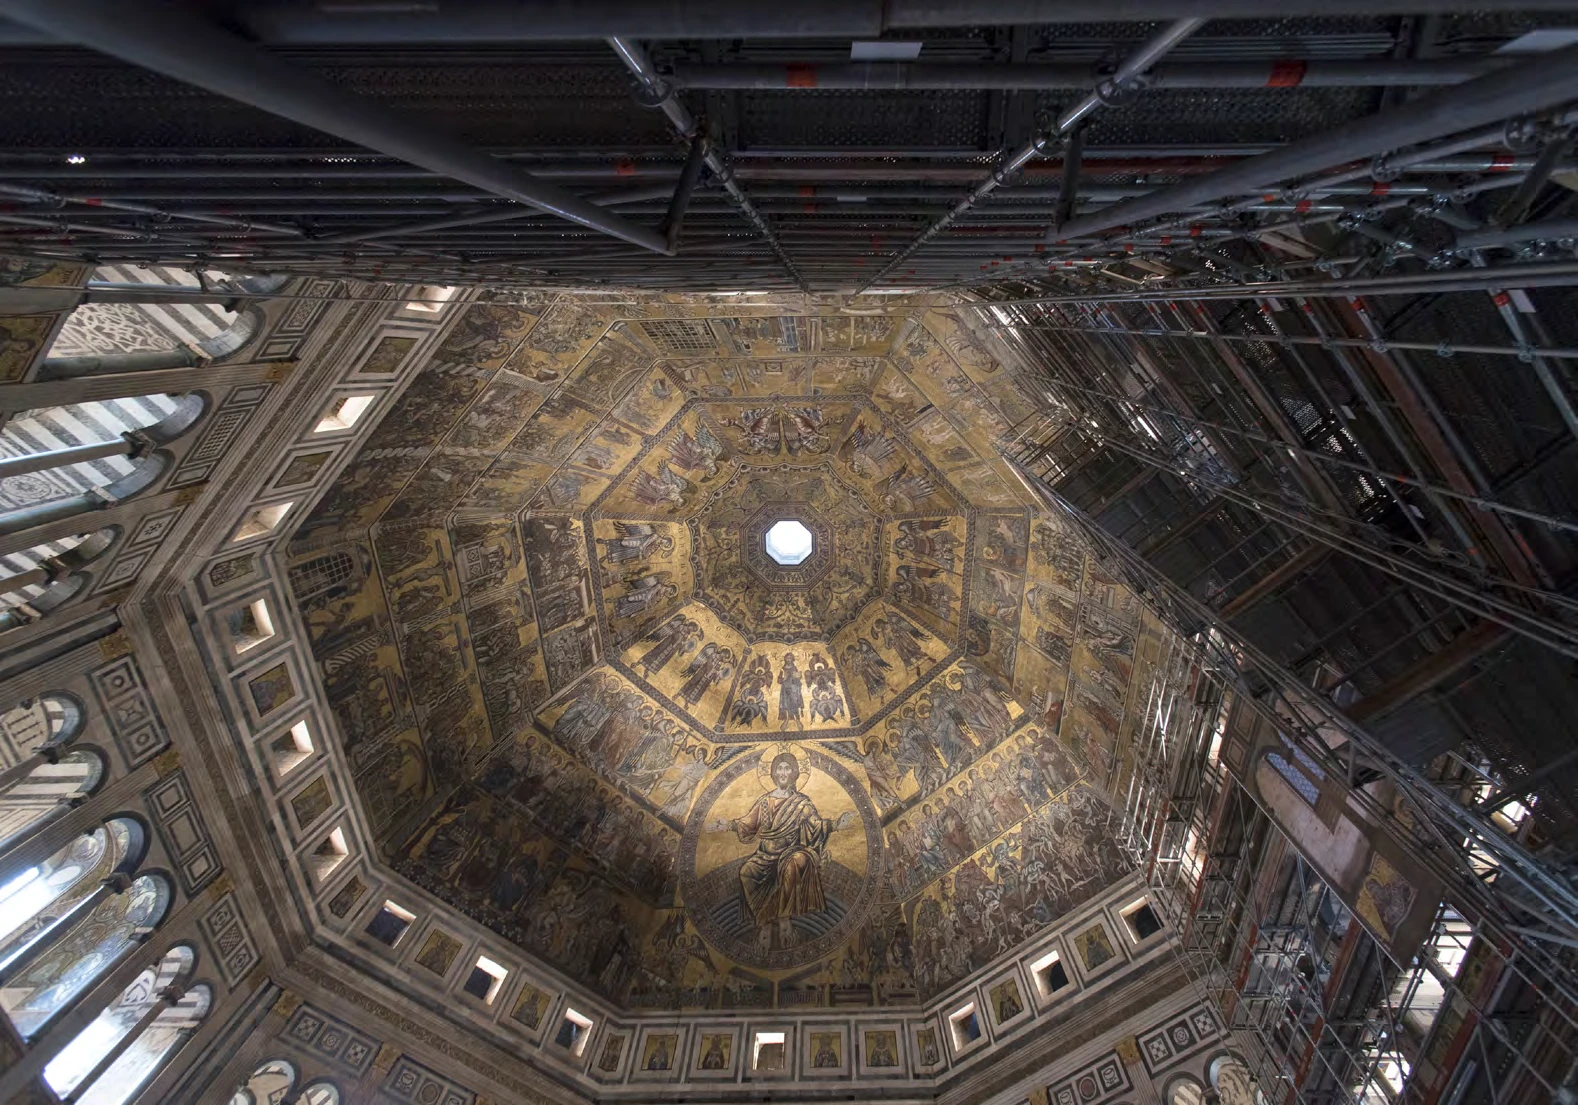
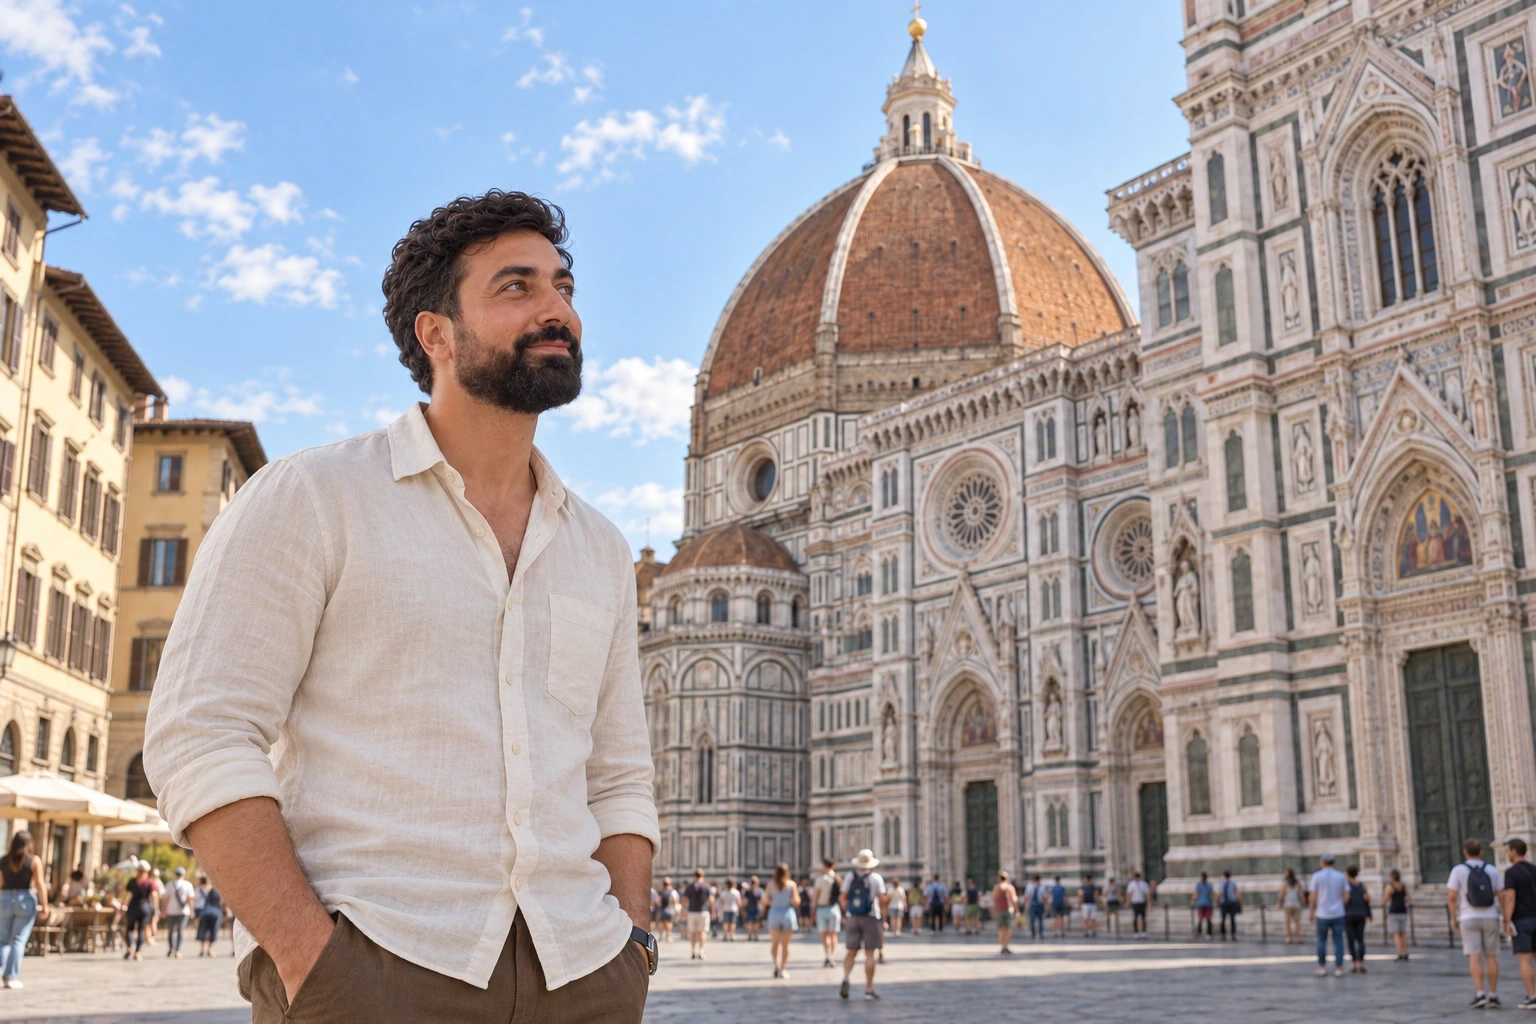
Opera del Duomo records construction from 1420 to 1436 and describes a double-shell masonry arrangement, with ribs and connecting components. My interest is in how the shells and their supports form one structural assembly. The outer and inner surfaces should not be treated as two independent buildings. [3]

A complete explanation of stability
Herringbone brickwork is one part of the construction account. Geometry, shell thickness, ribs, restraints and support conditions also matter. The accompanying diagrams separate the assembly concept from the step-by-step teaching sequence. They are not an as-built survey or a numerical verification of the dome. Understanding a historical method and assessing present-day safety require different evidence. [1,3]
Case study: Ponte Vecchio
The official city source gives a qualified attribution of the bridge’s designer, so I retain that uncertainty rather than presenting a disputed name as settled fact. Its combination of crossing and built space is the important engineering question for this article. The loads associated with the bridge’s uses need consideration alongside its masonry form. [2]
Case study: the nineteenth-century cathedral facade
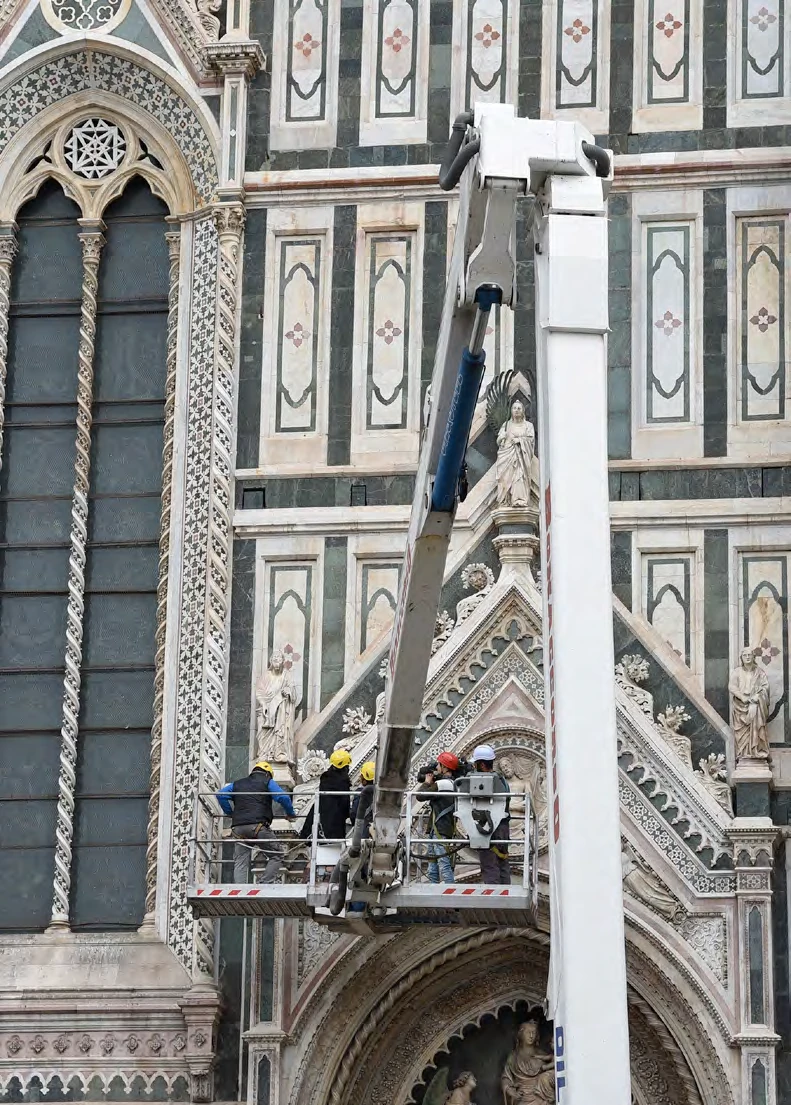
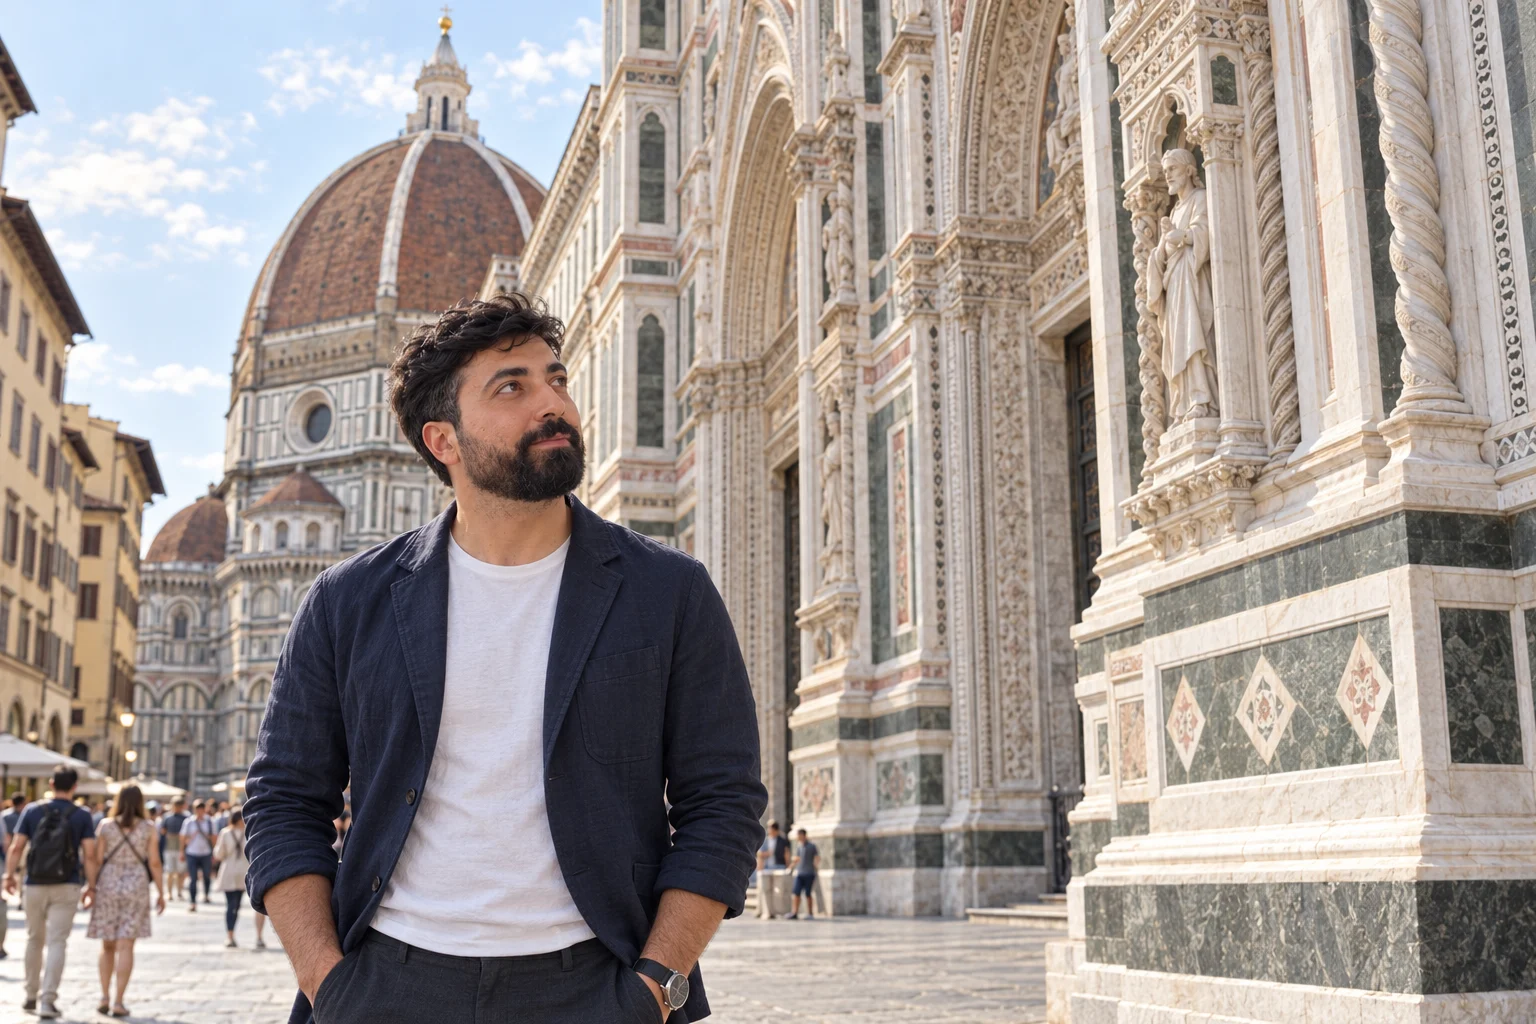
Opera del Duomo documents the later facade competition and the inauguration of the present facade on 12 May 1887. It was not constructed at the same time as Brunelleschi’s dome. This distinction also governs the archive: a nineteenth-century facade photograph would not be a photograph of the fifteenth-century dome’s original construction. [4]
What continued survival tells us
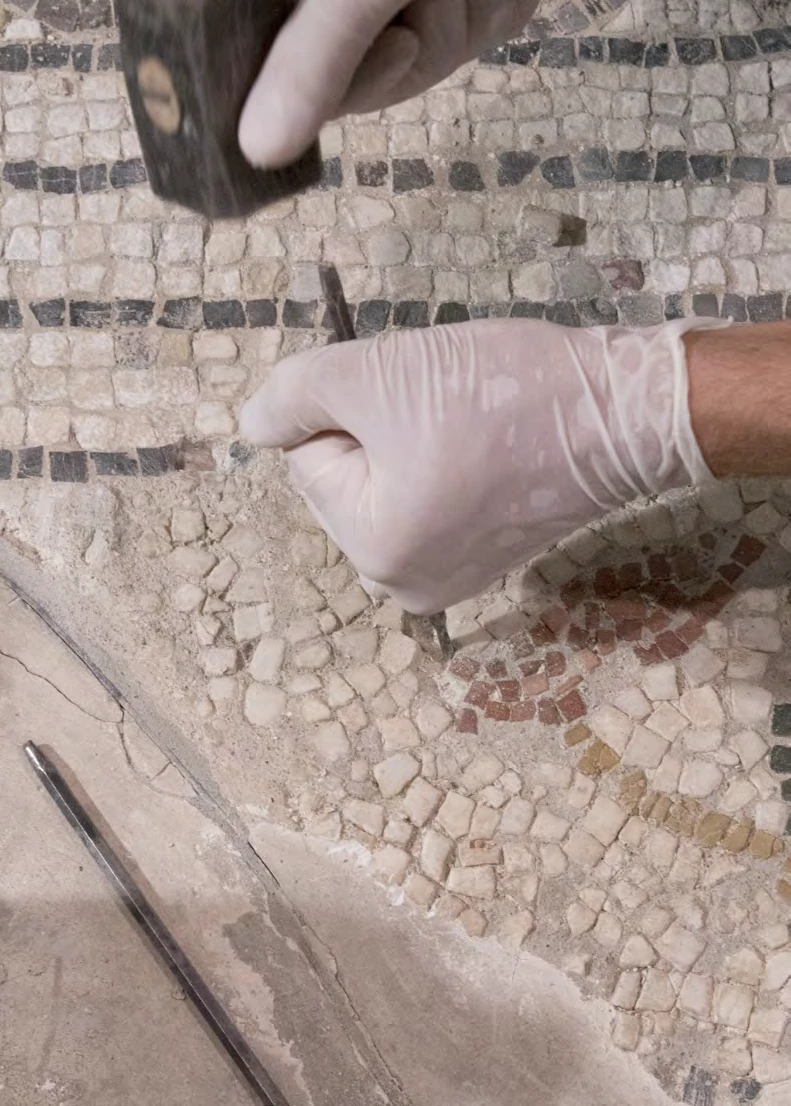
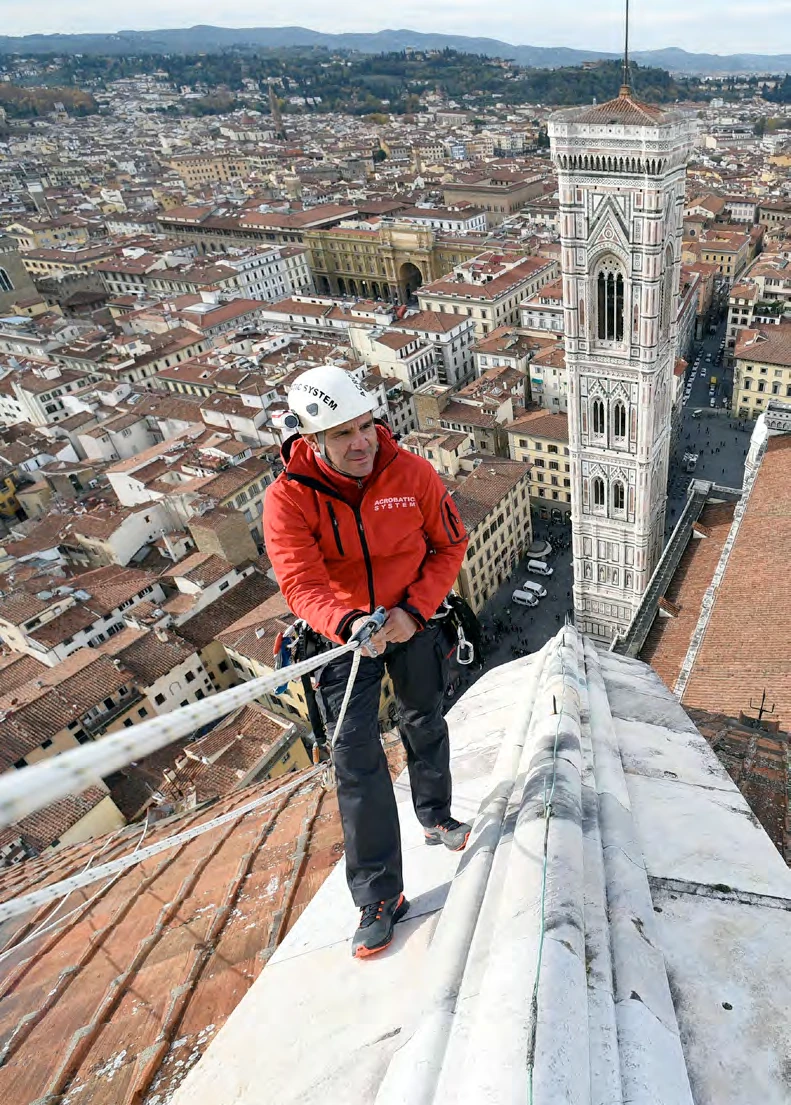
The general explanation of masonry durability combines structural geometry, support conditions, protection from water and maintenance. Remaining in place does not mean that a building has experienced no repair or change. Original dome construction predates photography, so contemporary conservation photographs are identified separately from evidence of the original building campaign.
My professional reflection
Florence encourages me to develop the method of construction alongside the design. I want a clear explanation of assembly order, temporary stability, handling and geometric control before site work begins. That makes design intent more useful to the execution team and gives quality control a practical framework.
3D construction studies
Authentic construction and conservation photographs