Lagoon foundations, moisture and large-scale water protection
Venice is shown at the water’s edge: canal-side masonry, Rialto Bridge and a wider waterfront. These scenes make the relationship between buildings, circulation and water immediate, while their foundations remain hidden. I separate the visible setting from research on submerged timber, documented bridge repairs and lagoon-scale protection.
I would separate masonry treatment, submerged access and navigation arrangements into coordinated packages, then record where they depend on one another. Investigation should resolve the water and foundation mechanisms relevant to the work before a surface repair is selected; a photographic symptom is not a complete diagnosis.
The foundation as part of the environment
Research on traditional wooden foundation piles in Venice examines their condition and methods of assessment. The general load path involves the building, the foundation assembly, piles and soil acting together. It should not be assumed that every Venetian building has an identical pile arrangement or depth. Local construction and ground data remain necessary. [1]

Why submerged timber can survive
Low-oxygen conditions can limit many fungal decay processes, but submerged timber is not immune to deterioration. Bacterial degradation can still occur. The scientific question is the remaining condition and effective capacity of the material; the familiar statement that the wood simply “turned to stone” is not an adequate engineering explanation. The cited research treats conservation state as something to assess. [1]
Moisture above the foundation
In a general masonry wall near water, capillary transport can carry moisture and dissolved salts into porous material. Subsequent evaporation and crystallisation may contribute to deterioration. I would investigate the source and path of moisture before selecting a coating or repair material. Covering a visible symptom can obscure the problem while leaving its mechanism active.

MOSE: protection at lagoon scale
The official MOSE project description explains mobile gates at the lagoon inlets, used to restrict exchange with the sea temporarily under specified operating conditions. This is a lagoon-scale hydraulic system. Its role is different from repairing an individual building’s foundation or wall. Understanding that scale helps define what the infrastructure can address. [2]
Environmental and construction interfaces
CORILA documents monitoring of environmental effects during MOSE construction. For my project-management perspective, that places the construction method and environmental responsibilities within the same delivery plan. Marine works also require coordination of fabrication, transport, positioning and installation. A completed concrete element is only one part of a functioning electromechanical system. [3]
Case study: traditional wooden pile foundations
These foundations are a historical construction technology rather than one named building. The research makes their condition an assessment question. In general engineering terms, the foundation’s response depends on the material, geometry and soil interaction. A surviving building does not establish the present condition of every embedded timber element. [1]
Case study: Rialto Bridge conservation
The municipality documents phased Rialto Bridge restoration in 2016, including arrangements for pedestrian movement and water traffic. In the general behaviour of a masonry arch bridge, the compressive path and support conditions are central. An actual structural evaluation would also need geometry, material condition and foundation information. The restoration records show continuing care of a working landmark. [4]

Below the visible bridge
A municipal order records underwater work to repair submerged masonry at the bridge’s base. I find this especially relevant to construction planning: the public surface is only part of the asset. Access beneath water, temporary arrangements and the coordination of navigation can govern how a repair is delivered. The order does not provide a numerical assessment of the bridge’s capacity. [5]
Case study: MOSE caisson construction
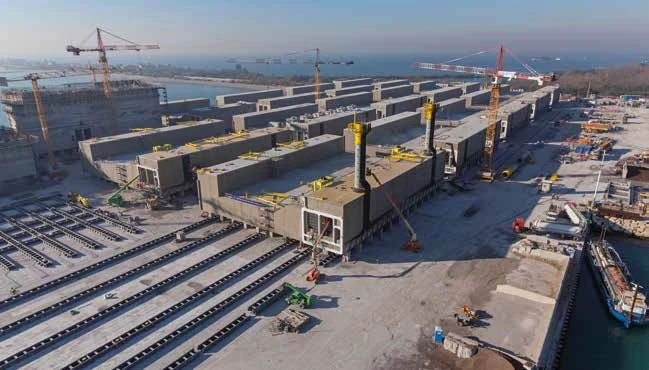
Official project material documents construction and handling of the large caissons that house the mobile gate equipment. These provide a useful example of marine civil works coordinated with lifting and mechanical installation. The sequence diagram accompanying this article is a conceptual teaching model, with its stages separated to make those interfaces easier to understand. [6]
Two different durability problems
Historic masonry requires attention to moisture, salts, movement and material compatibility. A mobile marine system also needs inspection of metallic components, bearings, connections and equipment. These general considerations describe different maintenance tasks. Neither system should be characterised as permanently resistant without continuing assessment.
My professional reflection
Venice reinforces the importance of defining the boundary of a construction problem. A local repair must be related to its foundation, water exposure and surrounding infrastructure. The approach I take into my work is to investigate hidden conditions before selecting a visible intervention, and to communicate clearly which part of the problem each work package addresses.
3D construction studies
Authentic construction and conservation photographs