Masonry, urban continuity and the discipline of maintenance
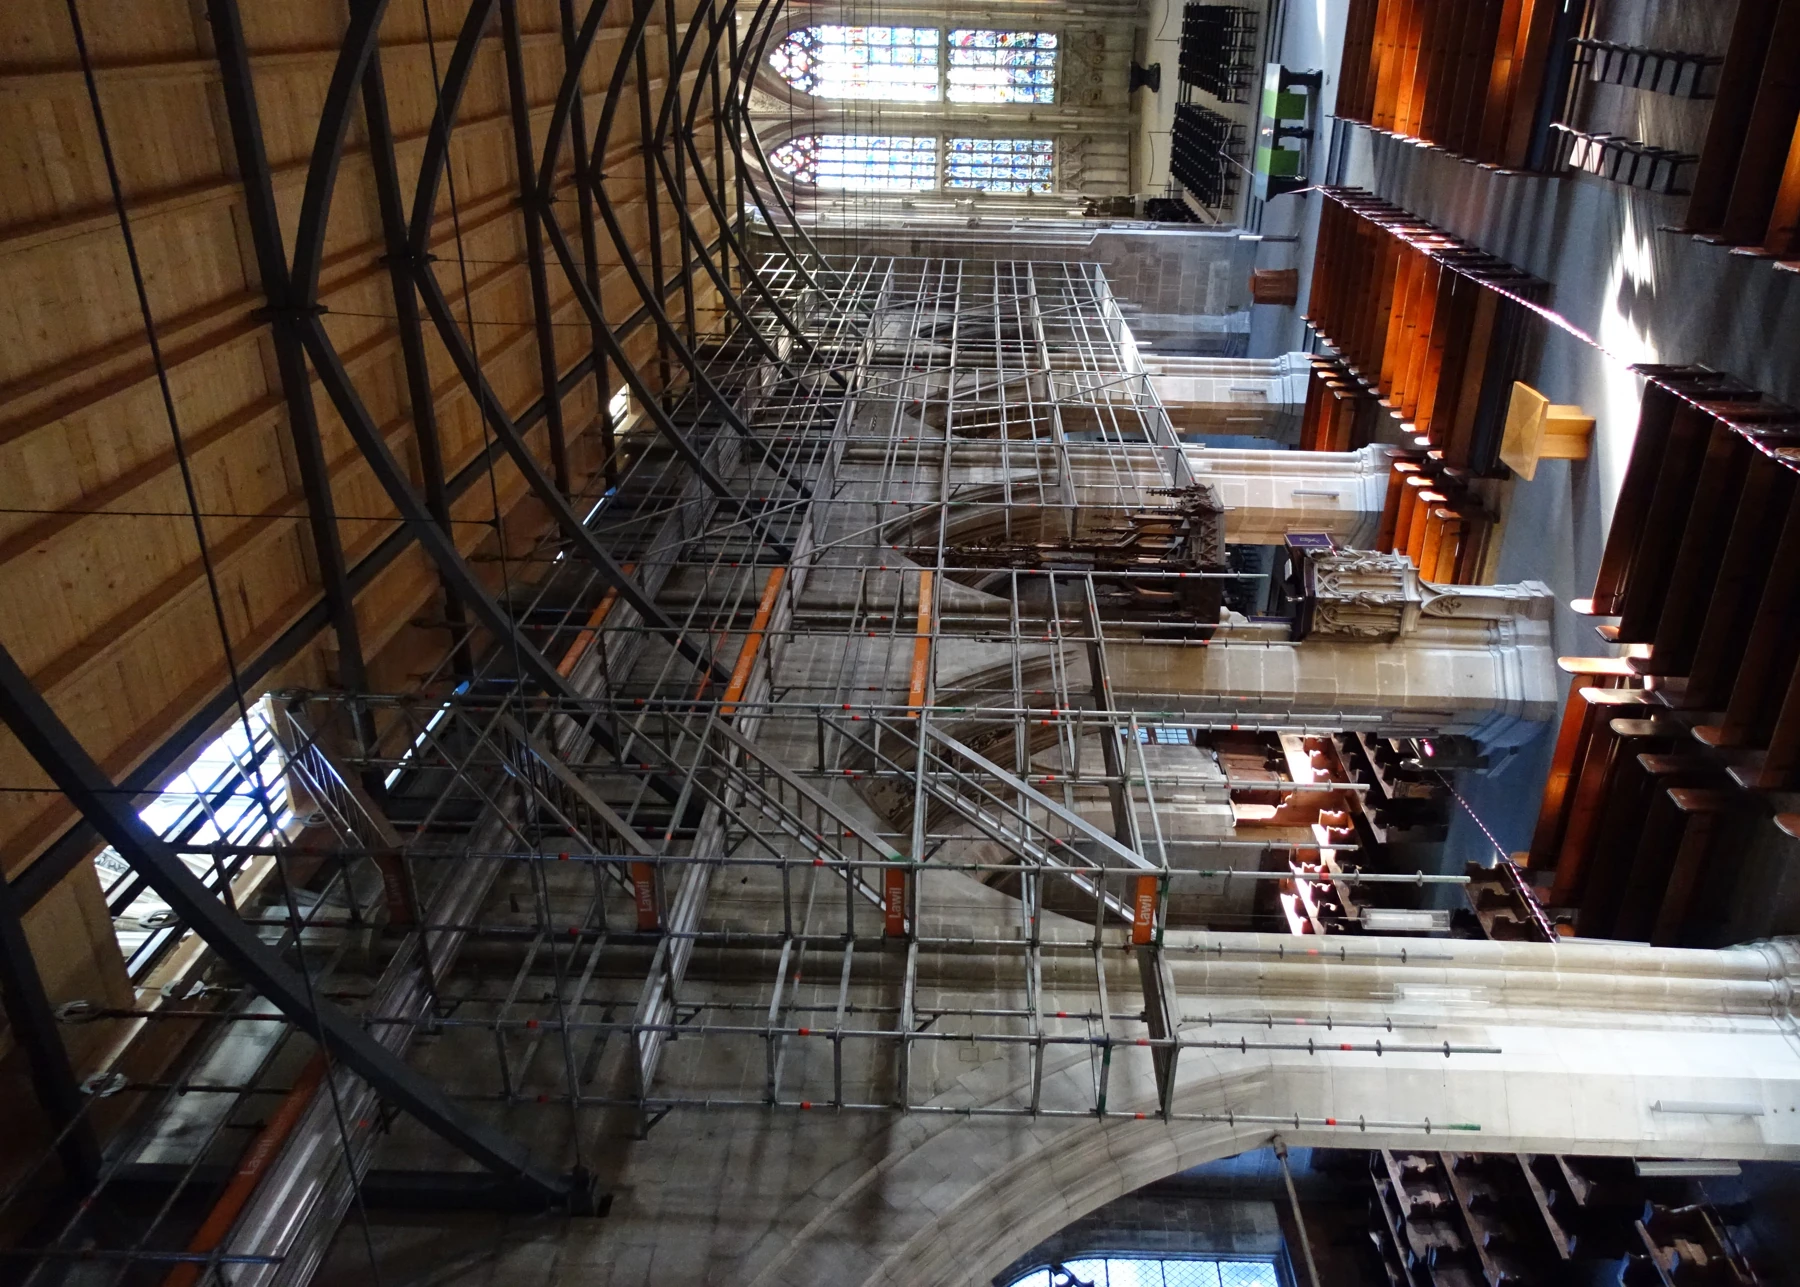
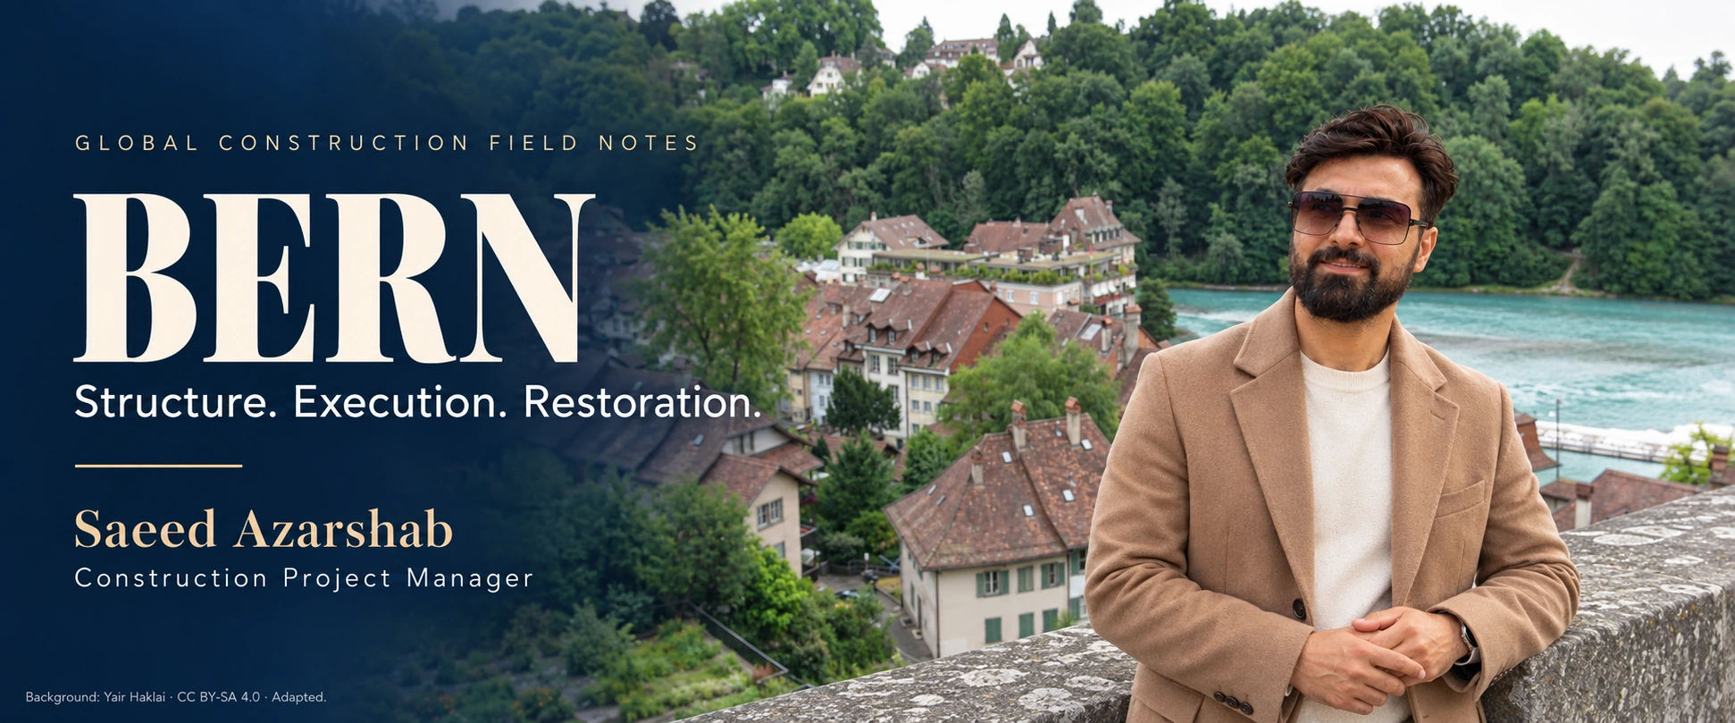
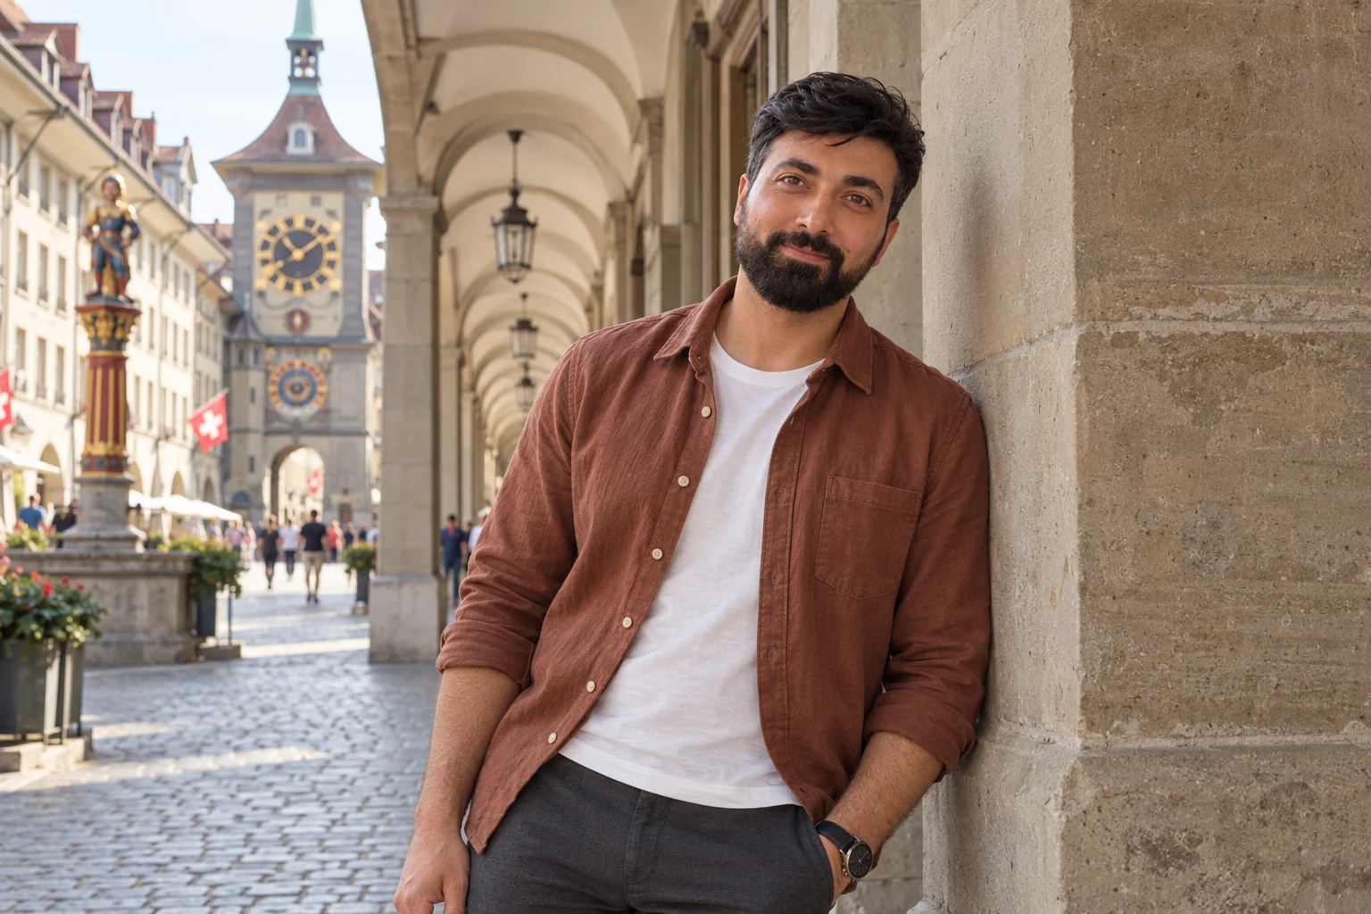
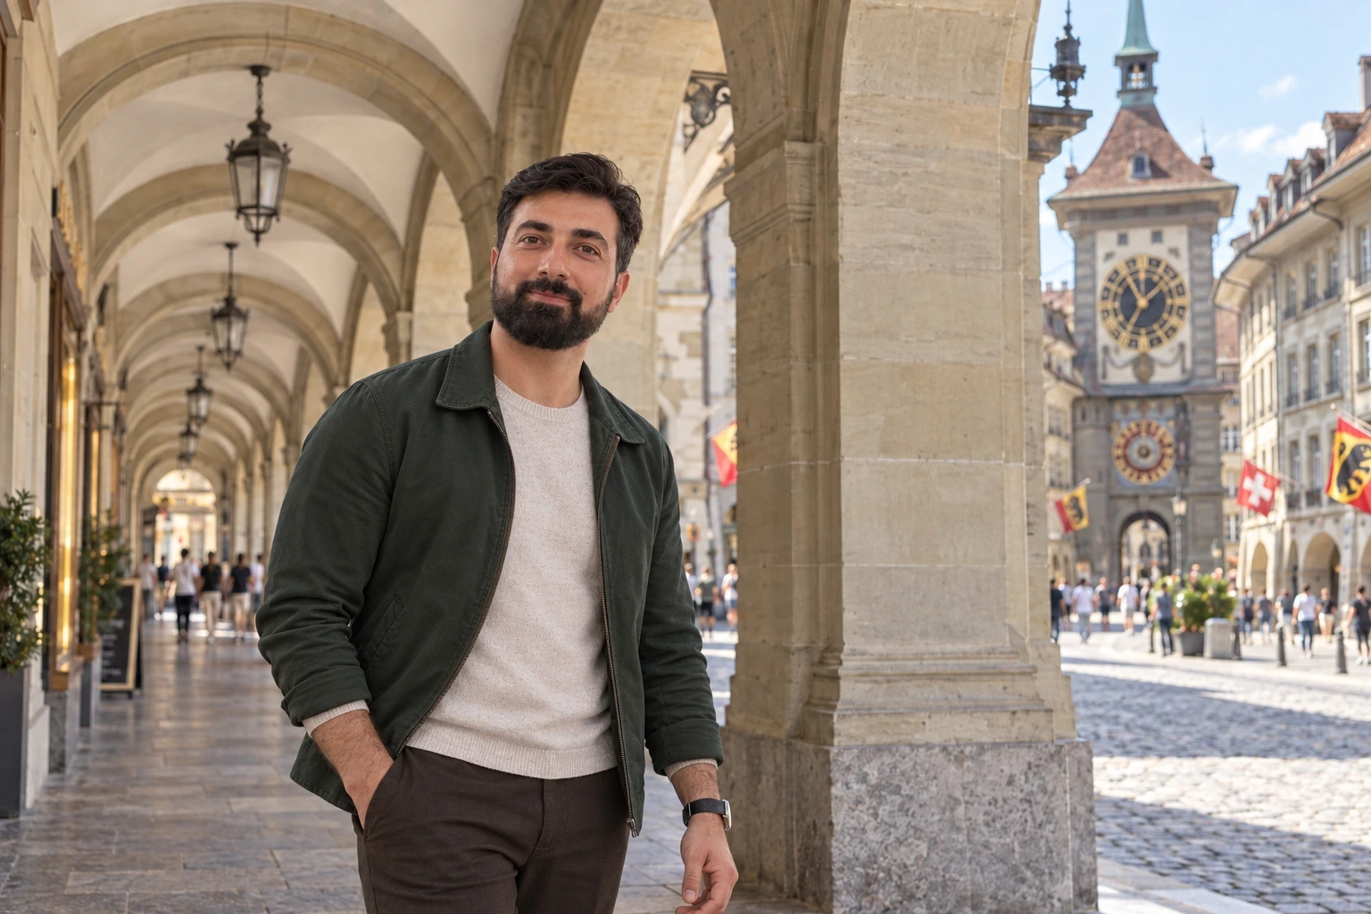
Bern’s selected images follow the stone arcades, Cathedral and Zytglogge. Together they show heritage as a working urban assembly, not just a collection of facades. My construction reading links the visible rhythm of arches and public routes to investigation, specialist conservation and maintenance records that can support the next intervention.
An intervention plan should distinguish structural repair, surface conservation and mechanical maintenance, with specialist responsibilities for each. I would protect the covered pedestrian route and retain a component-level record of materials and decisions, so the next team can understand both the finished work and its rationale.
Reading the urban assembly
UNESCO describes Bern’s Old City as a coherent historic urban ensemble. For my construction perspective, that shifts attention from the age of an isolated facade to the relationships among buildings and public space. Retained walls, shared boundaries and access routes can make an apparently small intervention consequential for the wider assembly. [1]
Masonry and the path of compression
In the general mechanics of masonry, arches and vaults organise load into predominantly compressive paths, while producing reactions at their supports. Geometry alone does not establish safety: thickness, connection, support movement and loading also matter. I would investigate those relationships before changing openings or removing walls. Preserving an external appearance can leave an internal load path substantially altered.
Conservation as infrastructure
Bern publishes a management framework for its World Heritage setting. I regard documentation, inspection and rules for intervention as infrastructure supporting the physical city. A repair project needs to understand its relationship to the surrounding fabric, just as a new utility needs to understand its connection to an existing network. [2]
Water, salts and compatible materials
The Bern Cathedral Foundation’s reports include scientific work concerned with stone conservation and salts. In general, moisture transport and salt crystallisation can affect porous masonry. A harder replacement material is not automatically a better repair. Compatibility includes movement, moisture behaviour and the effect on the surrounding original fabric. A treatment should follow diagnosis. [3]
Planning for the next intervention
My visit led me to consider how maintenance access should be designed and recorded. A concealed detail may be difficult to inspect later; a repair without a material record can be difficult to interpret. I would include the location, rationale and material of each significant intervention in handover information. This gives future teams a useful starting point rather than an unexplained finished surface.
Case study: Bern Cathedral
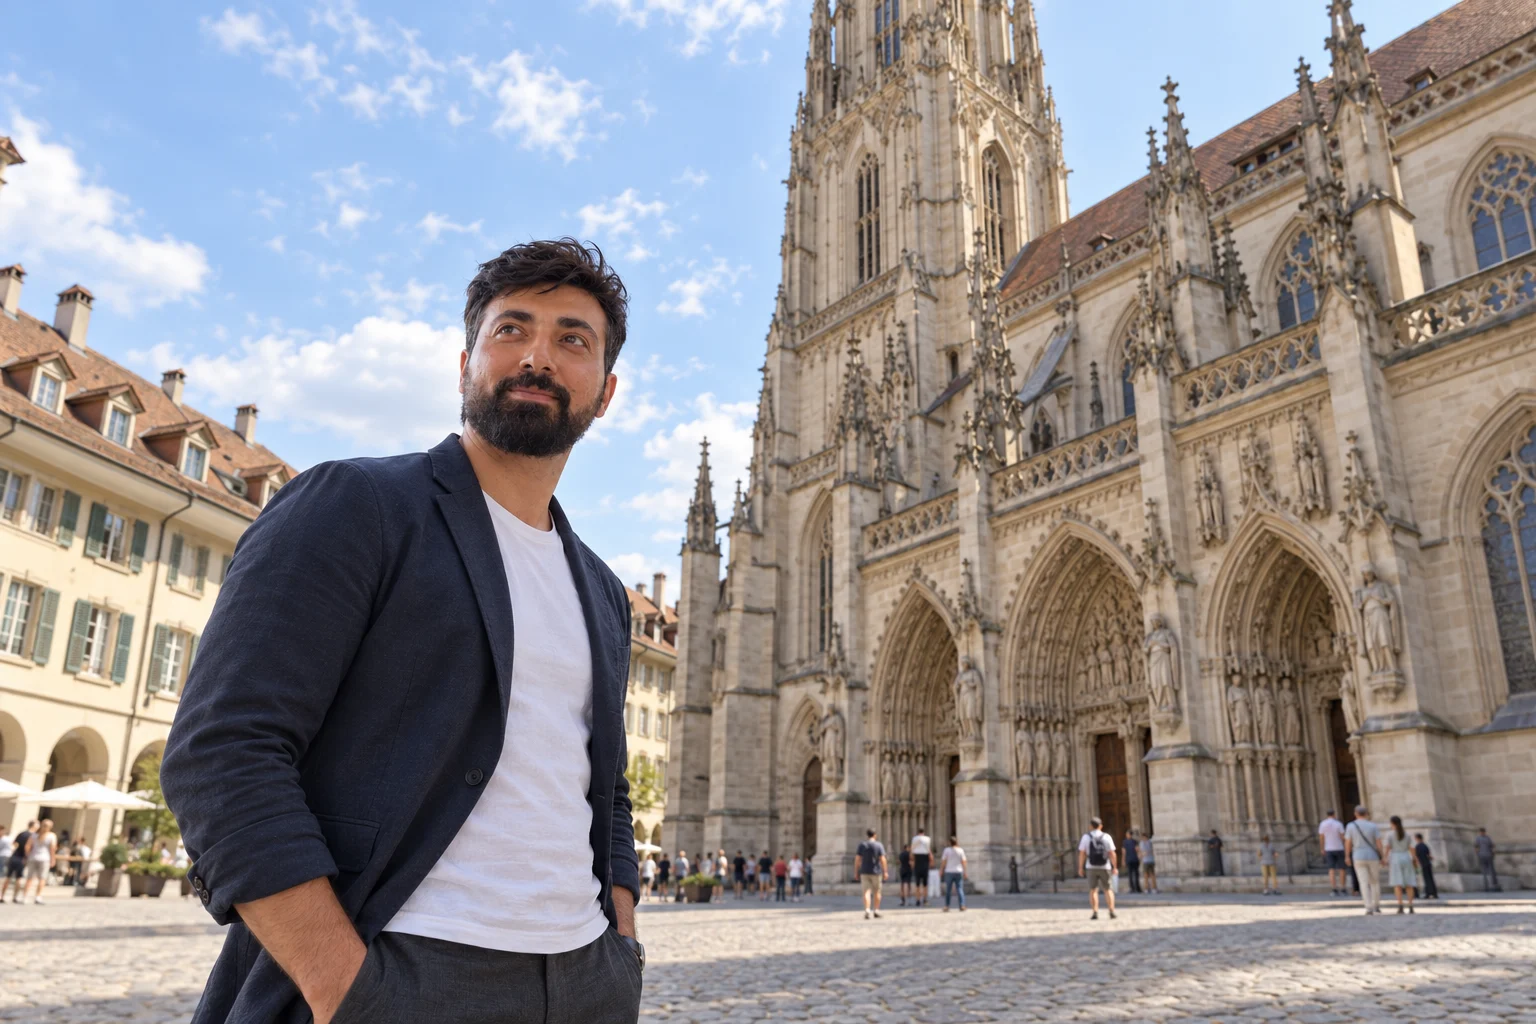
The Cathedral Foundation documents a long-standing maintenance workshop and publishes periodic reports on its work. This continuity is central to my reading of the building’s durability. Continued survival is associated with specialist care and investigation, rather than complete freedom from repair. The workshop is part of the construction story. [3,4]
Assessment before treatment
The foundation’s scientific reports provide a framework for understanding deterioration before selecting a conservation method. My general engineering distinction is between damage to a surface and loss of structural capacity. The two can be related, but they are not interchangeable. A visually weathered area does not, by itself, establish the condition of the whole building. [3]
Case study: Zytglogge restoration
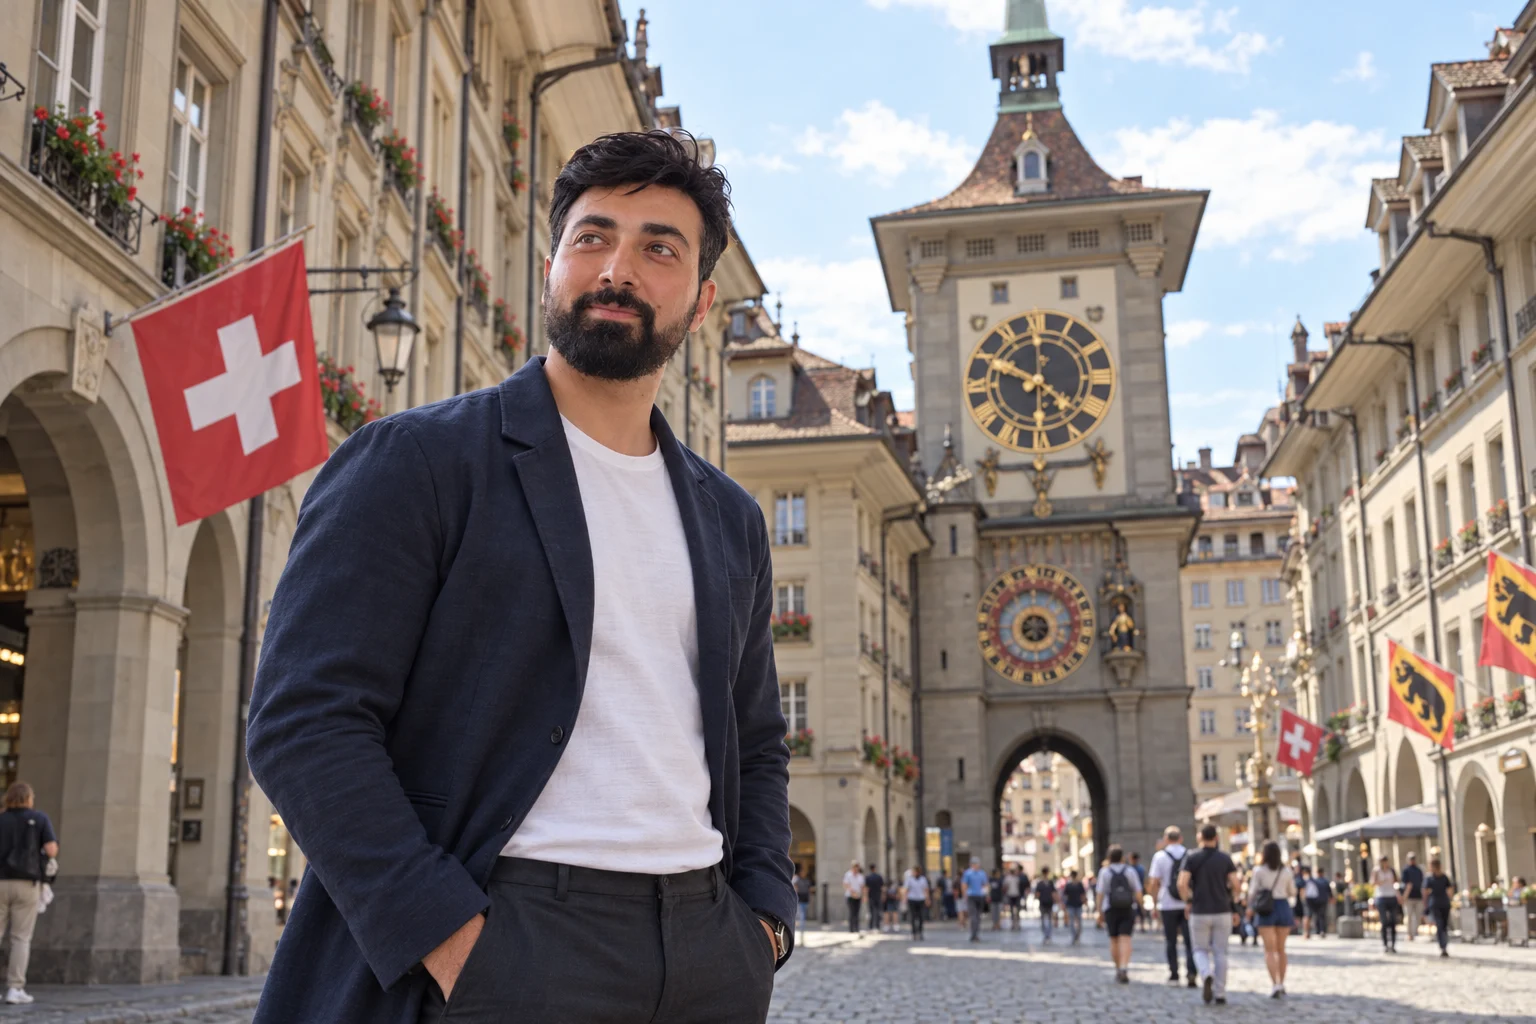
The municipality documents restoration completed in 2018, including work to decorative finishes and the wooden figures associated with the clock display. These activities have different purposes from structural strengthening. The case illustrates the coordination of conservation, mechanical adjustment and building work within a single landmark. [5]
Case study: the Old City arcades
Bern’s arcades are part of the historic urban ensemble identified by UNESCO. I study their relationship between covered circulation and the buildings above, while recognising that individual structural details require building-specific records. A generic diagram can explain arch thrust and support reactions; it cannot reproduce every arcade’s construction. [1]
Why the fabric can endure
Durability combines a viable structural arrangement with moisture protection, compatible repair and continuing care. Support movement or changed loading can affect an old arch even when its geometry is well conceived. The buildings remaining today also form a selected historical sample: structures that were lost are absent from the present streetscape. Age alone is therefore an incomplete measure of engineering performance.
My professional reflection
Bern strengthens my view that construction quality includes the preservation of technical knowledge. Records allow the next team to understand both the building and the decisions made during intervention. In my projects, I want documentation to accompany the work as it happens, because it is part of future maintainability, not merely a close-out formality.
3D construction studies
Authentic construction and conservation photographs