Marine infrastructure, seismic demand and the changing structure during construction
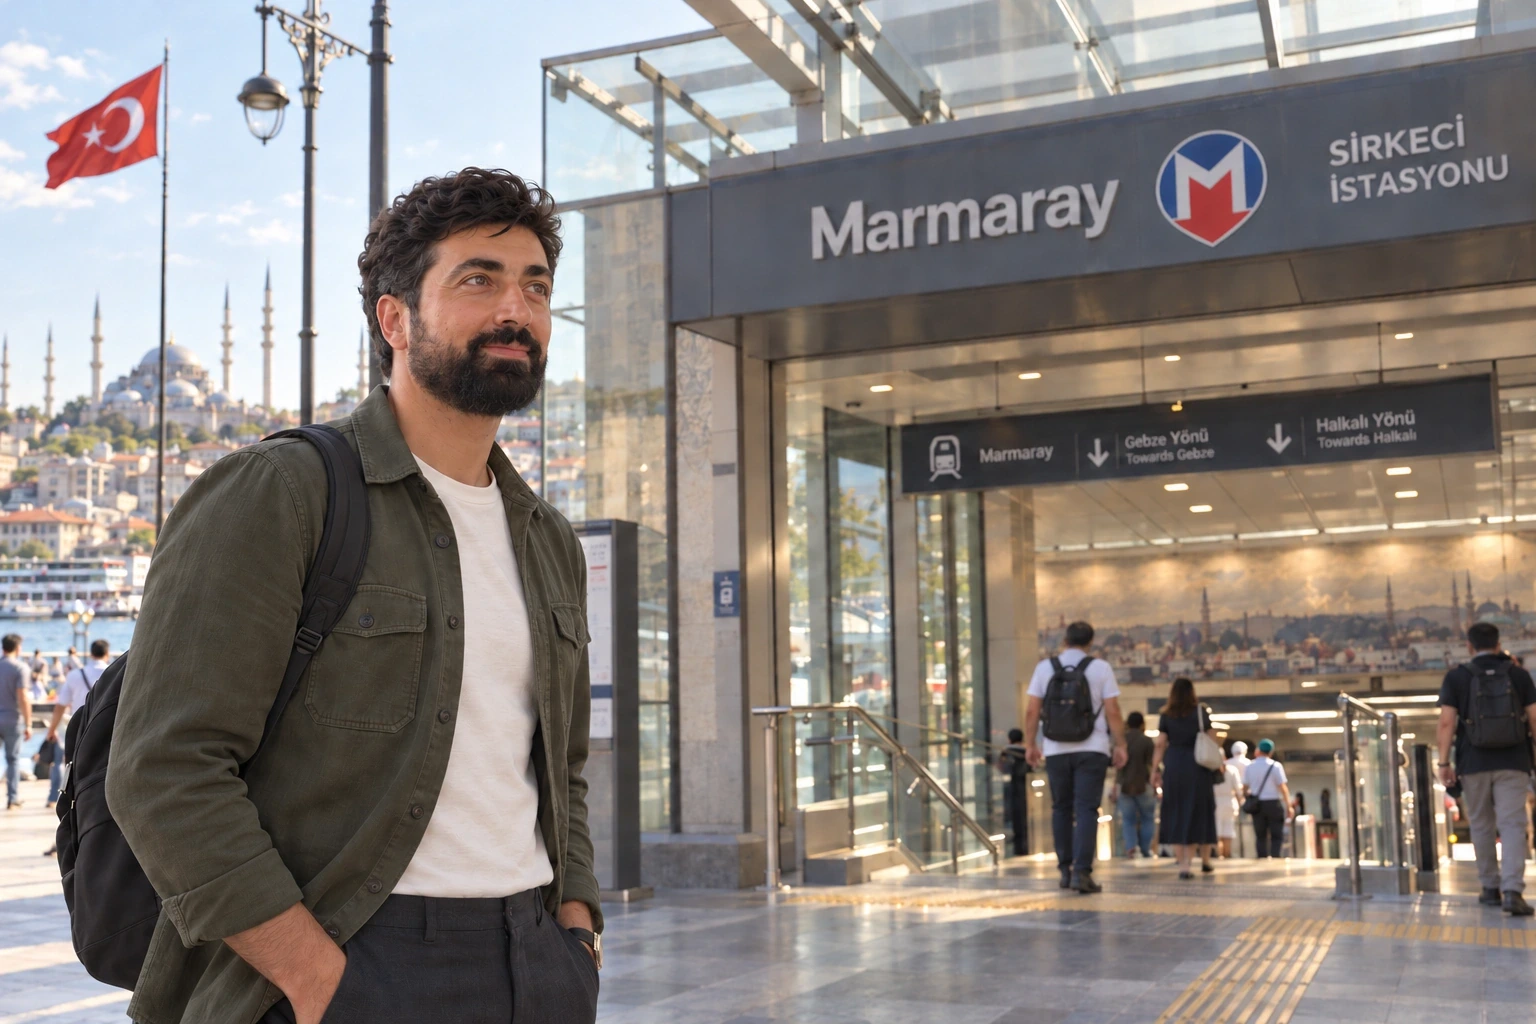
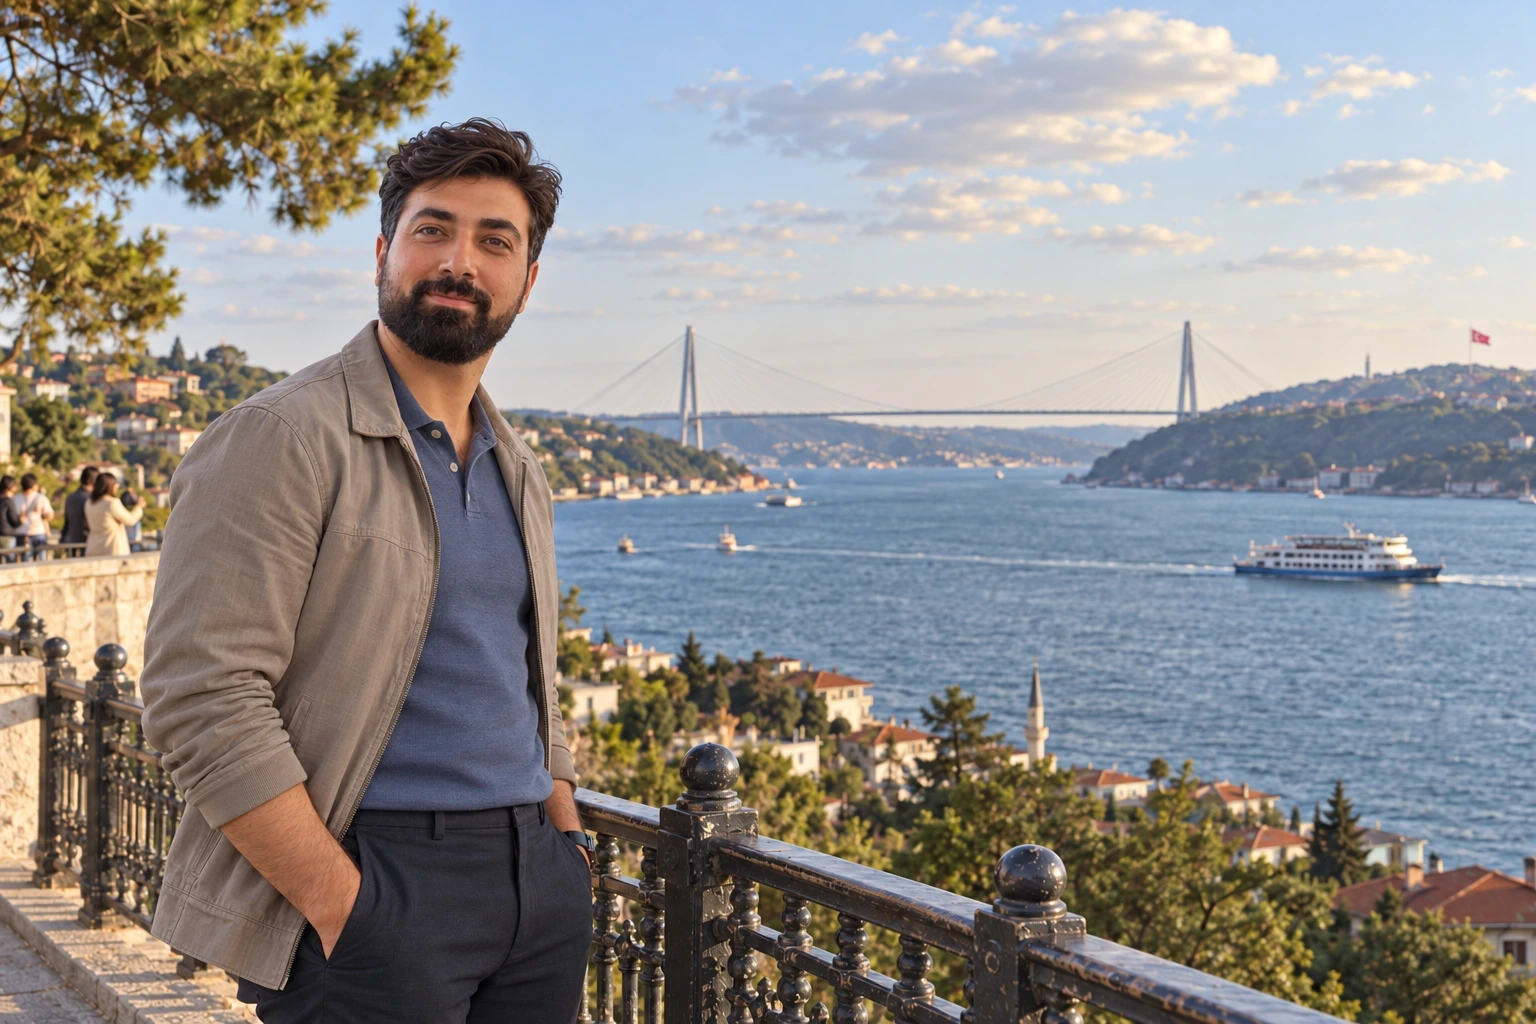
The waterfront, Marmaray entrance and Bosphorus panorama frame Istanbul as a connected city. My construction perspective moves from the passenger-facing station to marine and bridge delivery, keeping the visible public setting separate from hidden engineering systems. Published project-team accounts establish the technical details of the named crossings.
I would map the boundaries between station access, railway systems, marine works and operational handover. Each interface needs a responsible party, a preceding activity and evidence of acceptance. A finished entrance or distant bridge silhouette is a starting point for that discussion, not proof that the entire network is complete.
Reading the city through its interfaces
As a construction project manager, I am interested in the points where different packages meet. Istanbul makes those interfaces visible at an urban scale. A railway crossing connects marine engineering to tunnels, stations and operational systems; a bridge connects foundations, towers, deck erection and cable installation. Behind each completed silhouette is a succession of changing support conditions. I ask how those temporary conditions were controlled before the permanent structure could perform as intended.
Ground and earthquake demand
There is no single construction method that defines Istanbul. A waterfront excavation, a building on competent ground and a transport crossing require different investigations. My starting point would be the ground model, groundwater, nearby assets and the project's seismic performance objectives. Soil amplification, liquefaction susceptibility and ground movement need site-specific assessment. The location of a project in a seismically active region establishes the need for investigation; it does not establish the actual performance of an individual structure.
Marmaray: separate the infrastructure packages
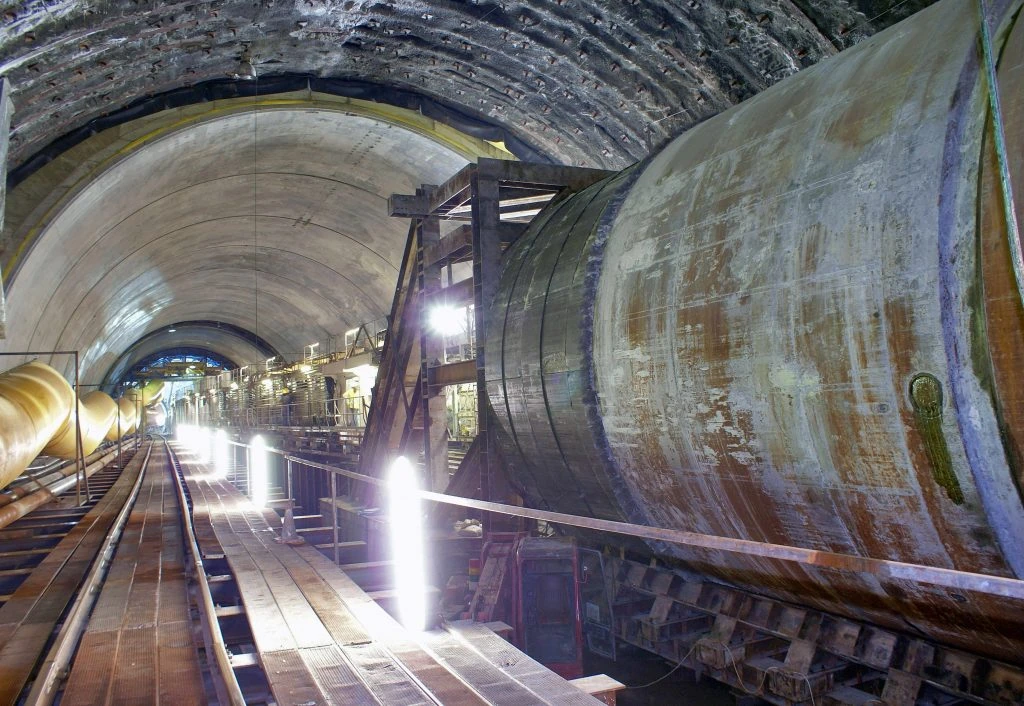
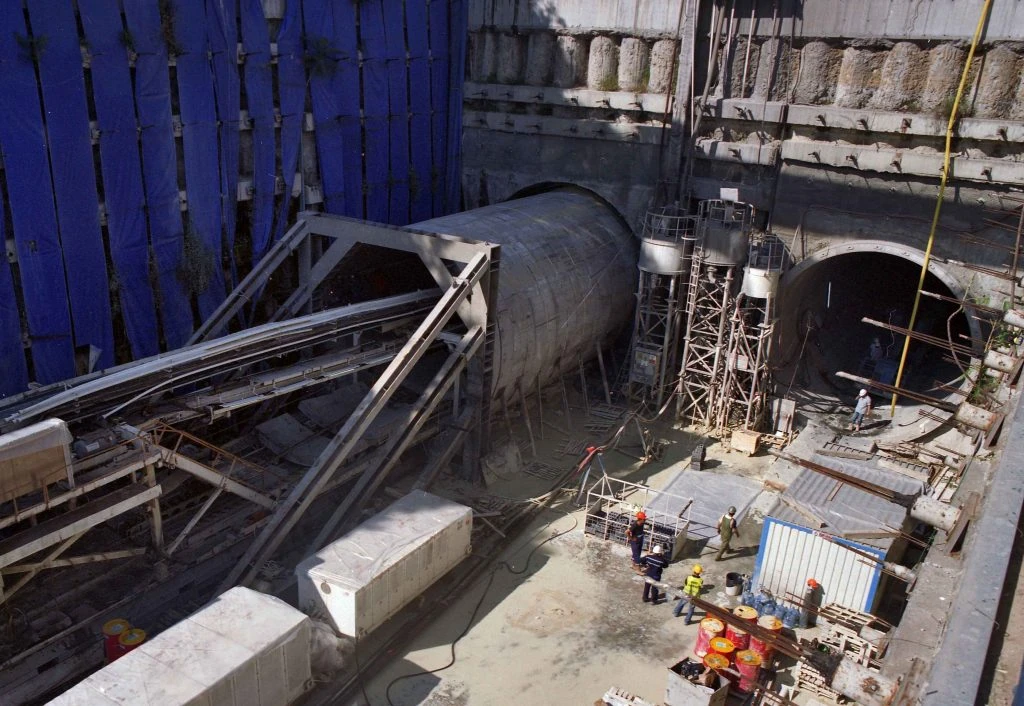
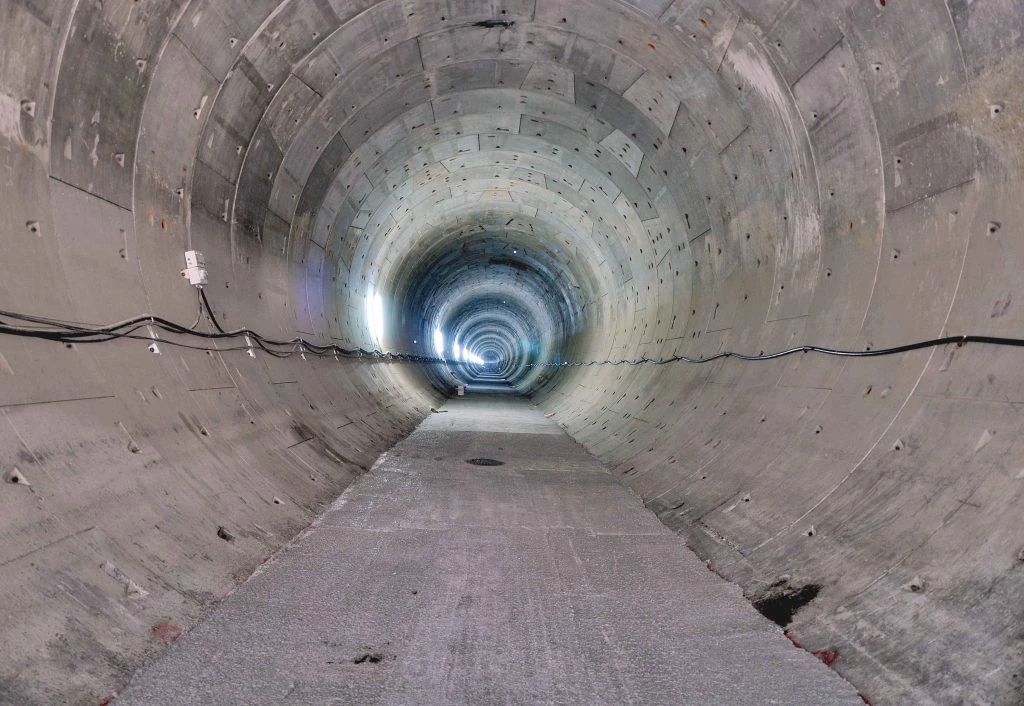
GAMA, a member of the construction joint venture, documents an immersed-tube section of 1,387 metres and a deepest alignment point of approximately 60.46 metres. That immersed section forms part of a wider railway system, alongside bored tunnels, stations and surface connections. I find the distinction important: different packages need different temporary works, survey methods and acceptance records. A tunnel element's completion is one milestone within a much larger operational connection. [1]
How an immersed tube becomes a permanent crossing
In a general immersed-tunnel workflow, an element is fabricated, prepared for flotation, transported, lowered onto a prepared bed and connected before protection and equipment are completed. Buoyancy, ballast and joint sealing matter alongside concrete strength. The Taisei technical account provides project-specific construction evidence; my accompanying sequence abstracts the relationships rather than reproducing its method statement. Survey control must connect the marine positioning operation to the alignment required by the completed railway. [2]
Keeping a living city connected
My visit reinforced an interest in how large works become useful parts of a busy city. Marine traffic, utilities, access and public transport need coordinated arrangements throughout construction. I would plan testing, emergency interfaces and operational handover as programme activities with their own dependencies. Structural completion cannot resolve an unfinished connection to the network.
Yavuz Sultan Selim: a hybrid structural system
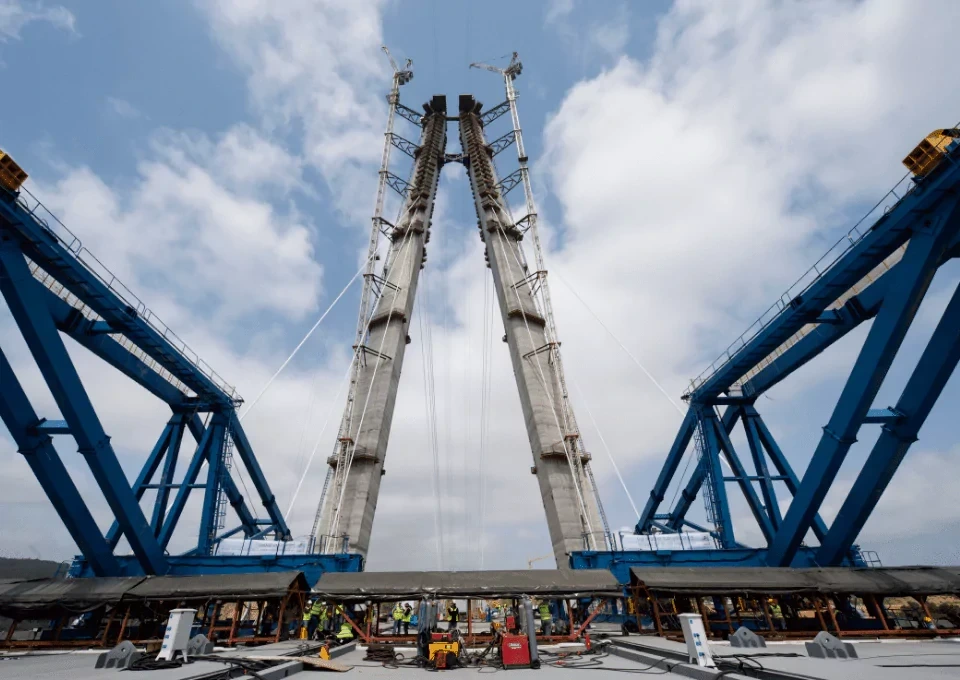
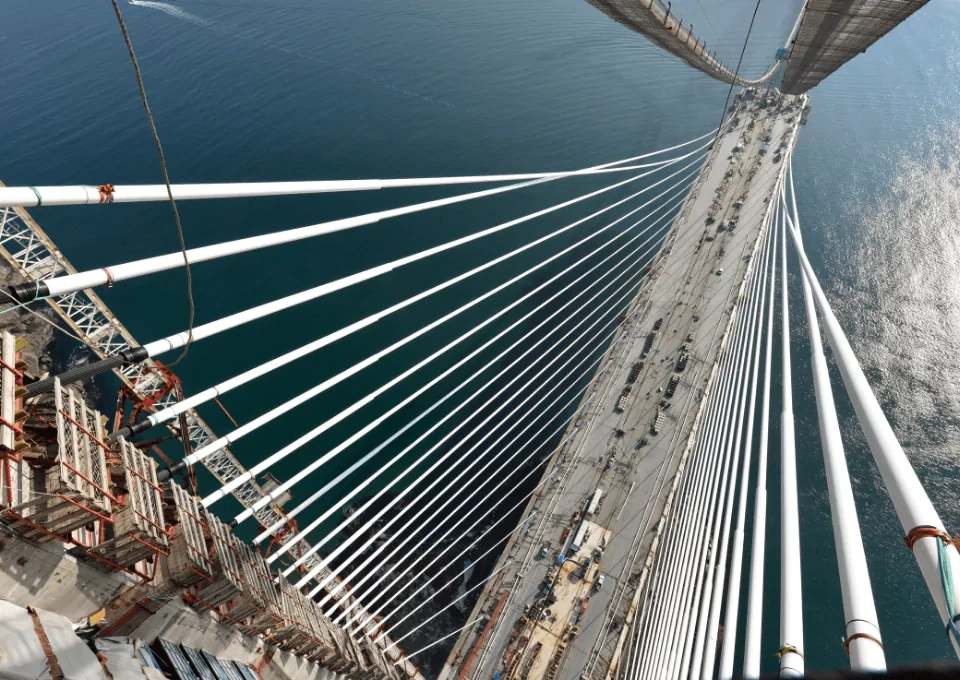
Freyssinet describes the third Bosphorus crossing as a combination of suspension and stay-cable systems. Its reported main span is 1,408 metres and its deck is 59 metres wide. The combination helps stiffen a slender deck for the intended highway and rail loading. I read this as a response to a particular structural problem, rather than an architectural shape that can be copied independently of span, stiffness and loading. [3]
Cable technology and erection planning
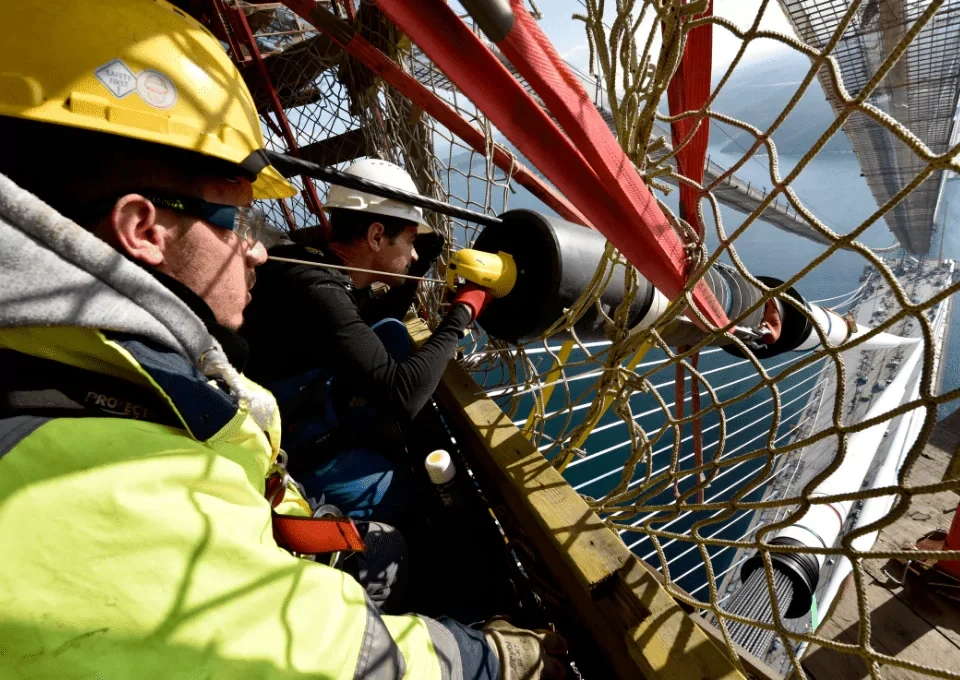
The cable specialist describes a demanding installation programme, large stay cables and project-specific vibration-control equipment. For delivery, procurement, qualification testing and installation method need to develop together. An acceptable final cable still needs a workable anchoring, threading and stressing procedure. Changing support conditions and temporary imbalance must be assessed as erection proceeds; the completed bridge's stiffness is not automatically available to each partly built stage. [3]
Why modern infrastructure remains serviceable
These projects have not existed for centuries. Their continuing service depends on design verification, construction quality and maintenance. Bearings, joints, cables, drainage and waterproofing can require attention before the main structure approaches a capacity limit. I would retain baseline geometry, material identification and inspection access, together with a clear strategy for components that may need replacement. Strength is one part of durability; preventing water ingress and identifying deterioration early are also important.
A practical interface register
The lesson I take into my own work is to treat connections as designed deliverables. A tunnel joint, bridge anchorage or station boundary may contain more delivery risk than a much larger repetitive component. My interface register would identify the responsible designer, the preceding construction activity, the inspection evidence and the acceptance point. Each item should close against an agreed criterion rather than a general statement that the work is finished.
What Istanbul adds to my professional perspective
Istanbul encouraged me to move between component scale and network scale. I want construction decisions to support buildability, safe sequencing, operational integration and maintainability together. My experience of the city informs that perspective; the engineering examples in this article come from the published project accounts listed below. This combination lets me describe a place I visited while keeping the technical analysis traceable.
3D construction studies
Immersed-tunnel assembly
Real project photographs and archive material