Seismic isolation, financial-district development and whole-building coordination
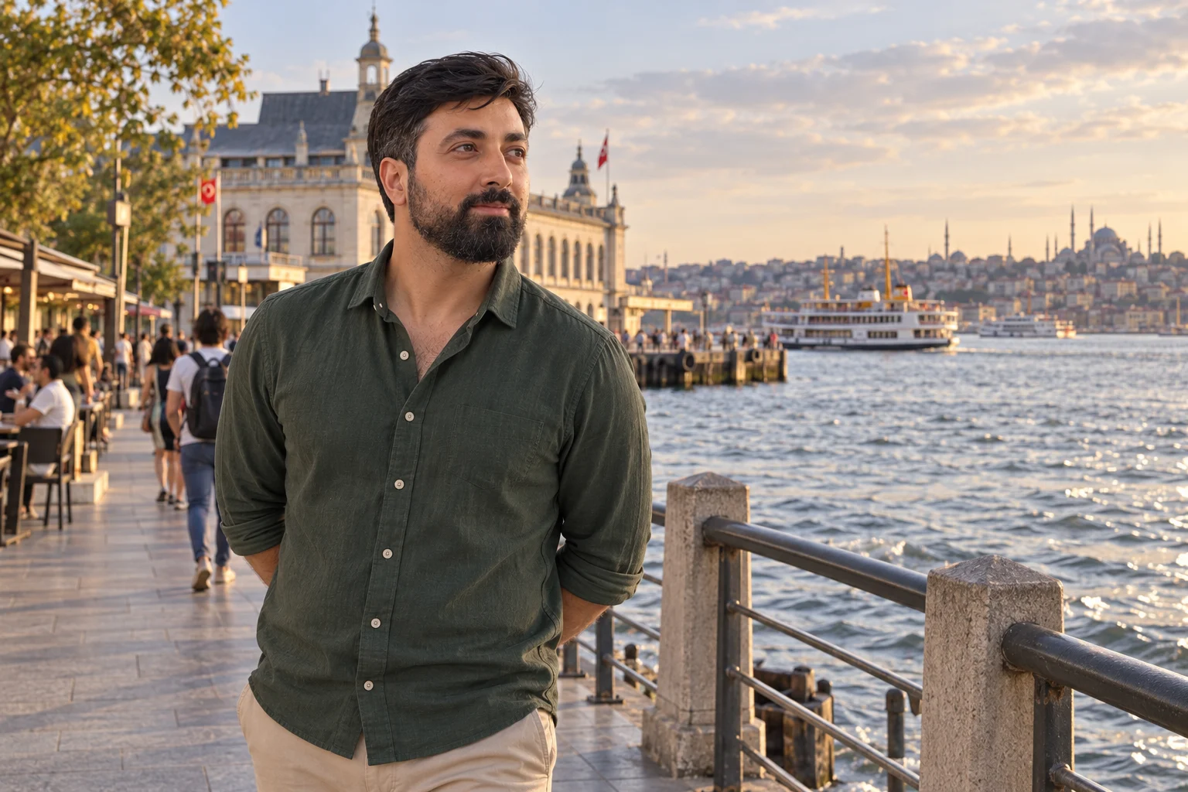
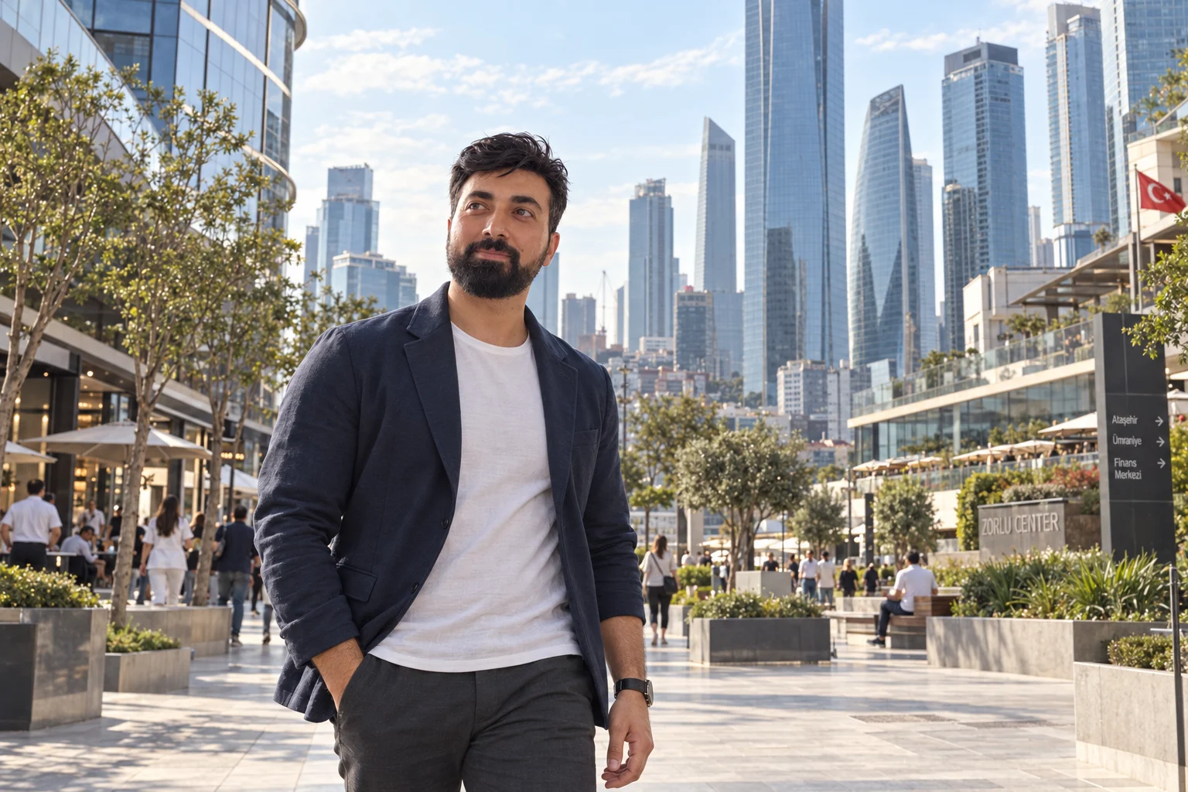
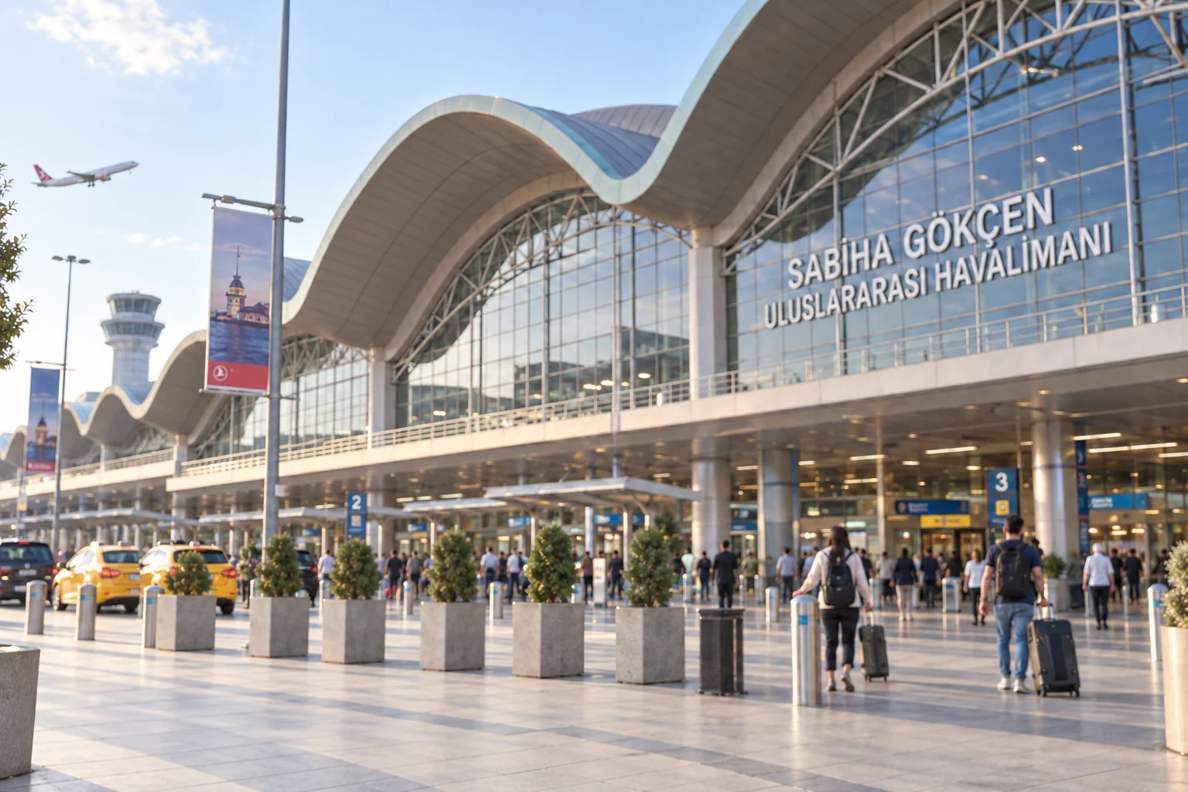
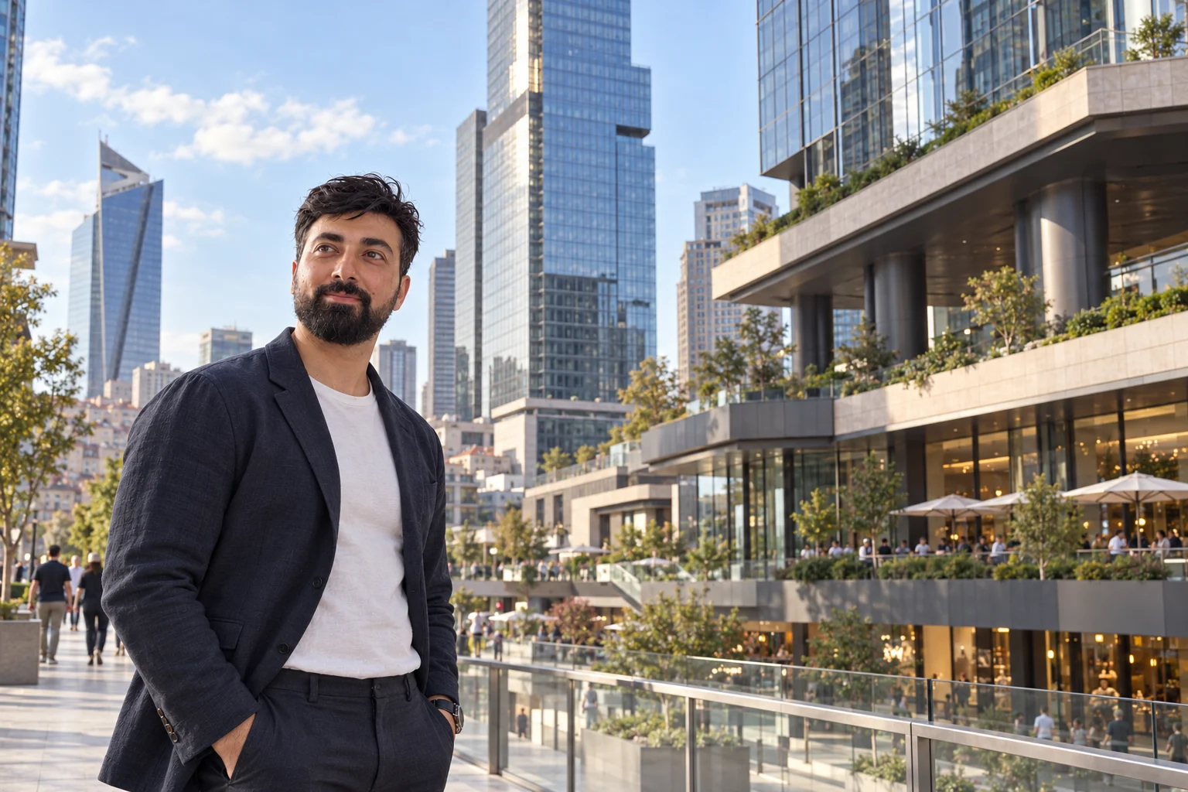
Waterfront access, modern office frontage and an airport terminal give this chapter several scales of Istanbul’s Asian-side development. I connect those visible settings to critical-facility resilience and tower-and-podium coordination. The images introduce the context; the project sources, rather than the facades, establish the seismic and structural principles discussed below.
Resilience and coordination become practical when movement allowances, utility connections and access provisions have named owners and inspection points. I would keep concealed systems in the record even where the finished facade gives no indication of their importance to continued operation.
A modern district is more than a skyline
For me, towers, transport facilities and public spaces become a functional district through their connections. Access, utility capacity, drainage, fire strategy and commissioning need to work together. A completed facade is a visible milestone, but the less visible infrastructure determines whether a development can operate. In a district programme, I would track those external dependencies alongside the internal building works, with clear responsibility for each connection and approval.
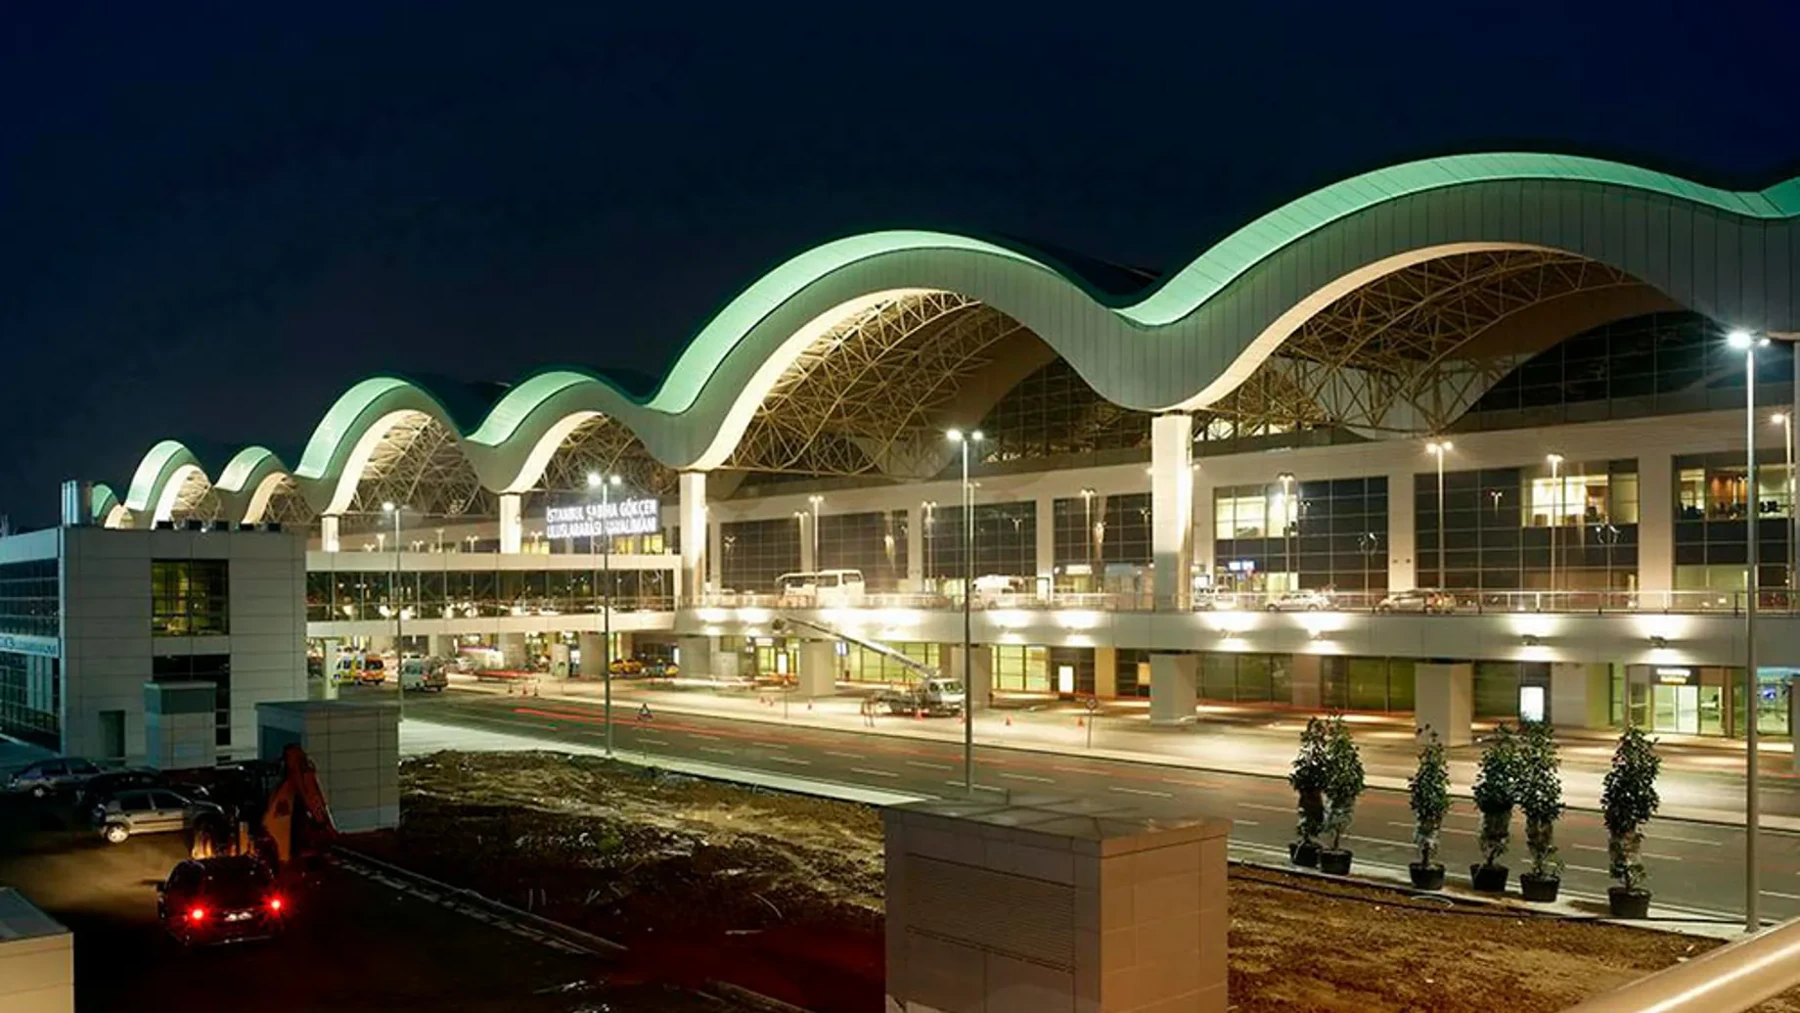
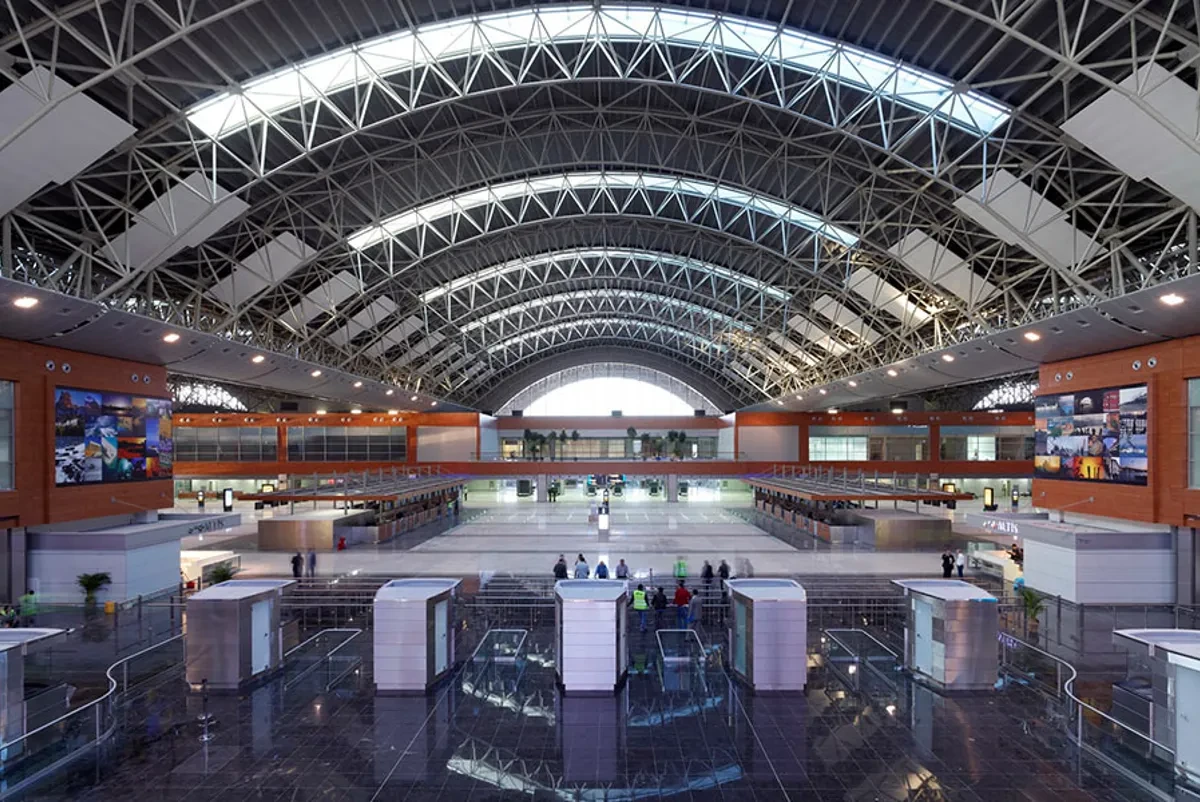
Sabiha Gökçen: an isolation layer beneath a critical facility
Arup documents the terminal as a seismically isolated project using 300 isolators and testing against multiple earthquake scenarios. Isolation changes how ground motion reaches the superstructure. It does not eliminate all demand, and the published account should not be extended automatically to every subsequent airport building or extension. I read the terminal as an example of matching an engineered strategy to a critical operational brief. [1]
Movement is a coordination requirement
In a conceptual isolated building, the supports, superstructure and services must accommodate relative displacement. Isolation gaps need to remain clear. Pipes, cables, stairs and other crossings need compatible movement details. I would inspect those interfaces before finishes conceal them, verify that later installations do not bridge a required gap rigidly, and retain a record that explains what is intended to move. The accompanying model shows this principle rather than the terminal's as-built arrangement.
Testing different parts of the system
Arup's role included seismic engineering and airport infrastructure and equipment. That illustrates why a facility needs more than one acceptance test. Structural support checks, service continuity and baggage or operational systems answer different questions. I would connect product identification, installation inspections and commissioning results to an overall handover plan. A critical building needs records that remain understandable after the construction team leaves. [1]
A lesson from my visit
Being in this modern urban setting prompted me to think about resilience as a recovery and serviceability question as well as a strength question. The selected strategy may be isolation, ductile detailing or another engineered response. What matters is the connection between site conditions, performance objectives and verifiable construction details. A memorable design becomes professionally useful when I can explain that relationship clearly.
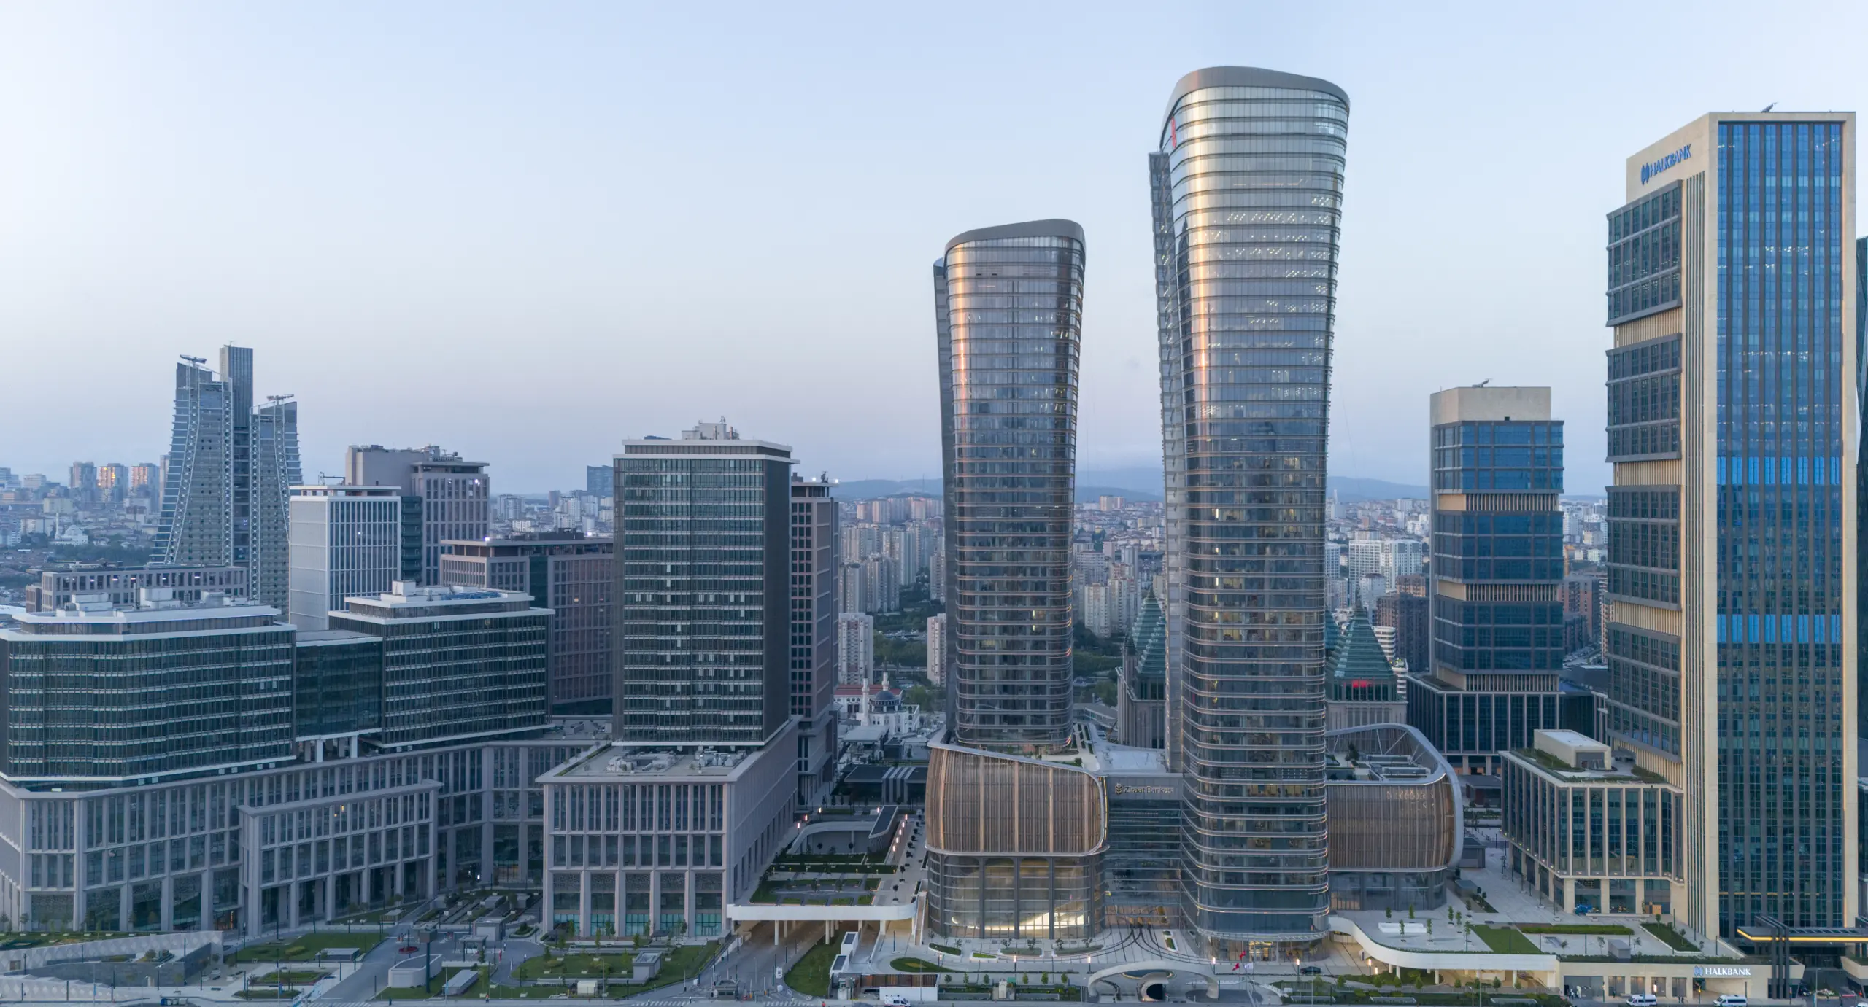
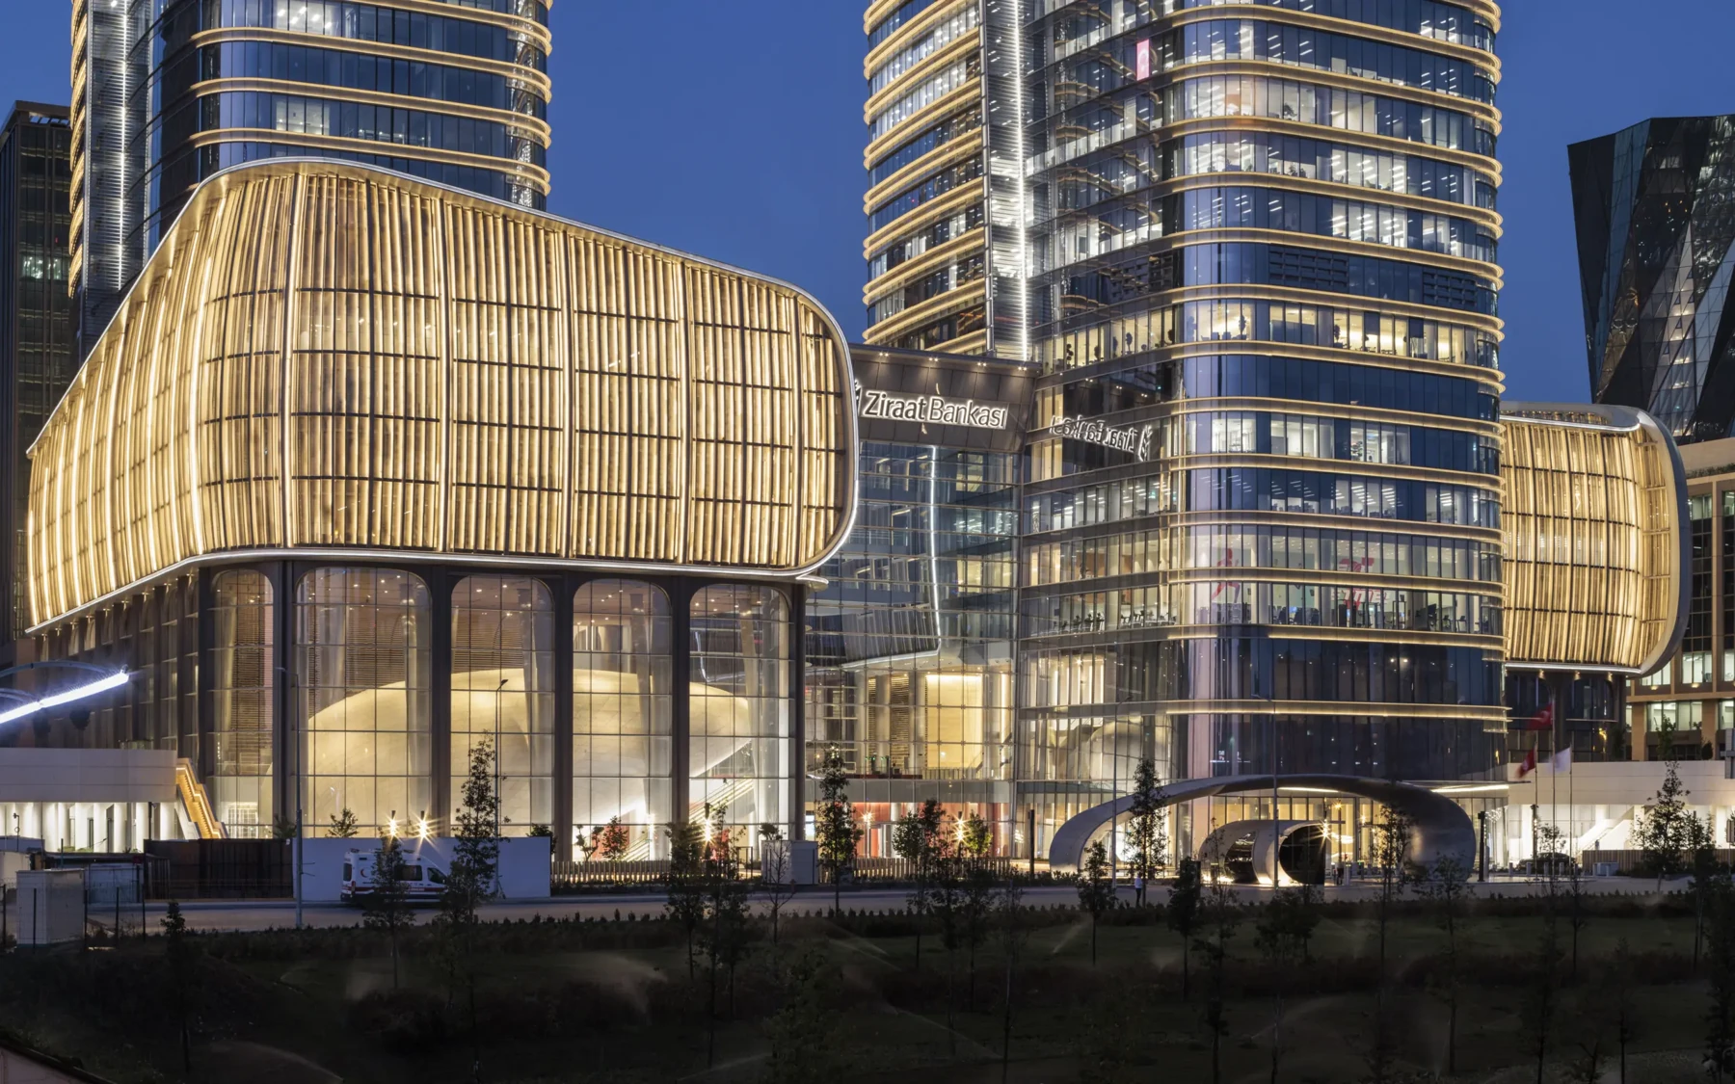
Ziraat headquarters: a tower-and-podium composition
KPF identifies the Ziraat Bank headquarters as a central component of the Istanbul International Financial Center. Its paired towers sit above a podium, and the architectural concept refers to Ottoman calligraphy. This provides a documented example of contemporary development on Istanbul's Asian side. The architect's description establishes the design composition; it does not disclose the reinforcement, geotechnical capacities or all concealed structural interfaces. [2]
Where repetitive floors meet exceptional zones
In a tower development, repetitive floor construction can create a predictable production rhythm. Podium, plant and potential transfer zones bring different grids, openings and service requirements. I would obtain the actual structural design before describing any transfer mechanism, and coordinate construction loads, propping and release criteria with it. Progress measured by the number of floors can conceal unresolved work at the places that connect those floors to the rest of the building.
A common spatial reference
My approach would connect structure, envelope and services through coordinated information and verified survey control. A model needs to distinguish proposed geometry from installed geometry and identify unresolved interfaces. Facade tolerances, service openings and access provisions should be resolved while adjustments remain practical. A consistent reference makes coordination easier, but design responsibility and acceptance criteria still need to be explicit for each contractor.
Durability in modern construction
A contemporary building cannot yet demonstrate centuries of performance. I would examine drainage, protective systems, facade access, equipment replacement and inspection records as part of its lifecycle strategy. An isolated building also needs access to its isolation layer and continuing control of movement gaps. An office tower needs a strategy for envelope care and systems renewal that supports operational continuity. These are general management considerations, rather than a remote condition assessment of either project.
What I take into future work
The Asian side of Istanbul encouraged me to associate contemporary architecture with practical resilience. The questions I want answered are precise: what moves, what remains supported, what crosses the movement interface and what evidence supports future maintenance decisions? I use the airport and financial-district examples to frame those questions. My city experience provides the setting; the project-team publications provide the technical facts.
3D construction studies
Seismic-isolation interfaces
Real project photographs and archive material