Conservation, timber construction and the engineering of reuse
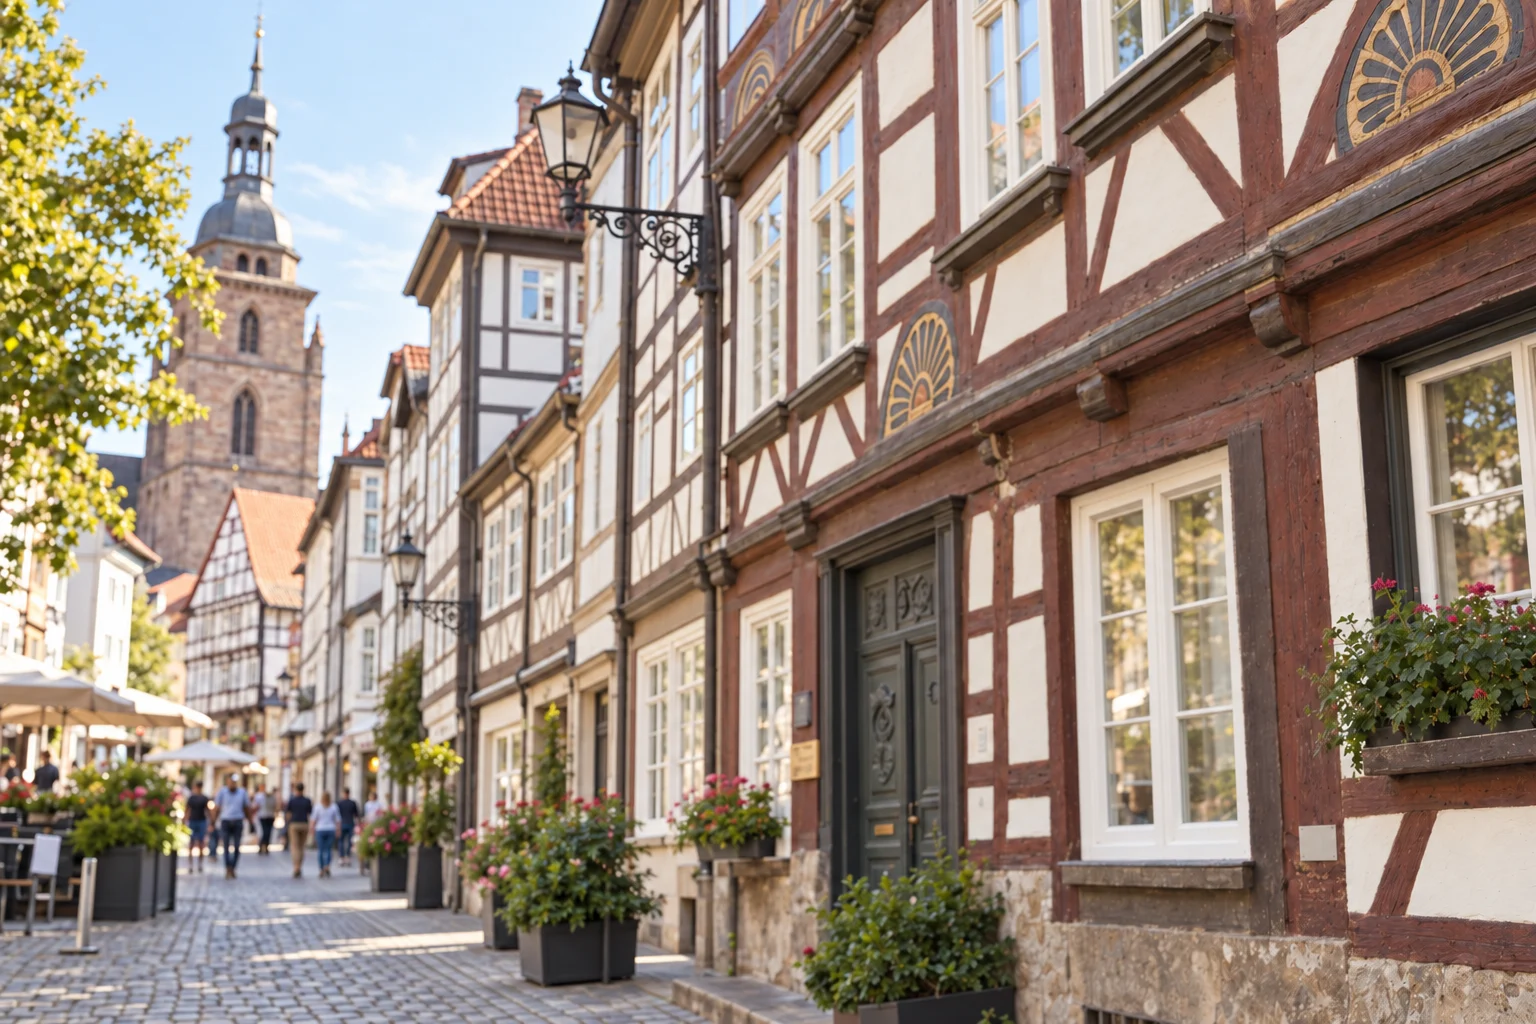
Göttingen’s selected scenes move between exposed timber framing, infill panels, stone bases and historic masonry frontage. These visible material boundaries give the chapter a practical focus: understanding the existing assembly before deciding what to repair, insulate or adapt. The university and municipal case studies provide the documented examples; the illustrations do not certify the condition of any depicted building.
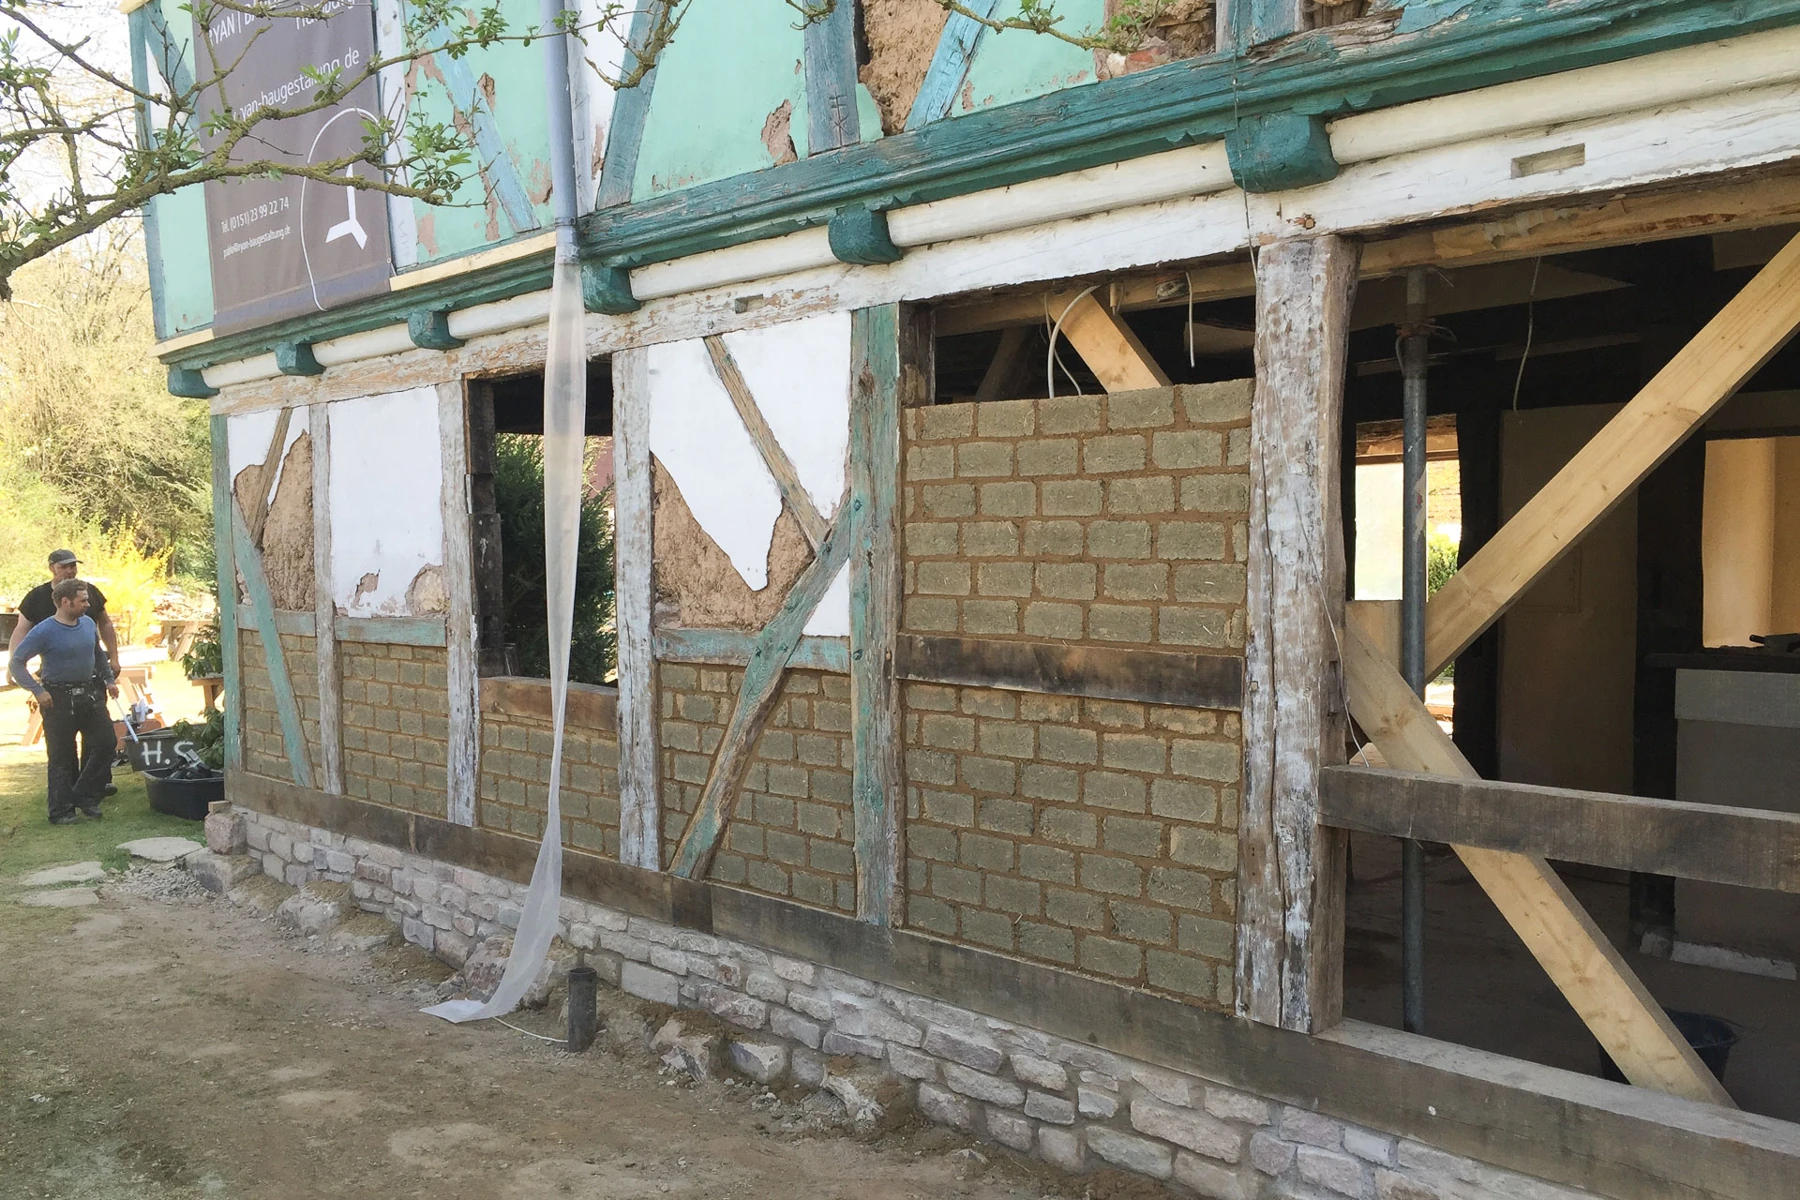
For a refurbishment package, I would record the junctions between timber, infill, stone and openings before finishes conceal them. The useful deliverable is a location-based repair schedule with a diagnosis, compatible materials and inspection points—not a single treatment applied across visually similar elevations.
Reading the existing building
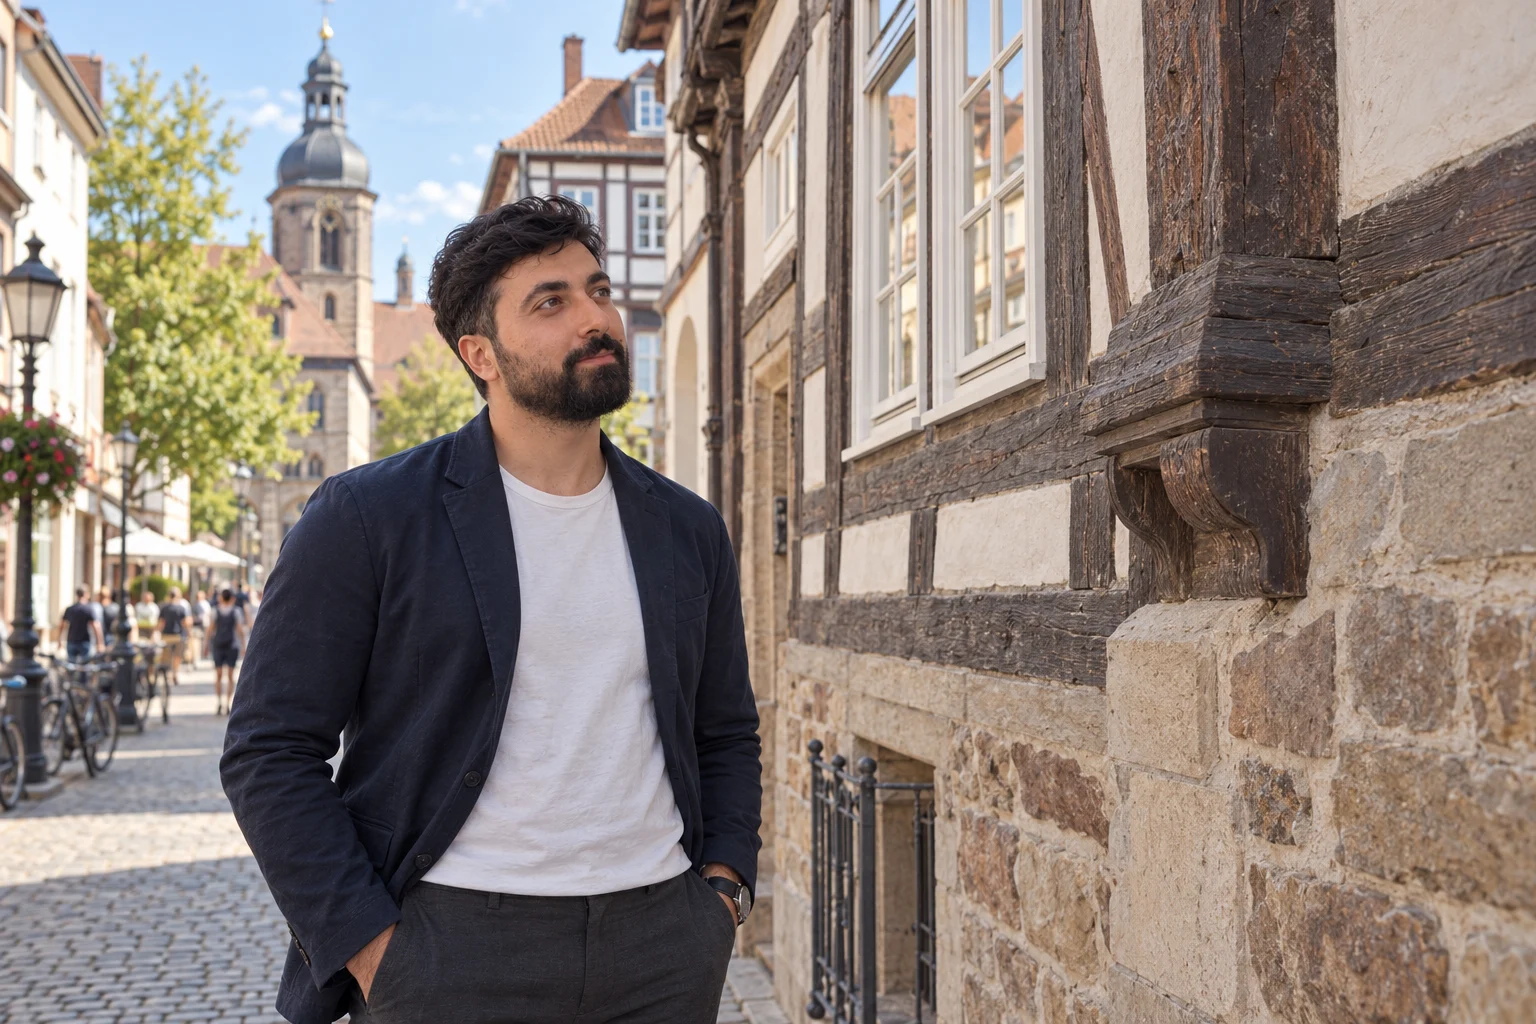
In my work as a construction project manager, an existing building presents a different starting point from a new site. The first task is to understand what already carries load, where water can enter and how previous alterations have changed the structure. Göttingen provides a useful setting for that approach. Its historic buildings include timber-framed and masonry construction alongside modern university facilities; there is no single structural system that defines every building in the city.
Timber framing: structure before appearance
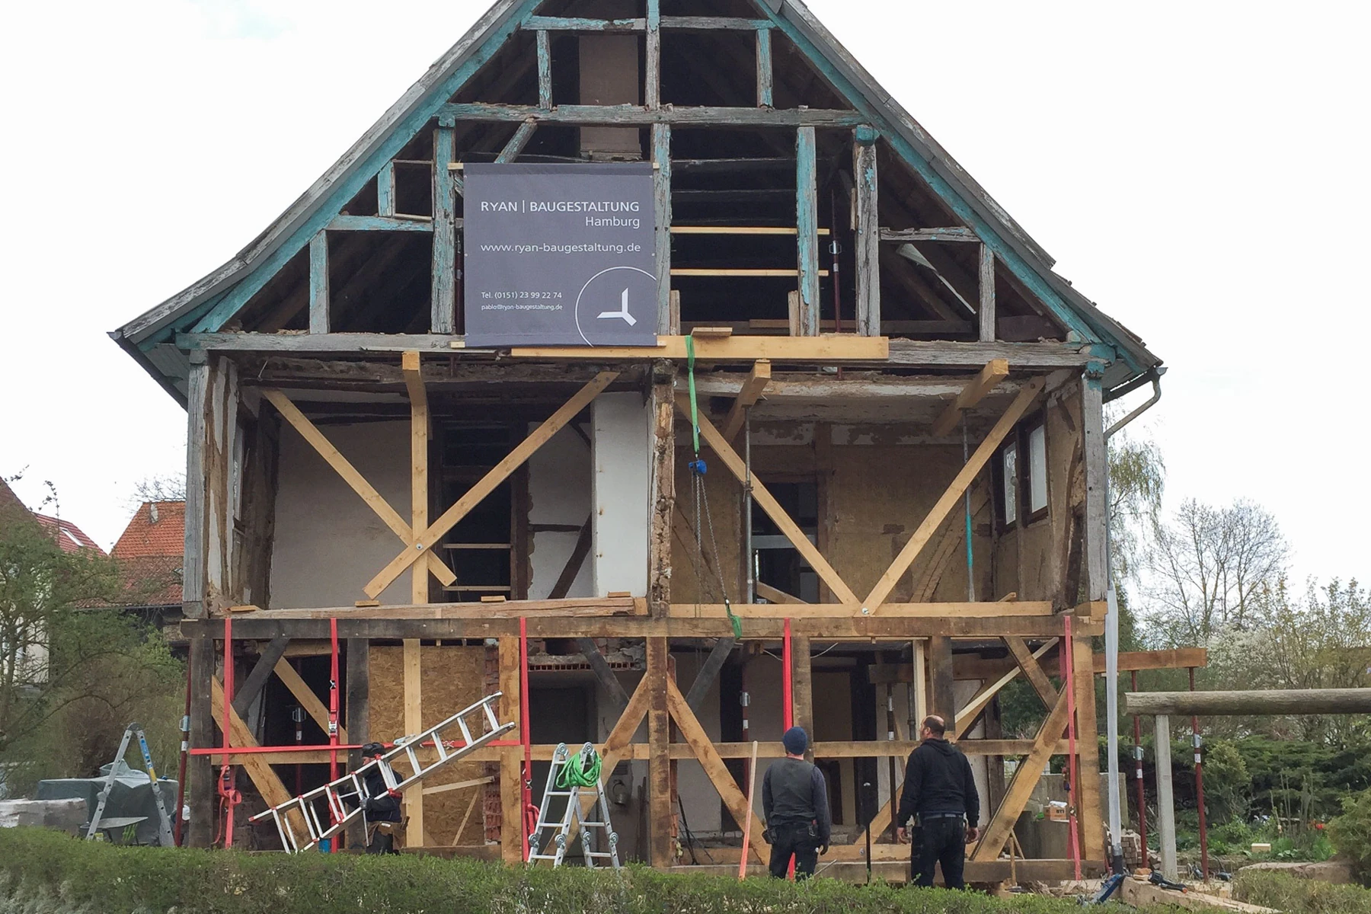
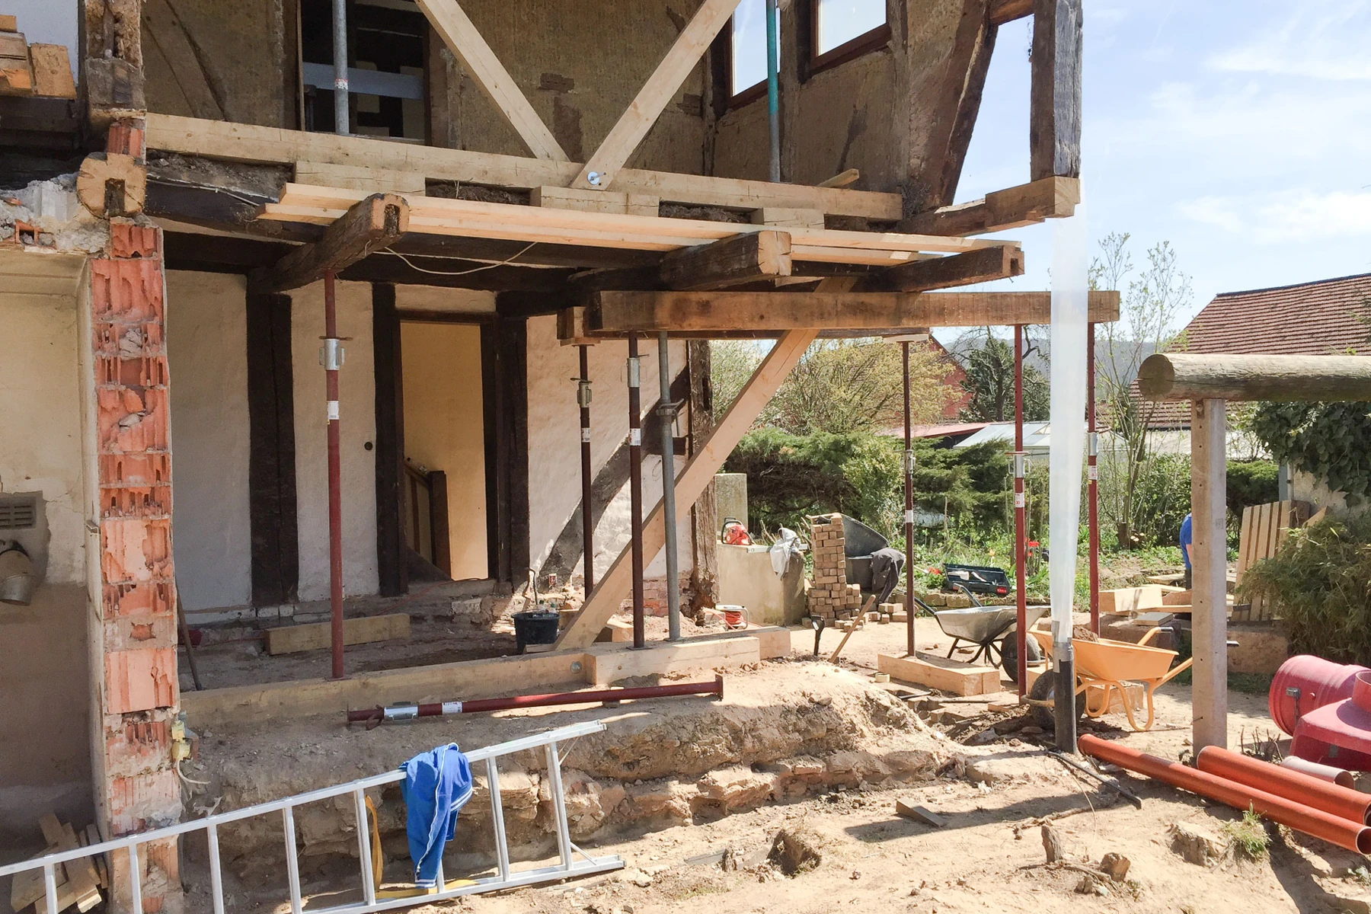
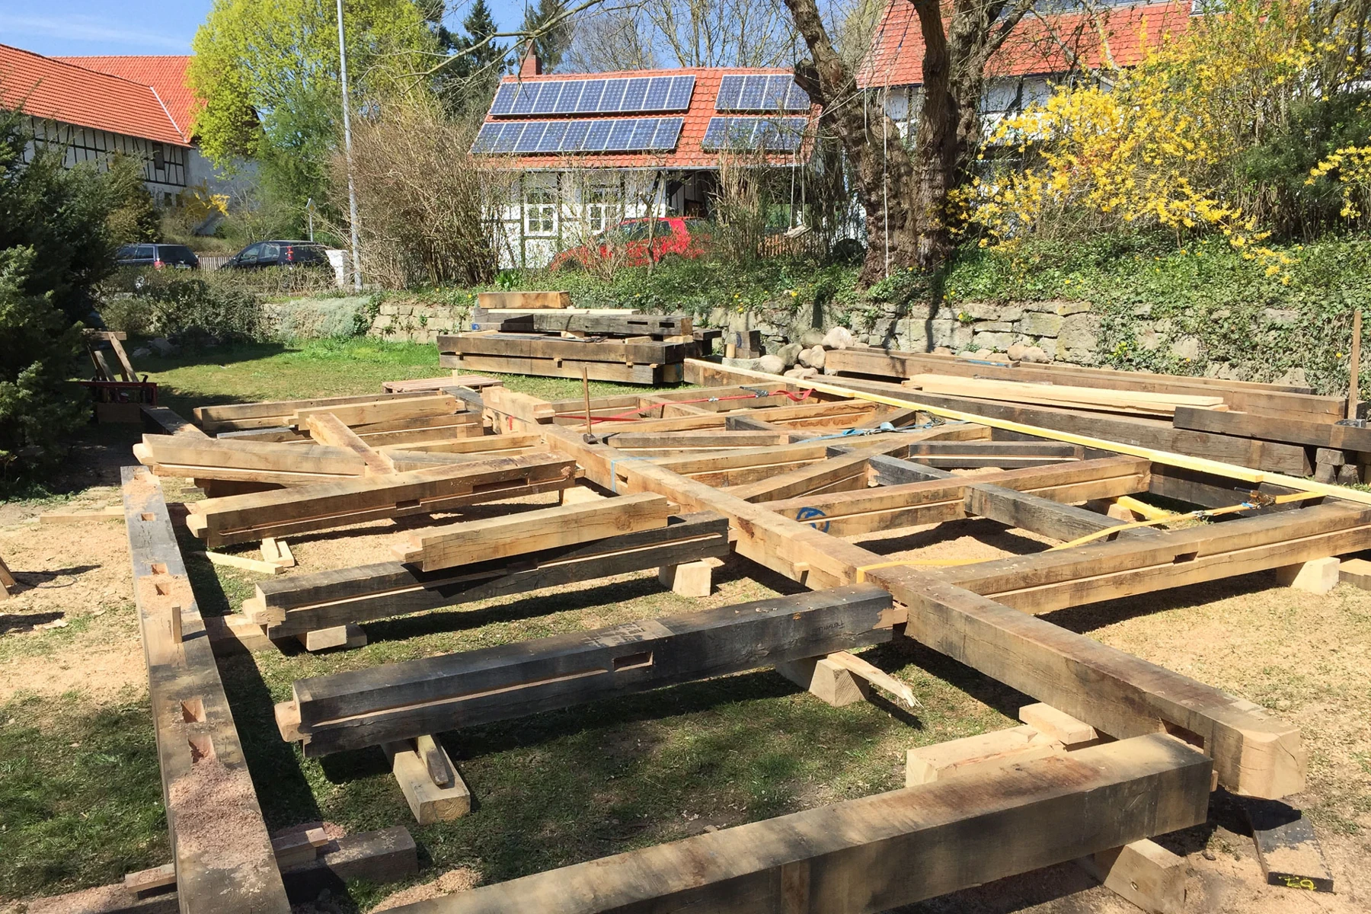
In a conventional timber-framed system, posts and beams provide the principal gravity-load path, while bracing and connections contribute to lateral stability. Infill occupies the spaces between members, but its actual structural role must be established building by building. I pay particular attention to connections and bearing locations: a sound-looking timber face does not establish the condition of an embedded end or a concealed joint. An alteration that preserves the external pattern can still change the internal load path.

Energy upgrades and moisture behaviour
The municipality’s published retrofit examples include the historic museum building at Ritterplan 7/8. Its internal insulation is described as clay-based, vapour-permeable and capillary-active. The significance is the attention given to moisture behaviour when upgrading a historic envelope. This is a project-specific solution, rather than a universal prescription for old walls. Rain exposure, material condition and the wall assembly still need assessment. [1]
Infrastructure at building scale
The same municipal programme records district heating and envelope improvements at Markt 7/8. For me, this connects conservation to the services that keep a building operational. Heating distribution, window interfaces and roof work need coordinated decisions. An energy intervention is more useful when its effect on moisture, ventilation and maintenance is considered together with its nominal thermal performance. [1]
What I take into project planning
My visit became a starting point for a practical question: how much intervention is actually necessary? I favour a sequence of investigation, diagnosis, design and controlled execution. Opening-up work should answer a defined question; a repair should address its cause as well as its visible symptom. The result is a more defensible scope, with fewer surprises concealed behind new finishes.
Case study: the Historical Building and Paulinerkirche
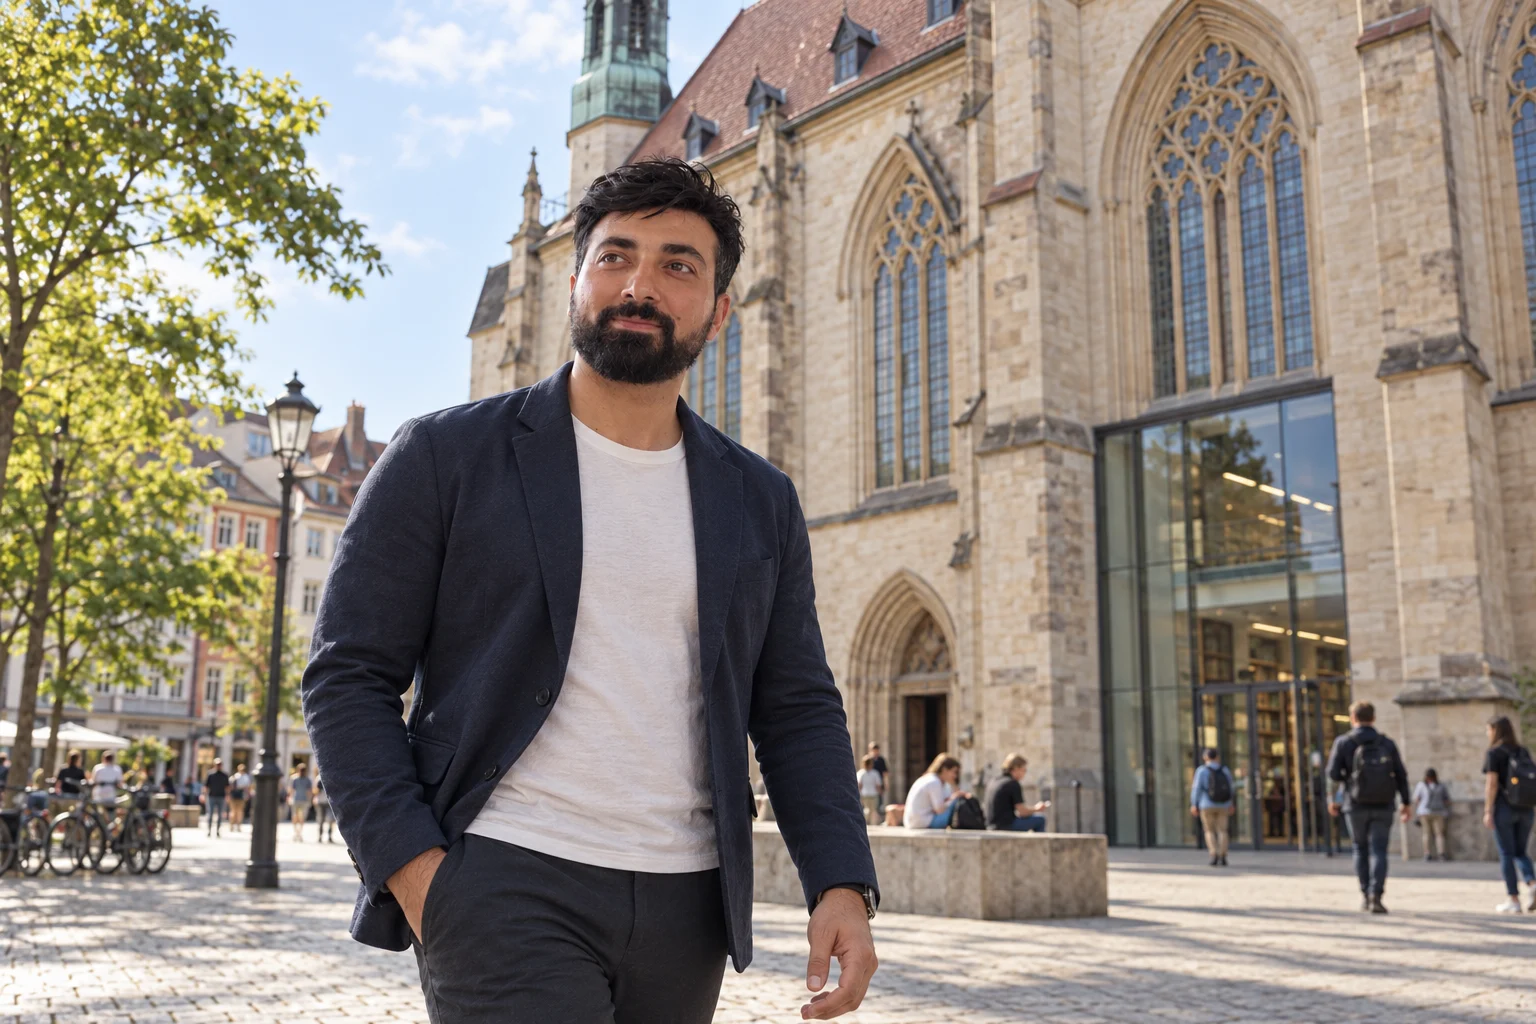
The university library documents the adaptation of its Historical Building and the former Paulinerkirche. Refurbishment began in 2000 and was completed in 2006, supporting specialist collections and scientific and cultural events. This is an example of continued use through adaptation. Its value to my construction perspective lies in the relationship between an inherited building and a contemporary operational brief. [2]
Case study: Ritterplan and Hospitalstraße
Ritterplan 7/8 and Hospitalstraße 24 appear in the city’s documented energy-retrofit programme. They illustrate interventions in protected buildings, including internal insulation and phased improvements. I read them as reminders that a retrofit is an assembly of coordinated decisions. Work packages that seem separate—roof, wall, window and heating—can affect one another’s performance. [1]
Why older construction can remain serviceable
The general engineering explanation combines an adequate load path, protection from damaging moisture and repair of vulnerable joints and materials. Timber can lose effective section through biological deterioration; masonry can be affected by movement, moisture and salts. These mechanisms are assessment topics, not diagnoses of the named buildings. A structure’s survival does not establish its capacity for a new use or a changed loading condition.
Managing an adaptive-reuse project
For a reuse project, I would map retained fabric, structural members and service routes before fixing the construction sequence. Temporary support, fire safety, access and protection of occupied areas need explicit responsibilities. Records of repaired locations and selected materials should accompany handover, because the next maintenance team will need to understand what changed.
My professional reflection
Göttingen reinforces a view of construction quality that includes the work least visible in a finished photograph. A correctly repaired joint, a compatible wall build-up and a maintainable service route can matter more than a dramatic visual transformation. The lesson I bring back is to treat conservation as a technical delivery process, supported by evidence and an understanding of the whole building.
3D construction studies
Authentic construction and conservation photographs