
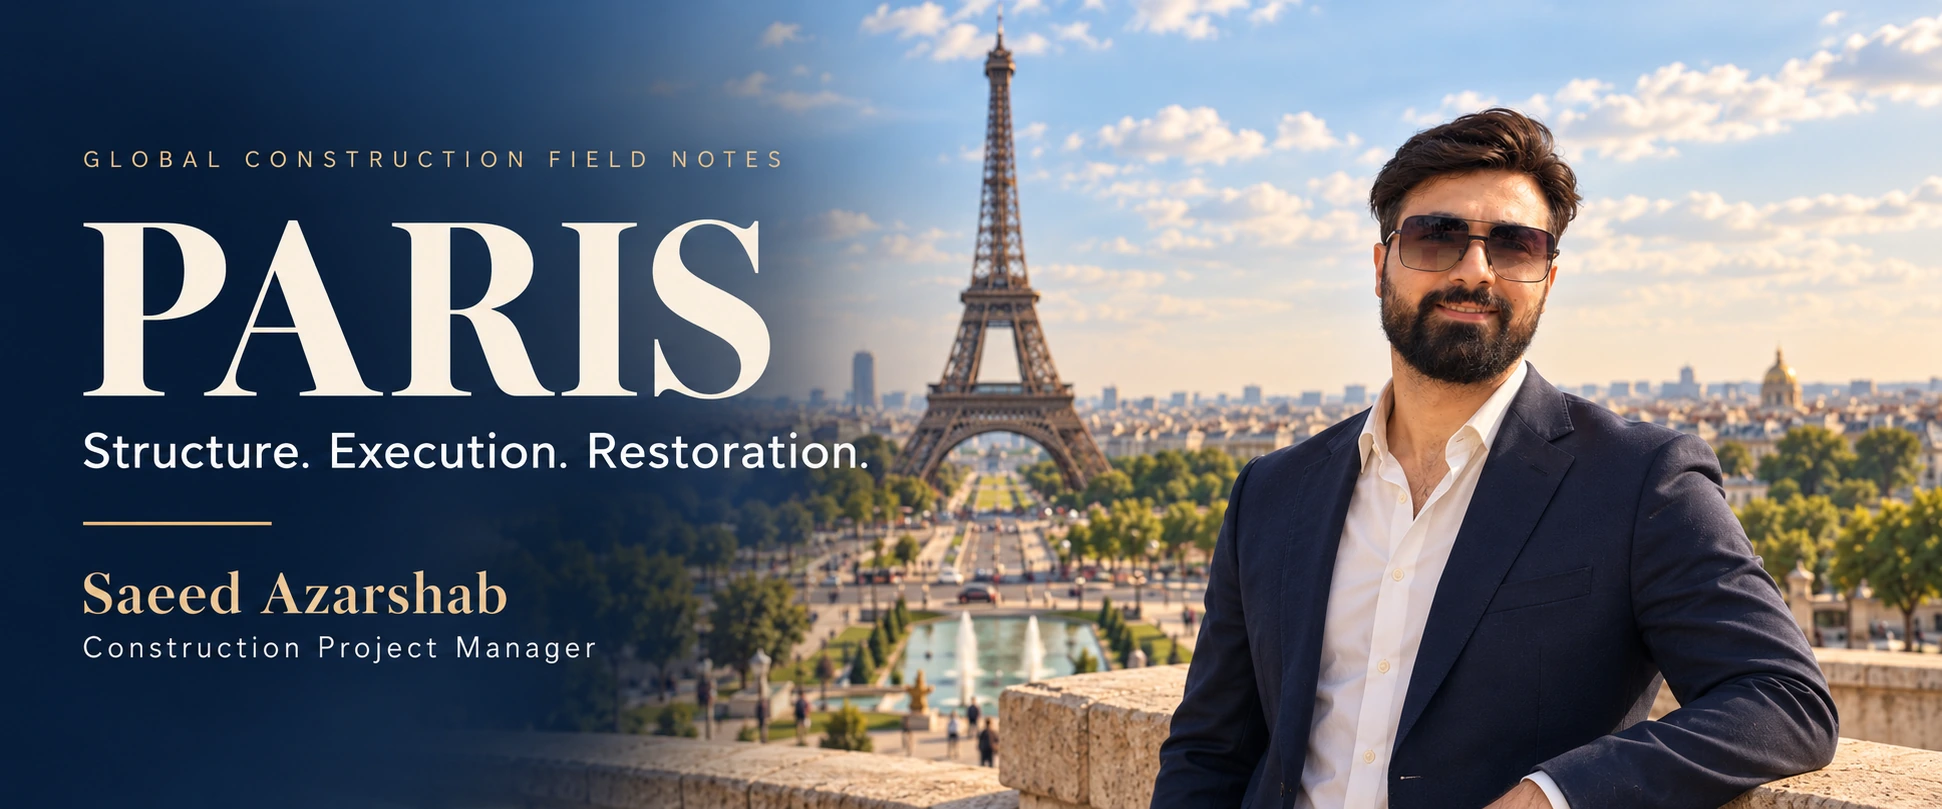
Fabrication precision, heritage interfaces and continuing care.
Construction and delivery
Reading Paris as a construction manager
Paris and the nearby Versailles estate bring several scales of construction into this chapter: the Eiffel Tower lattice, the Arc de Triomphe, the Louvre’s glass-and-stone setting, Notre-Dame and richly finished palace interiors. I use the selected images to frame questions about assembly, interfaces and care, and published institutional accounts to establish project facts. The images are visual context, not records of my involvement in those projects.
My delivery focus is to turn each visual impression into an answerable question: which material is retained, which system carries load, where people circulate and what must remain protected during work? A component register, an agreed access plan and survey-backed acceptance criteria connect those questions to a defensible construction scope.
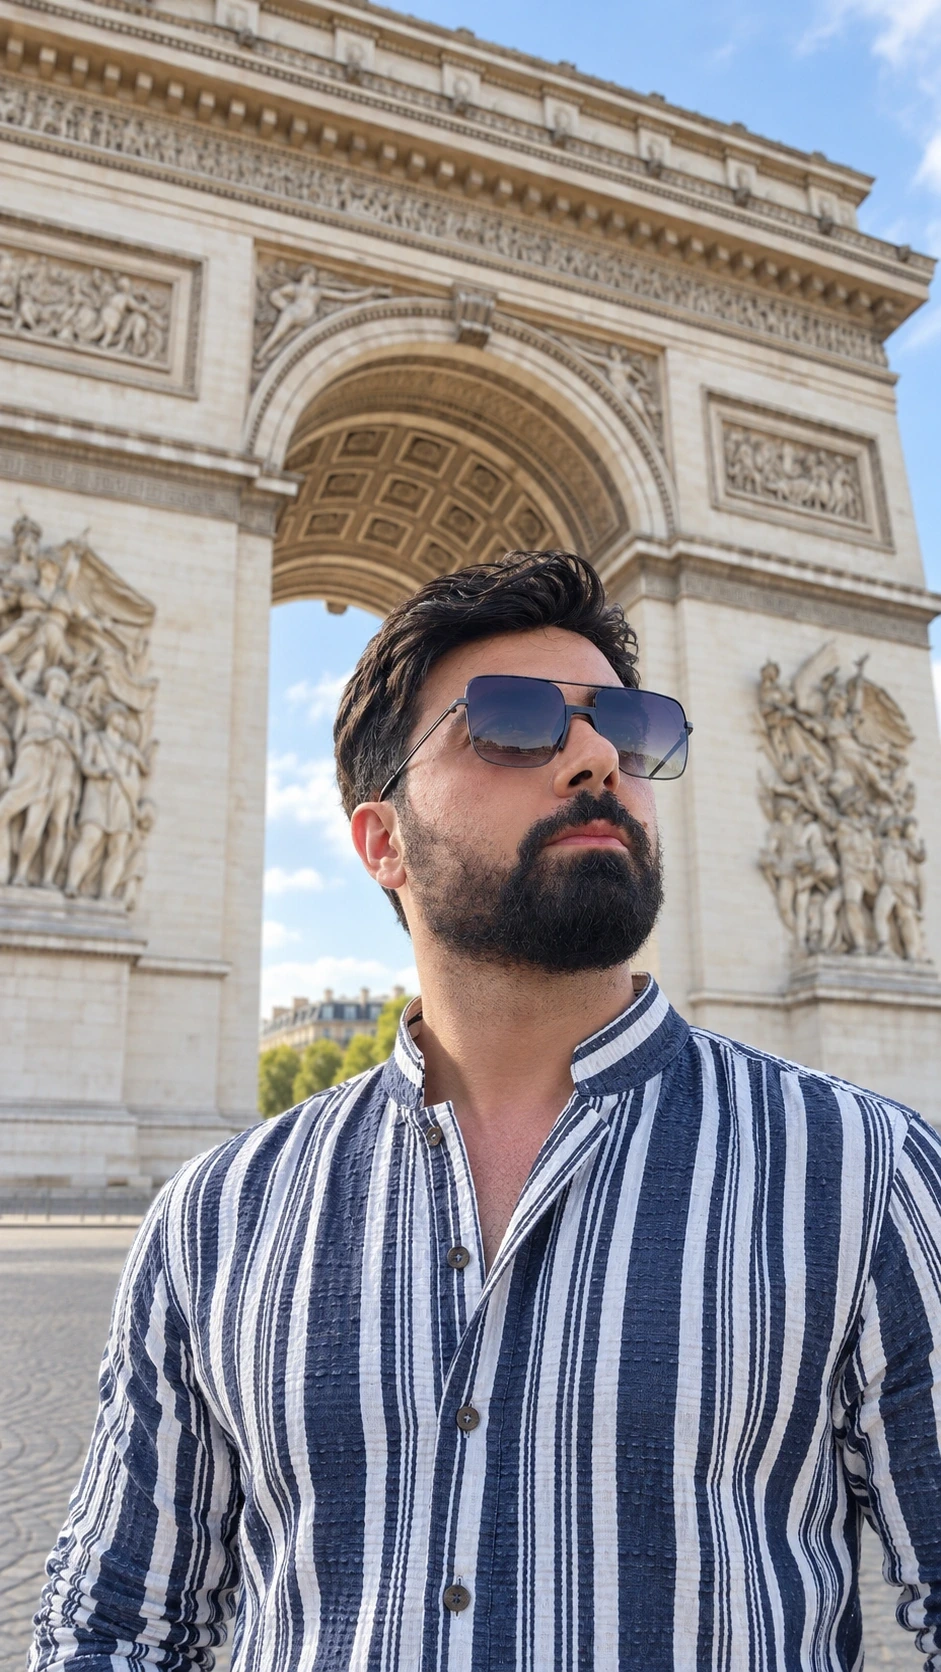
Arc de Triomphe: arch, ornament and construction continuity
The low-angle image emphasises the coffered opening, substantial piers and sculpted surfaces. I distinguish the arch as a structural form from the decoration that gives the monument its identity. In a general masonry assessment, the compressive path, support reactions and material continuity matter together; a clean-looking surface does not establish the condition of the assembly behind it.
The monument’s official history records a construction campaign from 1806 to 1836, with interruptions and changes of leadership. I read that history as a delivery lesson: a long project needs continuity of design intent, records and responsibility across changing teams. It is not evidence that the image records an original construction stage. [5]
Eiffel Tower: fabrication before assembly
The tower operator documents workshop preparation of parts before they reached the site. Components were calculated, drawn, cut, drilled and preassembled, making fabrication control central to erection. I read this as an early example of connecting production information to site delivery. The lattice geometry is only one part of the achievement; identification, connection fit and survey control turn individual pieces into a coherent assembly. [1]

Temporary support and changing geometry
The official construction account describes wooden scaffolding supporting the inclined lower piers during erection. I distinguish those temporary conditions from the completed tower. A finished load path does not prove that a partly assembled frame is stable. In my own planning, I would identify support reactions, survey checkpoints, connection acceptance and the release criteria for each temporary restraint. The accompanying diagram is a general braced-tower teaching model, not a reconstruction of the actual erection sequence. [2]
A practical sequence for coordinated steelwork
Before repeating erection cycles, I would verify foundations and setting-out, identify incoming components, check the available restraint and agree the inspection records. Each lift changes the supported geometry. Delivery order needs to match access and temporary stability, while the next installation must remain practical. Dimensional checks are most valuable while an adjustment is still possible. The management lesson is to link the programme to an explicitly defined stable condition at every stage.
Durability is a continuing responsibility
An iron structure survives through the interaction of materials, detailing and care. Corrosion protection, water shedding, accessible inspection and well-recorded repairs are general considerations; they are not a remote assessment of the tower’s present condition. I would separate original material, later intervention and observed deterioration in the asset record. Longevity is evidence of a continuing history, not a guarantee that every component can remain untouched.
Heritage and lifecycle
The Louvre Pyramid: structure and transparency
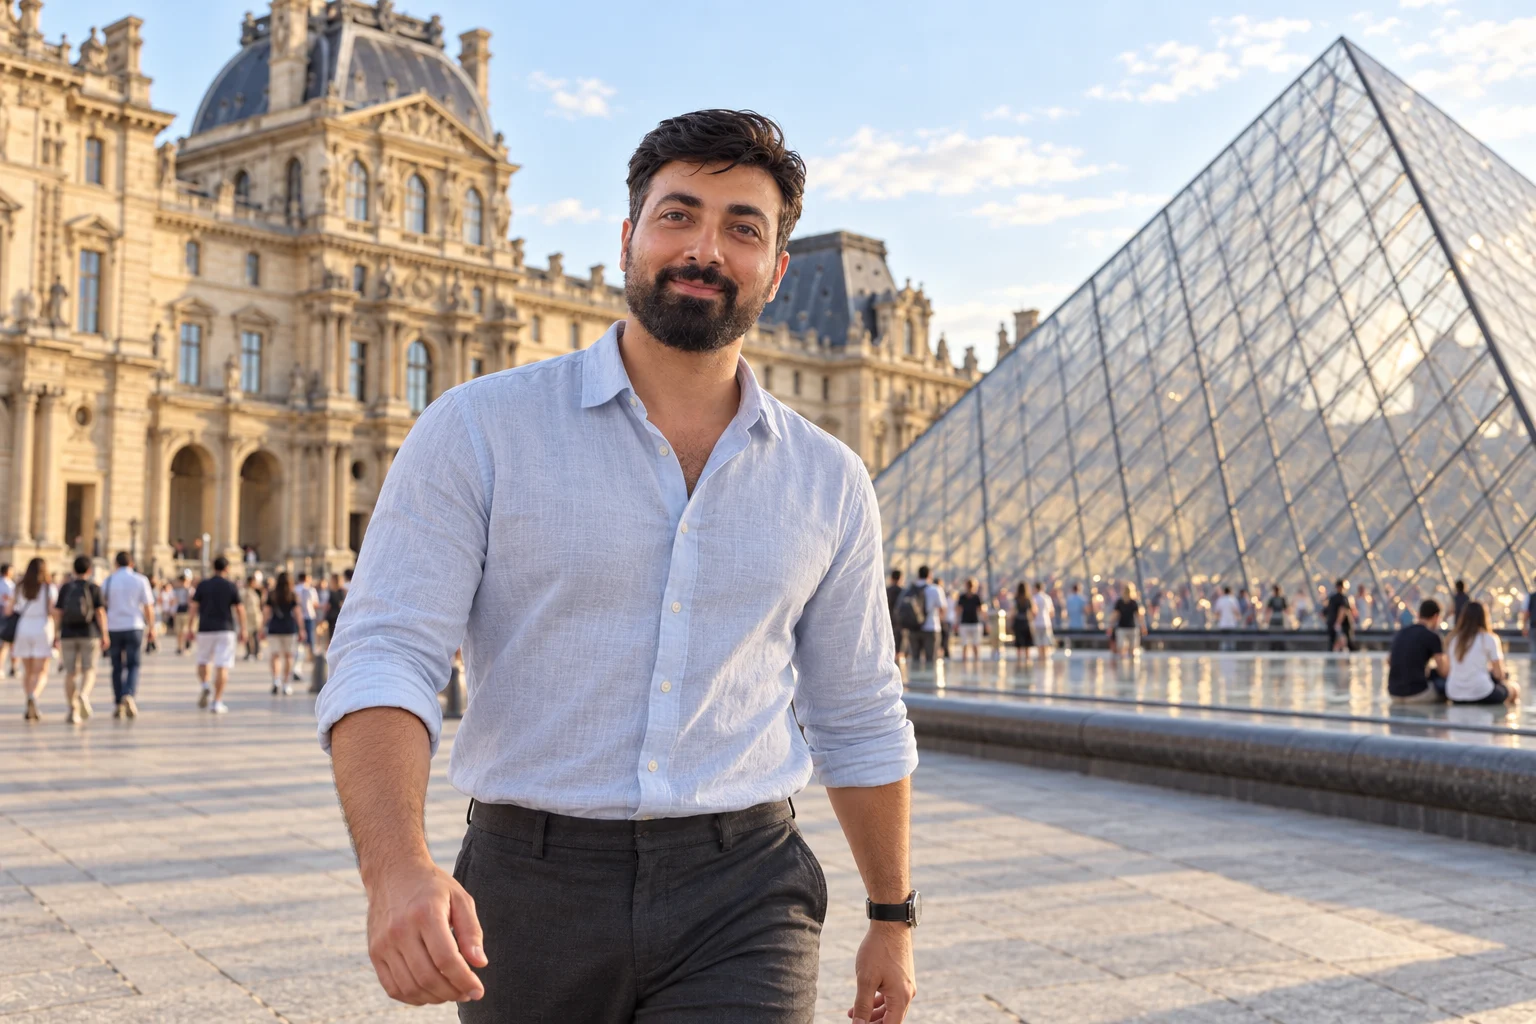
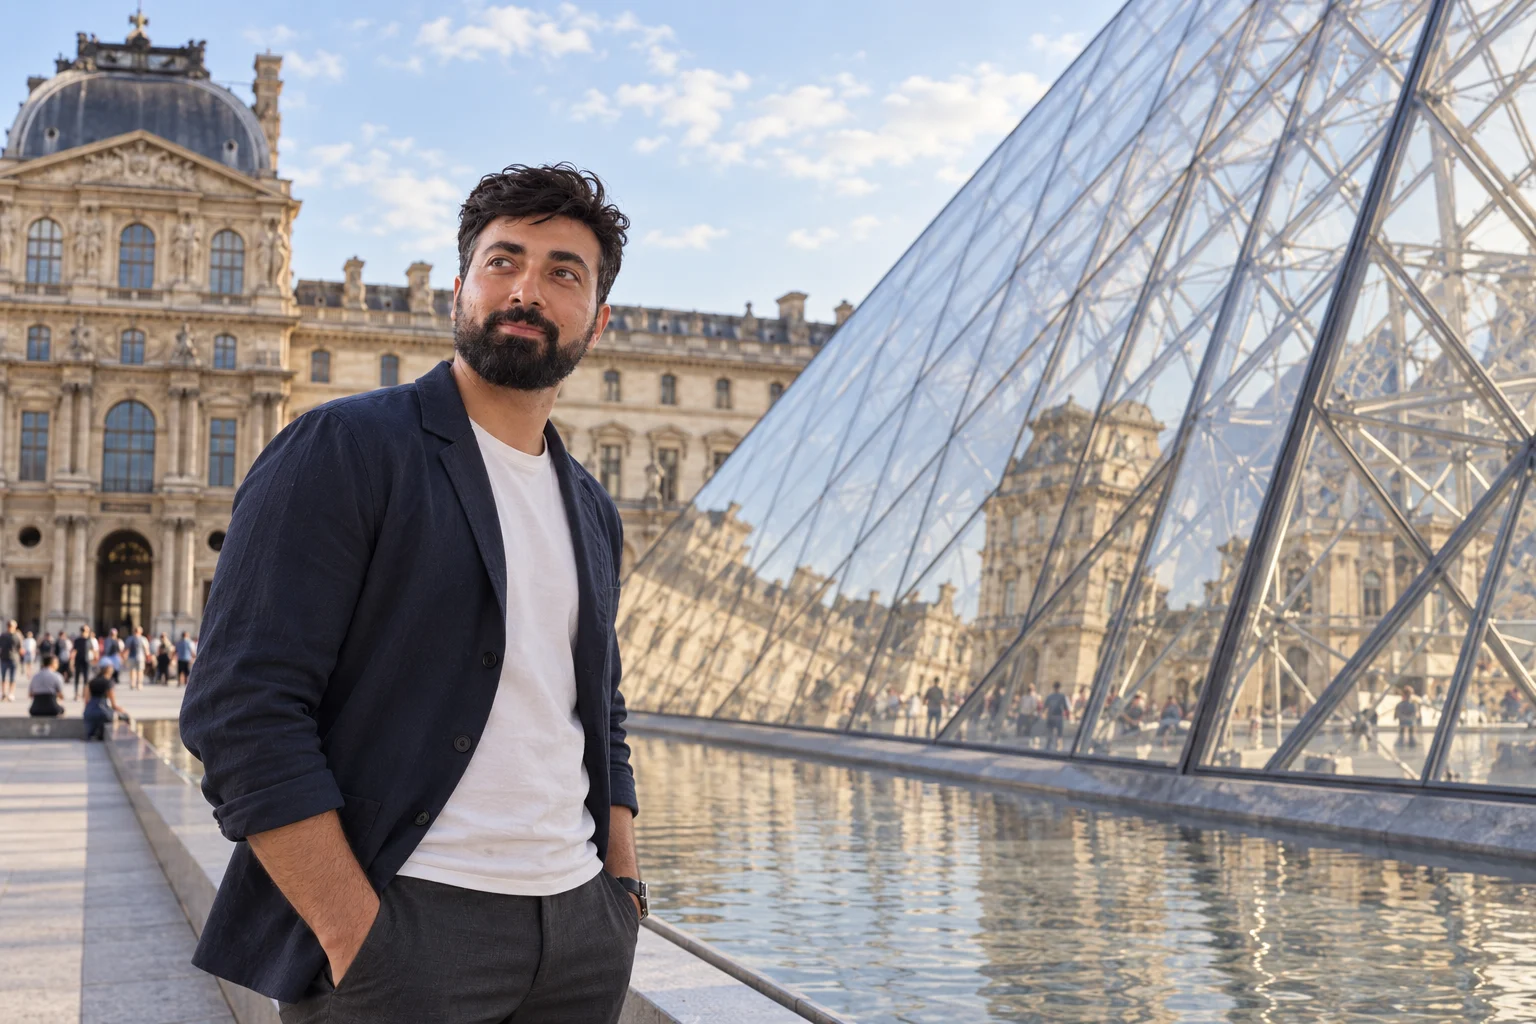
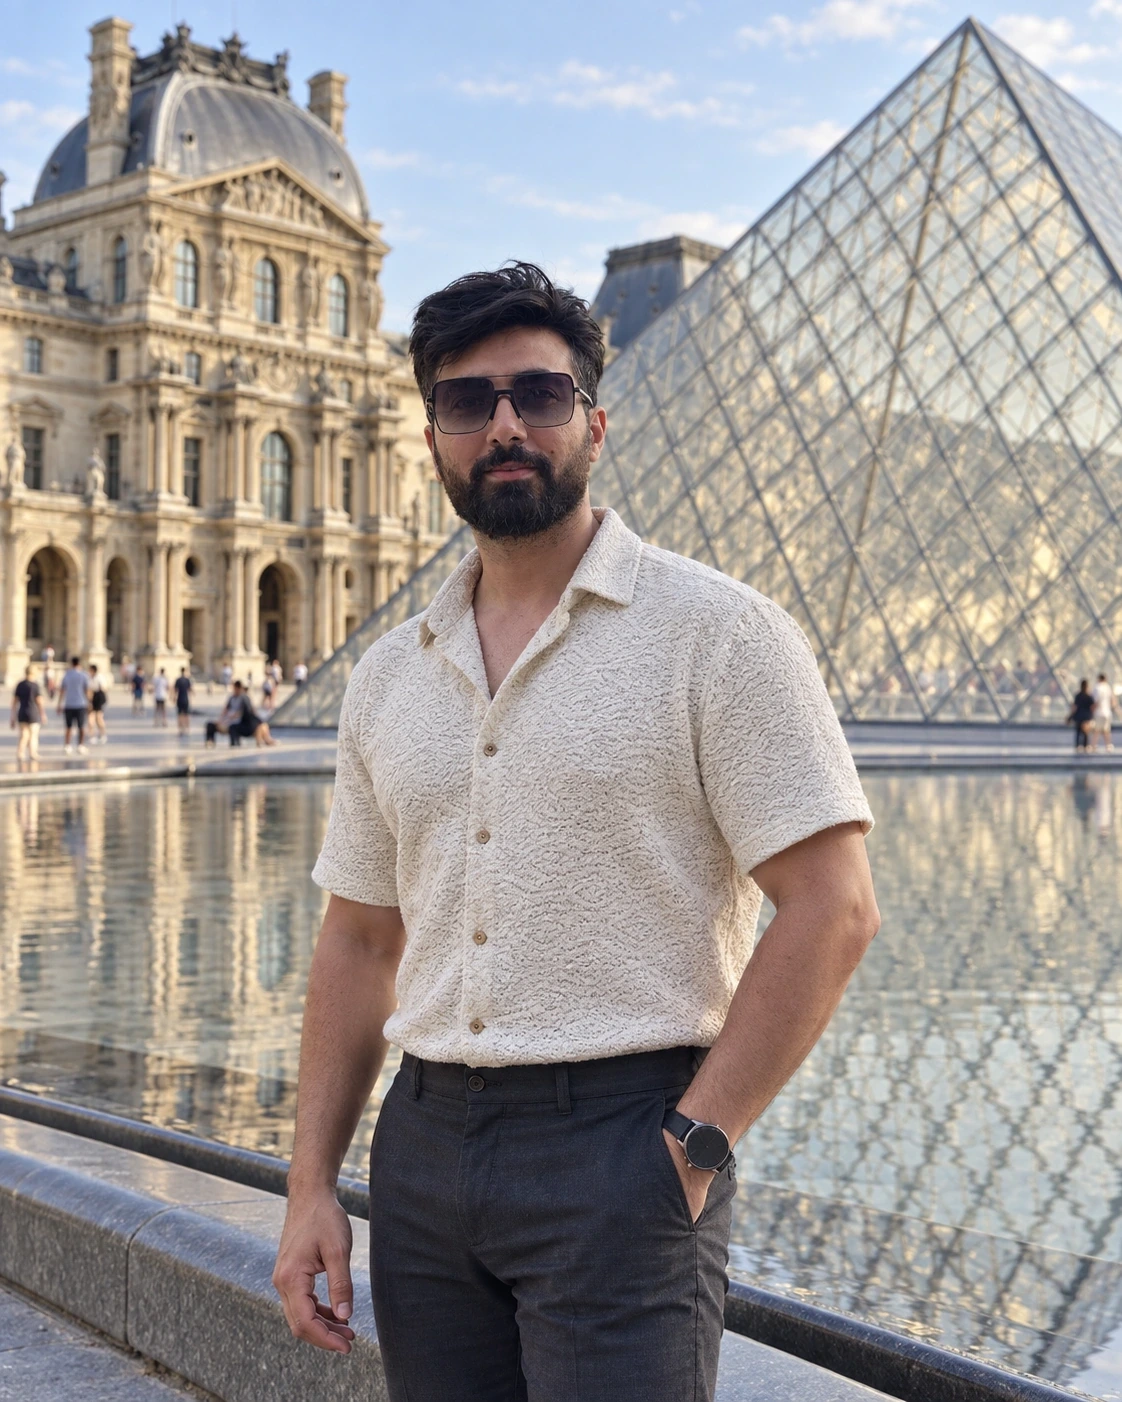
The Louvre describes the pyramid through its glass covering, metal structure and glazed aluminium framing. These are connected systems with different functions. The museum’s account explains that transparency was important to the relationship with the historic palace. My construction reading focuses on how support geometry, connection positions, glazing tolerances and movement can be coordinated without treating the glass surface as an explanation of the whole load path. [3]
The Louvre: from courtyard geometry to interior operation
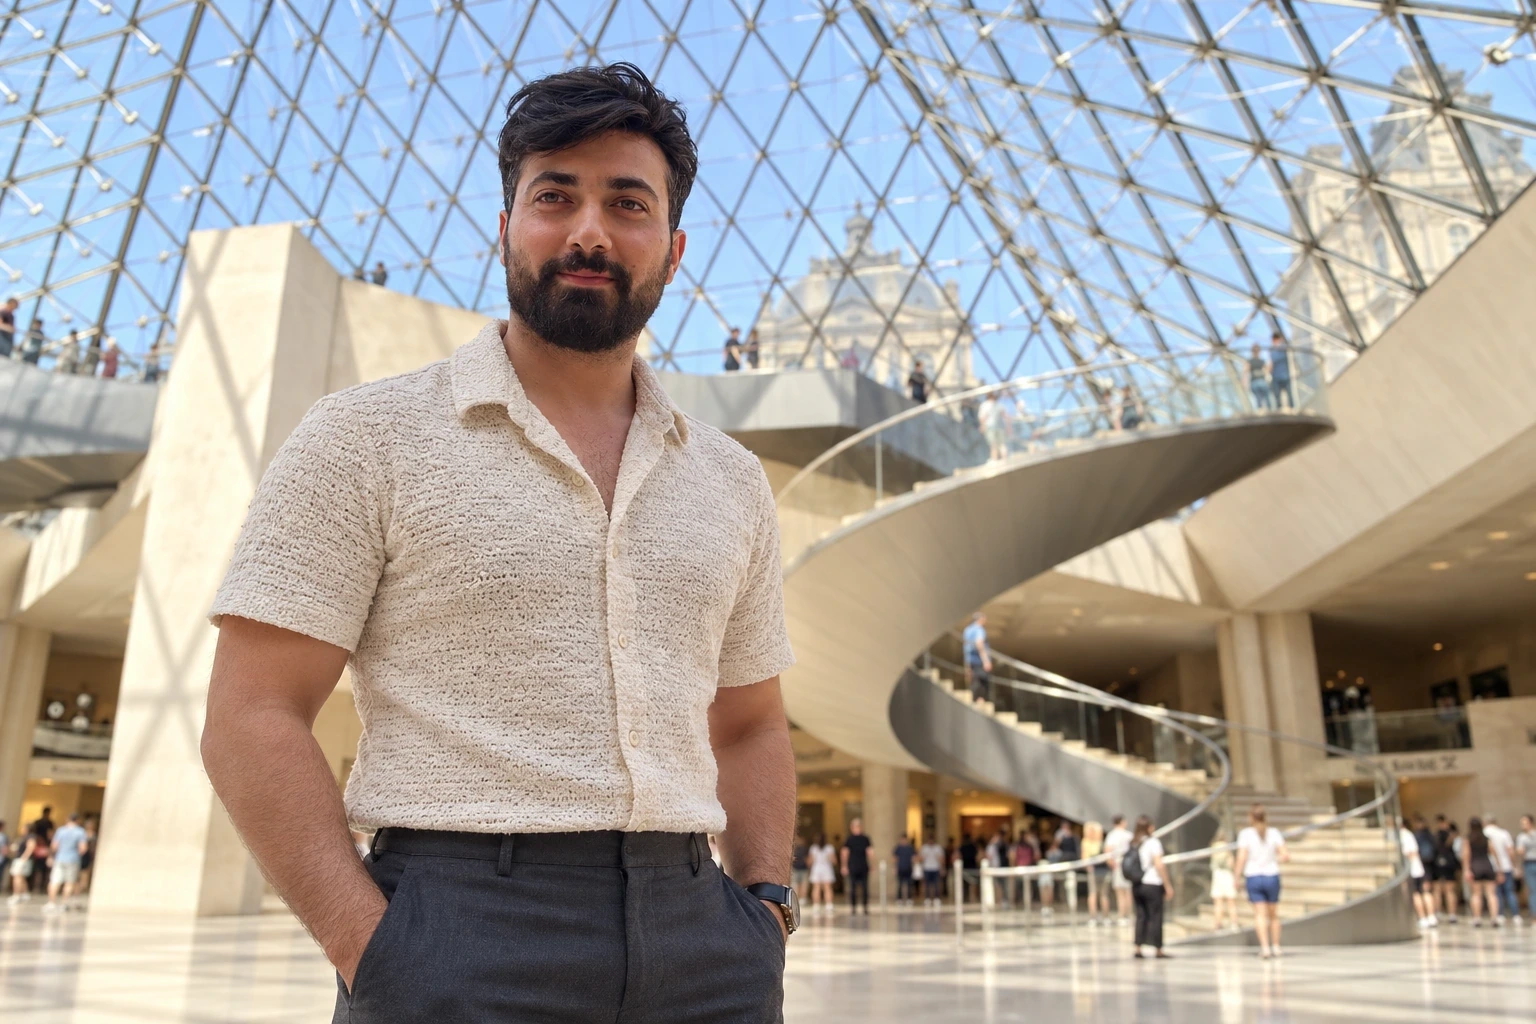
The exterior and interior views provide complementary readings. Outside, the glass grid sits against the palace’s stone elevations; inside, glazing overhead and the curved stair bring enclosure and circulation into one space. The Louvre describes the pyramid as part of a new entrance arrangement with underground visitor facilities. Its value is therefore more than a transparent object: it connects architecture to the operation of the museum. [3]
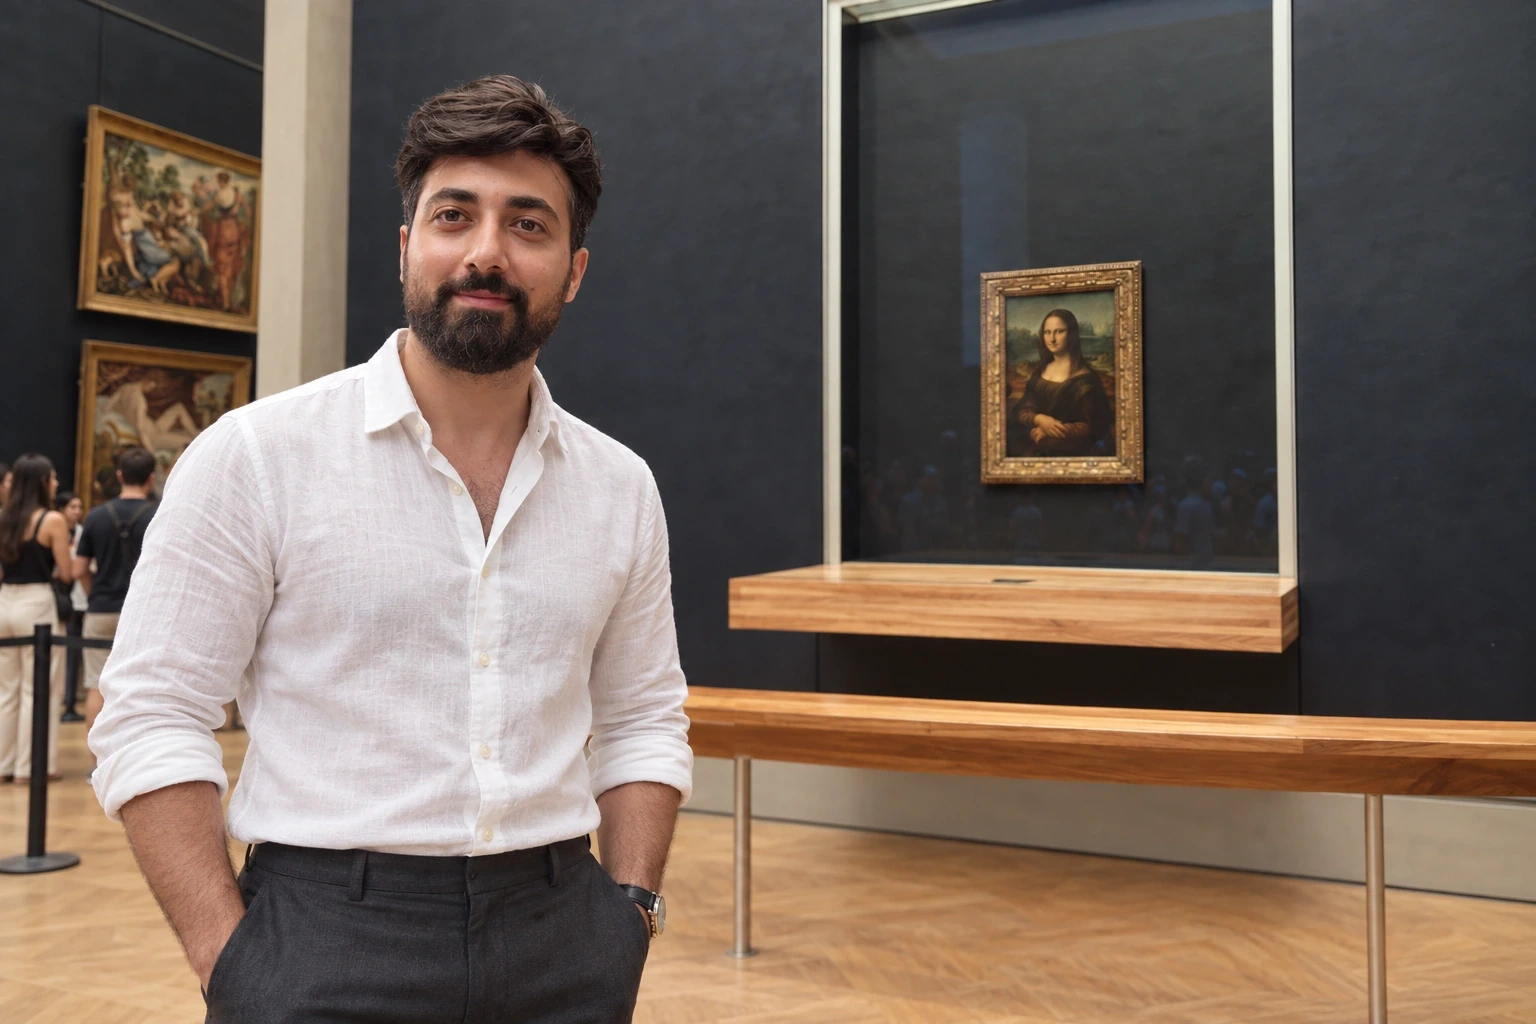
For a comparable delivery brief, I would coordinate glazing interfaces, stair geometry, guarding, floor levels, accessible routes and maintenance reach. The gallery image then shifts the focus to the occupied interior: display protection, visitor separation and the careful integration of services. These are planning questions prompted by the depicted setting, not claims about the actual conservation enclosure or its performance.
Working at the interface with heritage
A modern intervention beside a historic building requires clear boundaries between existing fabric and new work. I would establish what has been surveyed, what remains uncertain, which components may be altered and who approves an intervention. Survey data must distinguish measured geometry from design assumptions. Protection, access and sequencing deserve attention before installation begins, especially when finished surfaces and public routes limit later adjustments.
Versailles: protecting the whole architectural ensemble
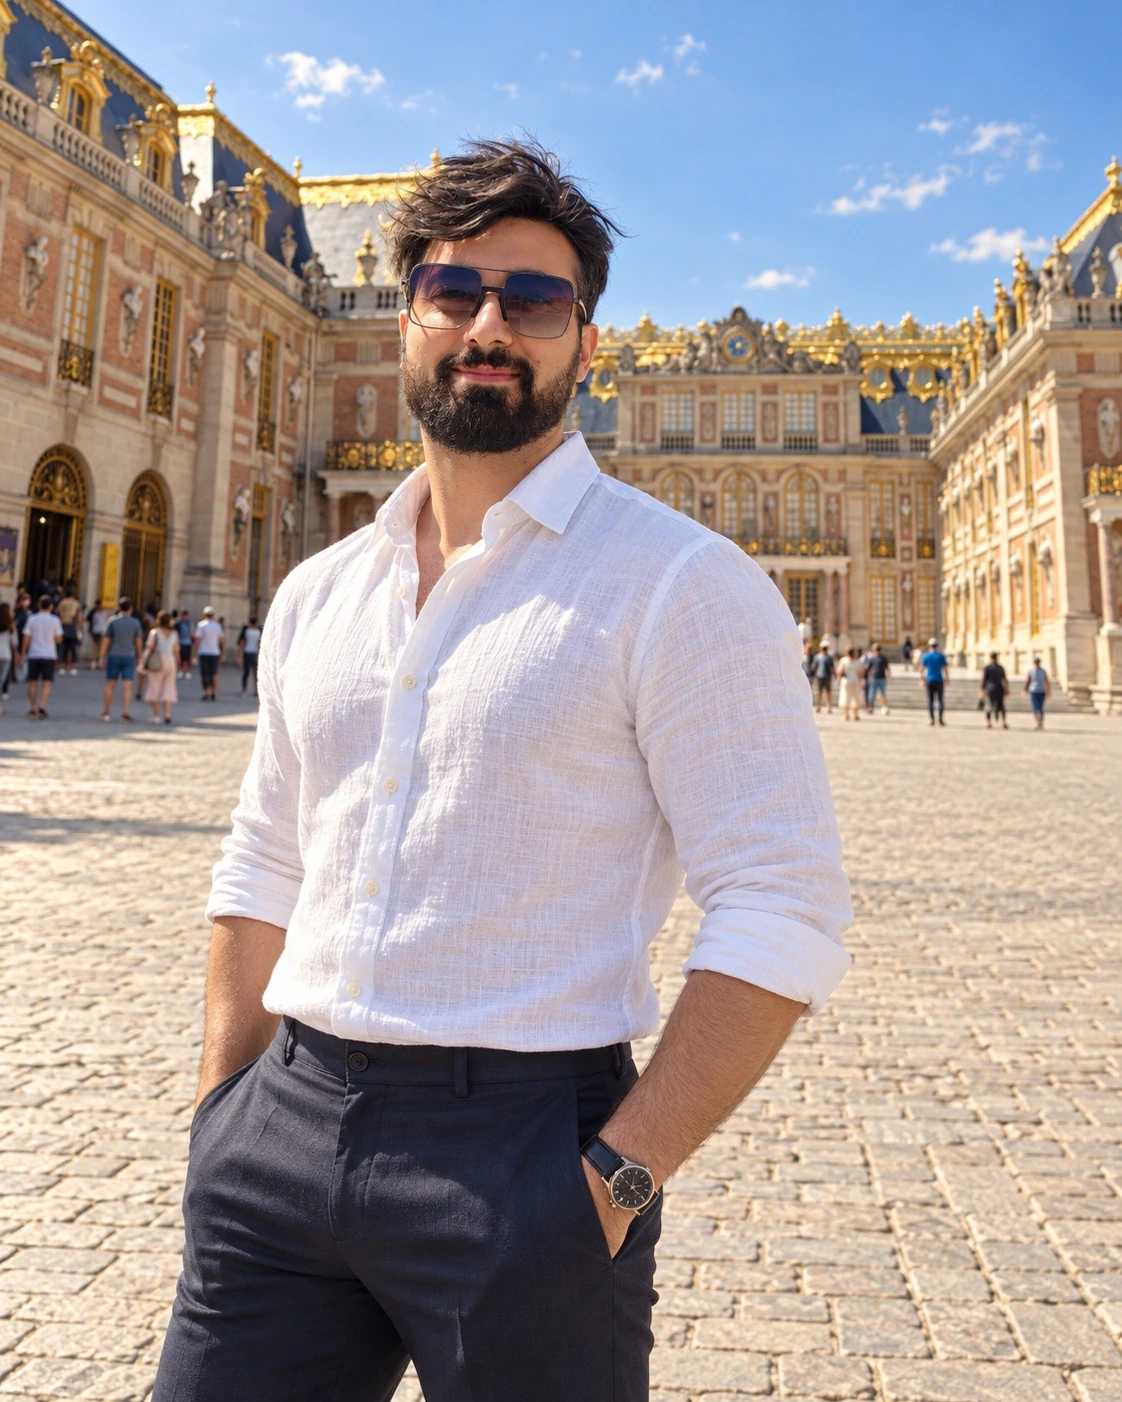
Versailles is treated here as a nearby regional study, not a site within central Paris. The courtyard image brings repeated windows, rooflines and elaborate facade finishes together; the interior shows tall windows, painted surfaces and gilded decoration. Those details change the work brief: access, dust control, handling and temporary protection must be resolved alongside the proposed intervention.
The palace’s account of the Hall of Mirrors links its architecture to the relationship between windows, mirrored arches and the painted ceiling. My conservation-management reading is to protect that ensemble rather than treat each finish as an isolated trade. I would agree protection zones and specialist approvals before access equipment arrives, record the initial condition and plan checks before protection is removed. The supplied image is visual context, not a dated record of the hall’s current lighting arrangement. [6]

Notre-Dame: distinguish roof and vault
The cathedral’s architectural account documents its historic timber roof and the loss of that roof during the 2019 fire. Timber roof framing and stone vaults are separate systems. That distinction matters when describing construction and conservation: a replacement roof does not itself establish the condition of the masonry beneath it. I avoid assigning detailed restoration methods or verified capacities without the relevant restoration documentation. [4]
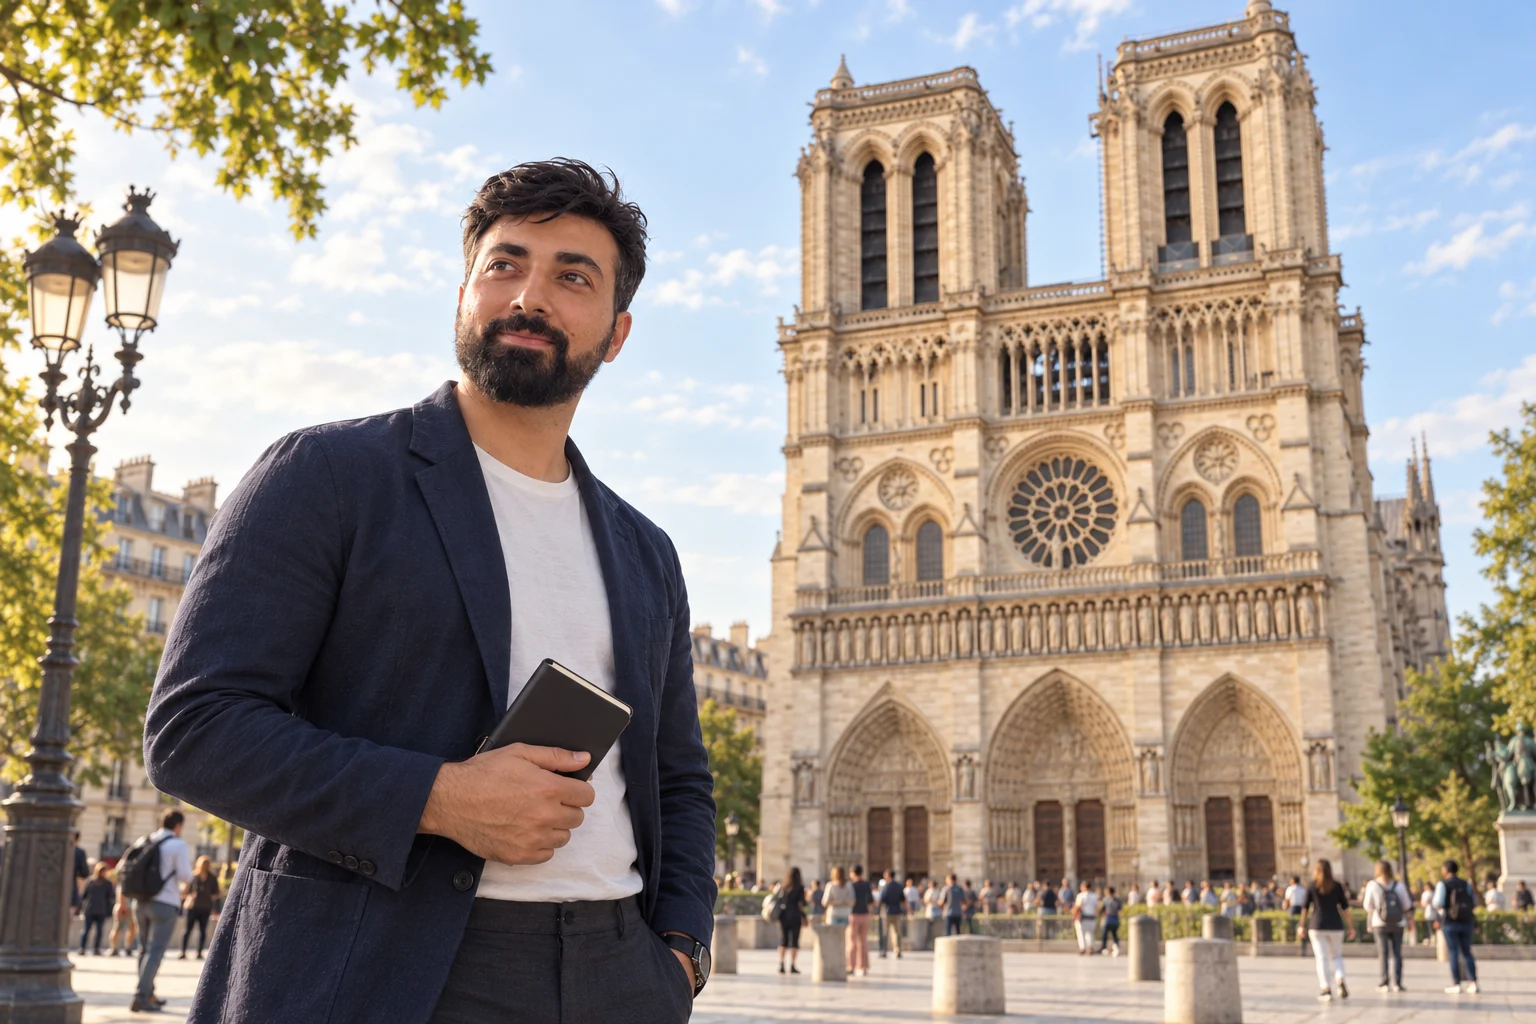
What Paris adds to my practice
The lesson I take from Paris is to connect preservation with verifiable delivery. I want original construction information, survey evidence, temporary support decisions and maintenance records to remain readable by future teams. The image sequence now moves from a monument’s arch to a fabricated tower, a transparent museum entrance and protected interior finishes. Those settings turn the same delivery discipline into different work packages: geometric control for assembly, clear boundaries at heritage interfaces, and specialist protection in occupied interiors. The linked institutional accounts establish the project facts; the visuals help communicate the questions.
Construction sequence: braced-tower principle
Educational relationships between bracing, level connections and staged stability. This is not a project method statement.
Research sources
- Eiffel Tower: workshop preparation
- Eiffel Tower: construction and temporary scaffolding
- Louvre: pyramid structure and architectural intent
- Notre-Dame: historic timber roof
- Arc de Triomphe: construction history
- Versailles: Hall of Mirrors architecture
Paris imagery: six additional images were supplied and selected by Saeed Azarshab on 5 October 2026. Professional project roles are described in the project case studies.