Underground delivery in a city that keeps moving
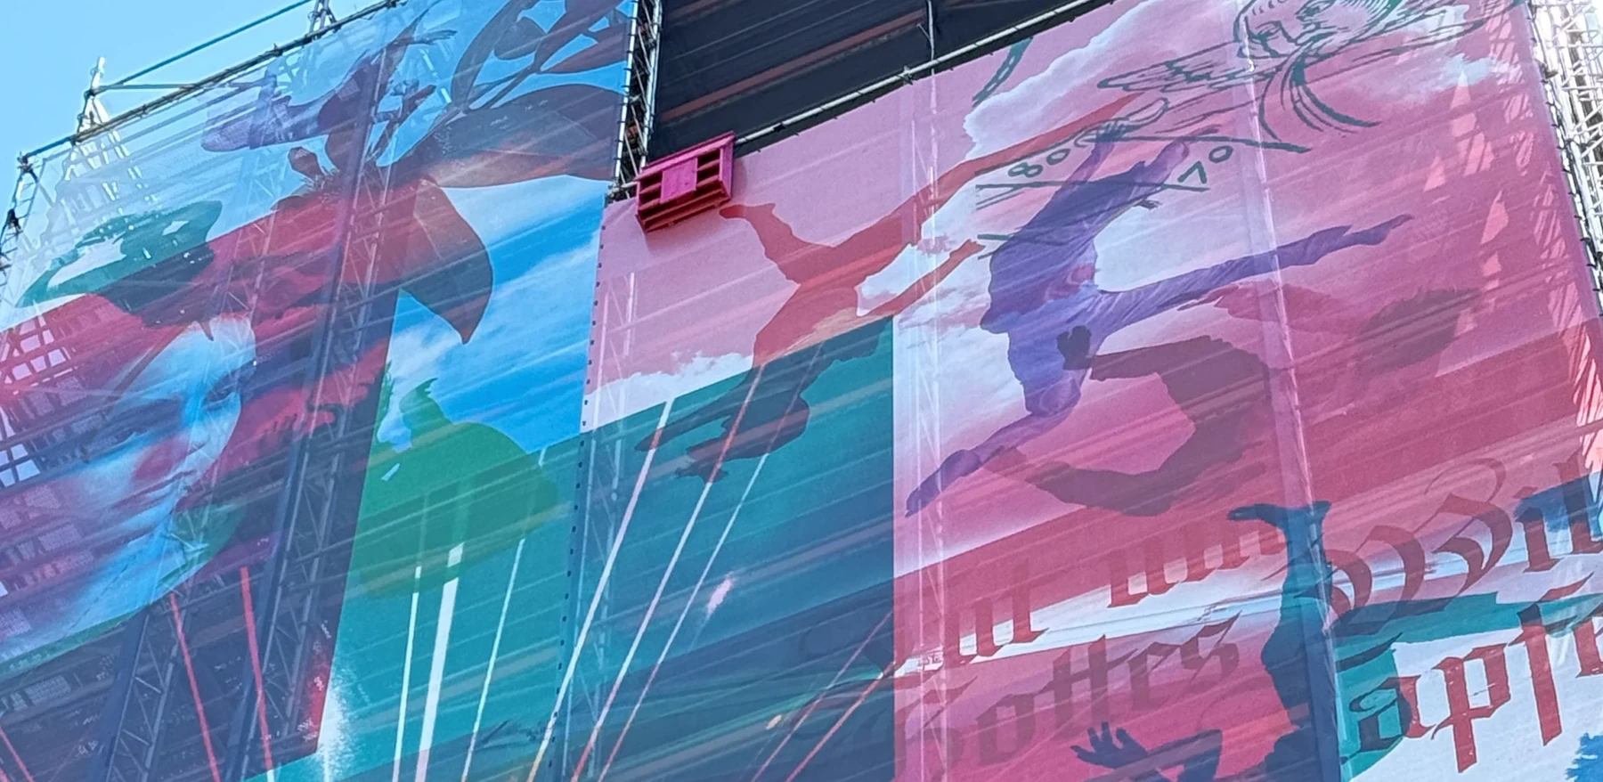
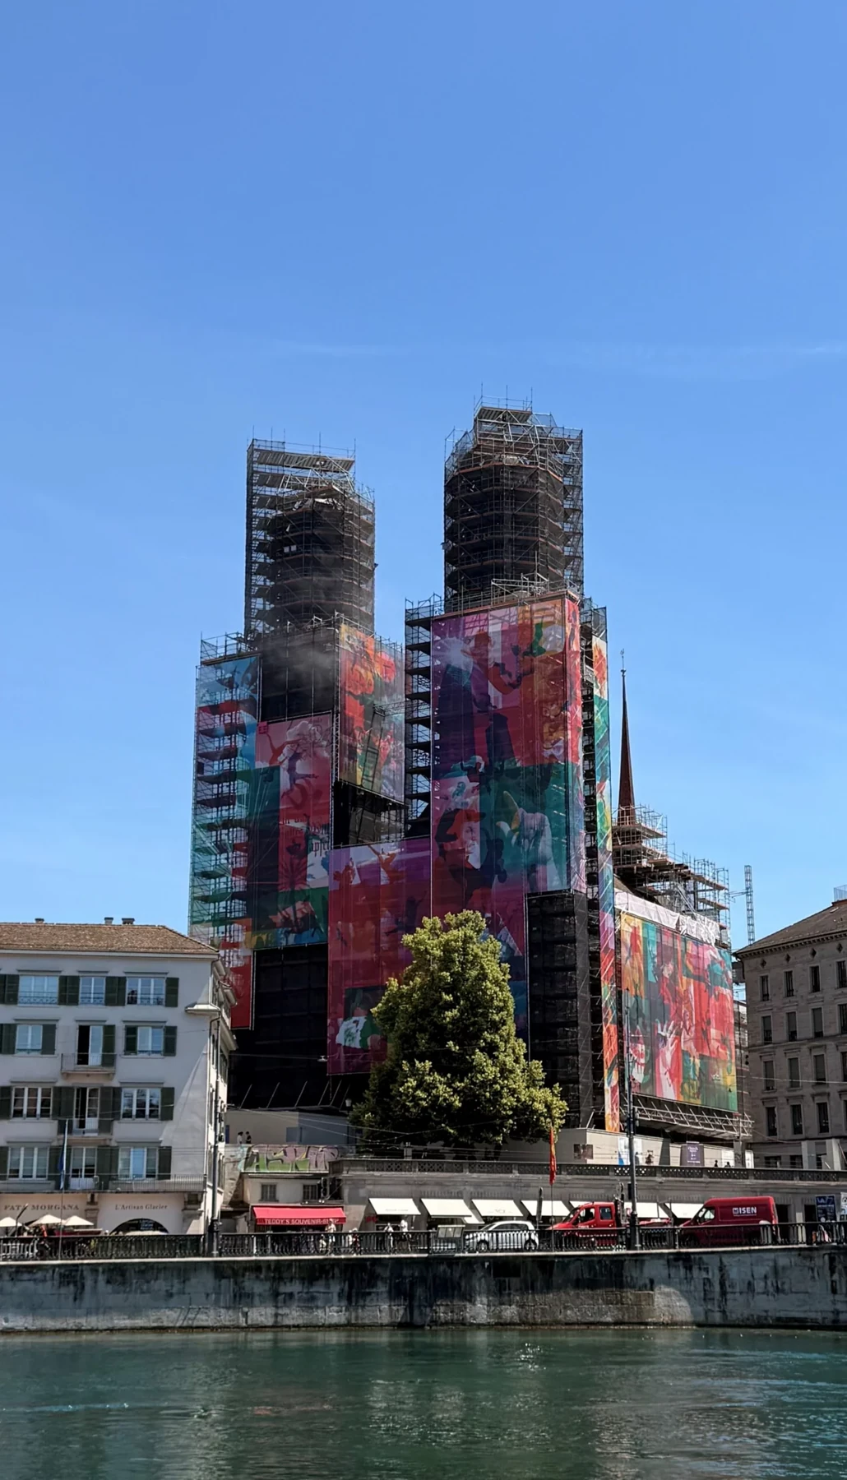
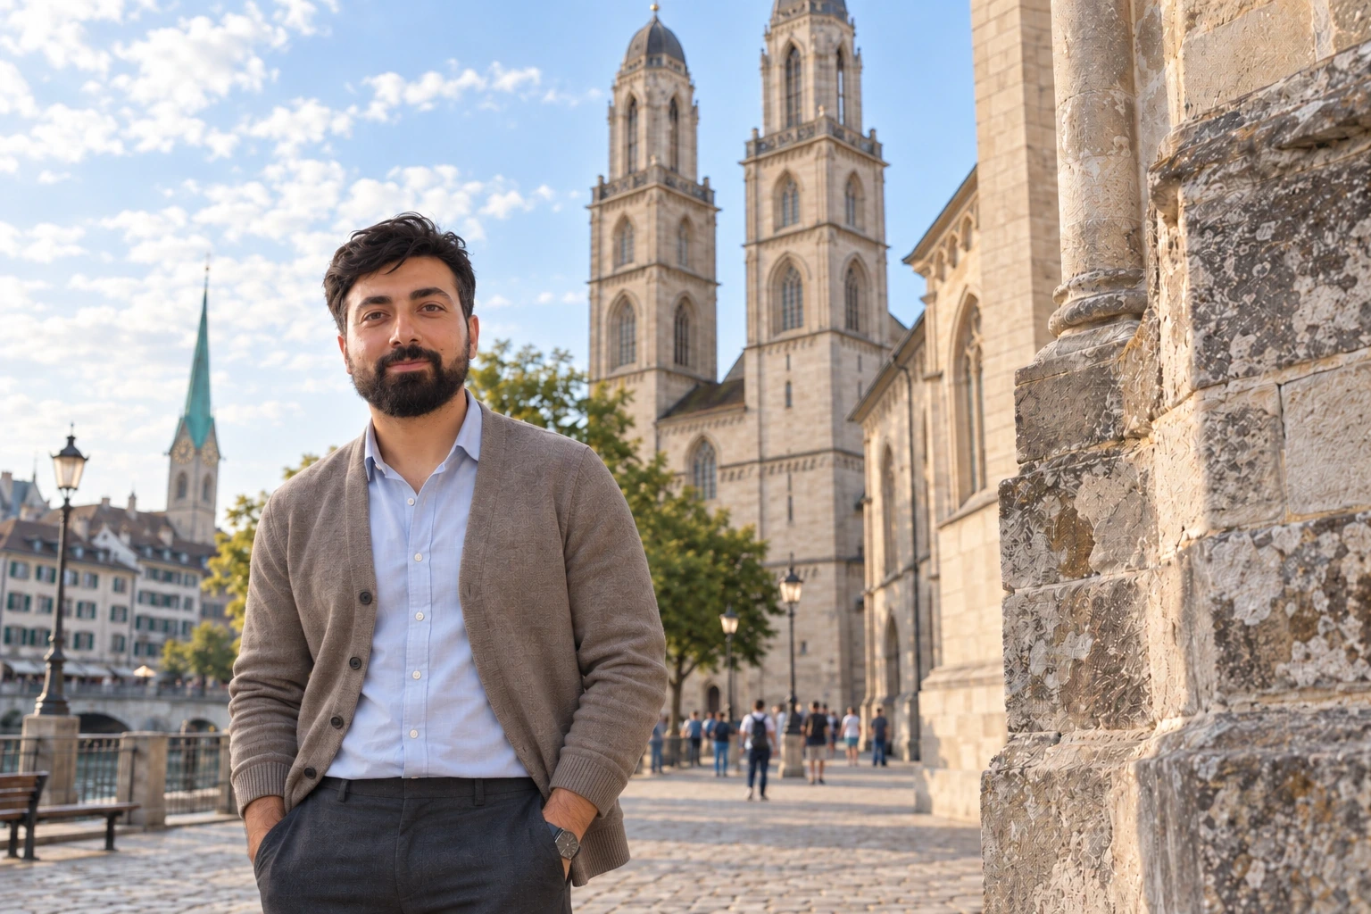
The station concourse, Grossmünster exterior and old-town street give this Zurich chapter three connected settings: transport, heritage and everyday access. I use them to examine how construction works within a city that remains operational. Surface views frame the questions; railway and municipal records explain the underground works and conservation interventions.
I would define usable routes, delivery windows and emergency access alongside the physical work packages. Civil completion, service installation and operational readiness need separate acceptance points; a newly finished surface should not conceal an unresolved connection to the city’s working network.
Building within an operating system
A city-centre construction project must work within an existing network of buildings, transport and utilities. I start by identifying what has to remain operational and which interfaces cannot tolerate disruption. In Zurich, railway expansion and old-town renewal provide complementary examples: one changes a major transport node, while the other works through streets at a much smaller physical scale.
The cross-city railway connection
Official railway and transport sources document the Löwenstrasse underground station, the Weinberg Tunnel and the cross-city rail connection. The first section entered operation in 2014, with the associated western extension and bridges following in 2015. Its significance is the relationship between civil works and the operation of the rail node. Excavated space becomes useful infrastructure through a coordinated transport system. [1,2]

Ground movement and construction method
For underground work beneath a city, ground conditions, groundwater and the proximity of existing foundations influence excavation and support choices. A tunnel name does not establish one method for its entire length. In my engineering reading, monitoring provides a way to compare observed movement with prediction. It supports a response plan; it cannot compensate for an inadequate excavation design.
Old-town utilities and access
The city’s Niederdorf and Oberdorf renewal programme describes staged works and continued access requirements, including pedestrian movement, emergency access and deliveries. Narrow streets can make coordination particularly demanding. I consider these operational constraints part of the construction brief, with their own acceptance criteria and responsibilities. [3]

Archaeology as a planned interface
Zurich’s official archaeological accounts describe investigations associated with utility trenches in the historic area. An excavation can encounter material whose context cannot be recovered once disturbed. My management lesson is to plan investigation and recording within the programme, rather than assume that every delay can be recovered by increasing the number of construction workers. [4]
Case study: Löwenstrasse station
SBB’s project reporting separates completion of the main structure from fitting out and preparing the station for service. That distinction is useful in delivery planning: civil completion must be followed by coordinated systems installation, verification and operational readiness. A station’s performance depends on the interfaces among structure, railway equipment and the wider network. [1]
Case study: Grossmünster conservation
The municipality’s account of Grossmünster restoration includes roof work and replacement of deteriorated load-bearing timber members. A masonry landmark can contain important timber structure, and its external material does not describe every internal load path. This is a practical reason to investigate the whole assembly when planning conservation. [5]
Case study: Niederdorf and Oberdorf renewal
This programme is an important construction example even though it is not a single monumental building. Utility renewal, street work and archaeological coordination must fit around continuing city life. I read its staged approach as a model for defining work boundaries and maintaining usable connections between completed, active and future work areas. [3,4]
What supports long-term performance
For underground structures, joints, water control, drainage where specified and inspection access contribute to serviceability. For historic buildings, roofing, material interfaces and moisture pathways need attention. These are general engineering considerations. Neither a recently renewed street nor an old standing building establishes the condition of every hidden component.
My professional reflection
Zurich encourages me to think of handover as the transfer of a working system. I would include access, emergency provisions, maintenance requirements and integrated testing alongside the civil works programme. The central lesson is that construction planning must account for the life around the site. Infrastructure has succeeded when people can use the system it was built to support.
3D construction studies
Authentic construction and conservation photographs