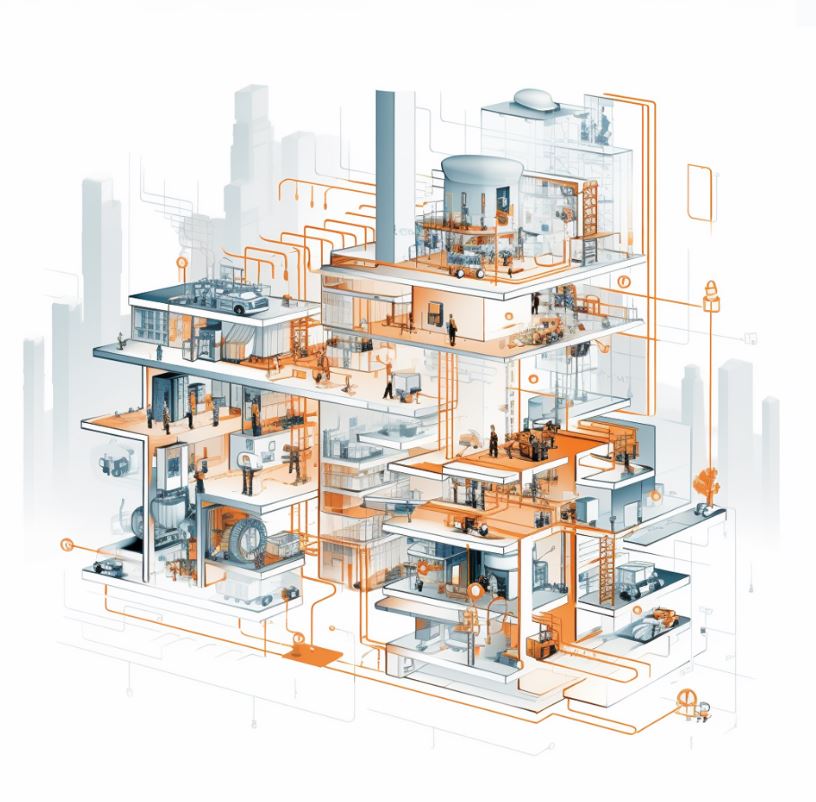
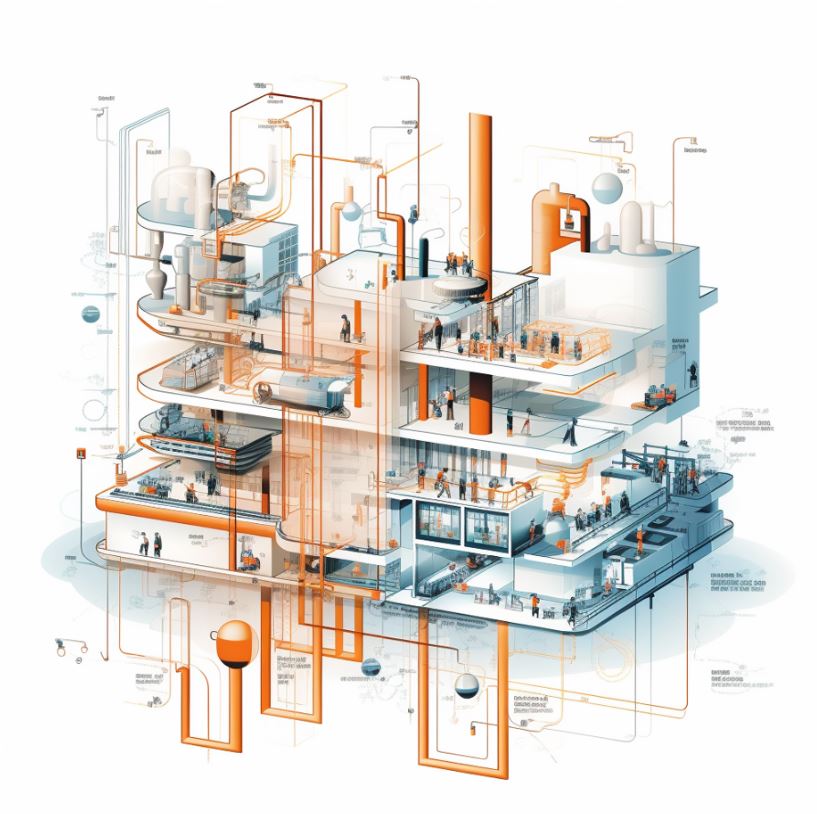
This note focuses on construction interfaces between structure, architecture and mechanical, electrical and public-health services. Coordination makes requirements visible; it does not transfer engineering design, specialist testing or certification responsibility to the project coordinator.
England: regulatory context for delivery
In England, coordinate structure and building services with relevant fire, ventilation, drainage, energy and electrical requirements. Penetrations, fire stopping and maintenance access require coordinated details and appropriate specialist design, inspection and testing.
BIM-enabled coordination and repeatable controls
My model-based review connects structural openings, service zones and access envelopes to an assigned issue. Repeatable interface checks help expose conflicts, while technical acceptance and verified installation remain separate steps.
Practical workflow reference. Project-specific roles and the current England regulatory context are described separately above.
Here are some categories in the process:
1. Learning and Understanding System Specifications
This categorizes the system components, defines subsystems, scrutinizes their relationships and identifies relevant standards and constraints.
2. Design Integration Planning
This involves the creation of system blueprints, using software tools like CAD, for the engineering systems that need to be integrated, considering both technical and non-technical requirements.
3. Implementation Phase
This includes the actual integration of different subsystems into a unified whole under the guidance of experienced engineers.
4. Testing and Validation
Check the performance and functionality of integrated systems against the design requirements. Record defects, coordinate corrective work, and verify the results.
5. System Optimization
Adjustments are made as necessary for the optimal performance of the system which allows the process to be more efficient and sustainable.
6. Documentation
This involves documenting the integration process, the changes made, tools used, and the results after integration. This often includes the design and architecture of the whole system and other post-integration activities.
7. Maintenance and Upgrade Planning
This involves long-term planning regarding the maintenance, upgrading and replacing of the components of the integrated system.
8. Troubleshooting and Problem-Solving
Identify faults in integrated building systems, investigate their causes, and coordinate appropriate corrective work with the responsible specialists. Verify system performance after corrective work.
Remember, the work associated with each category will vary substantially depending on the specific architecture firm, the complexity of the projects, and the technologies in use.
Supporting visual material
Supporting workflow material. Select the image to view it in full.Supporting workflow material. Select the image to view it in full.